Space. Flexibility. Opportunity.
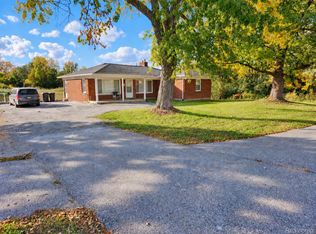
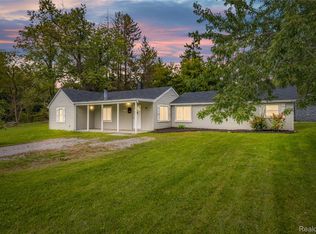
Finding all three in Orion Township is increasingly rare. Set on approximately 1.16 acres in the Lake Orion School District, this 3-bedroom, 2-bath home offers 1,716 square feet, a large paved drive, detached 2-car garage/workshop and no HOA. Whether you need room for vehicles, hobbies, equipment, recreation or simply more breathing room, this property offers possibilities that are increasingly hard to find.
The home features updated flooring, newer appliances, a generator, unfinished basement for additional storage, and a spacious accessible bathroom. Accessibility features throughout the property add flexibility for a variety of needs.
Outside, the expansive drive, garage/workshop, deck and generous yard create useful space that is difficult to duplicate at this price point. The property offers a solid combination of location, land, functionality and potential for a buyer looking to make the home their own.
This is more than a house—it's an opportunity to create the property you've been looking for in a location where opportunities like this don't come along often.
Bring your vision, your contractor—or your toolbox—and make this property your own.
For sale
Price cut: $10K (11/7)
$299,900
2780 W Clarkston Rd, Lake Orion, MI 48362
3beds
1,716sqft
Single Family Residence
Built in 1925
1.16 Acres Lot
$295,400 Zestimate®
$175/sqft
$-- HOA
What's special
- 68 days
- 1,517
- 96
Zillow last checked:
Listing updated:
Listed by:
Jeffrey Raupp 248-933-7233,
855 Manager.com 248-933-7233,
Frank Gineman 810-412-8818,
855 Manager.com
Source: Realcomp II,MLS#: 20261071720
Facts & features
Interior
Bedrooms & bathrooms
- Bedrooms: 3
- Bathrooms: 2
- Full bathrooms: 2
Bedroom
- Level: Entry
- Area: 207
- Dimensions: 23 X 9
Bedroom
- Level: Entry
- Area: 88
- Dimensions: 8 X 11
Bedroom
- Level: Second
- Area: 400
- Dimensions: 40 X 10
Primary bathroom
- Level: Entry
- Area: 340
- Dimensions: 20 X 17
Other
- Level: Entry
- Area: 45
- Dimensions: 9 X 5
Dining room
- Level: Entry
- Area: 132
- Dimensions: 12 X 11
Laundry
- Level: Entry
- Area: 132
- Dimensions: 12 X 11
Living room
- Level: Entry
- Area: 336
- Dimensions: 24 X 14
Mud room
- Level: Entry
- Area: 144
- Dimensions: 18 X 8
Heating
- Forced Air, Natural Gas
Features
- Basement: Unfinished
- Has fireplace: No
Interior area
- Total interior livable area: 1,716 sqft
- Finished area above ground: 1,716
Property
Parking
- Total spaces: 2
- Parking features: Two Car Garage, Detached
- Garage spaces: 2
Features
- Levels: Two
- Stories: 2
- Entry location: GroundLevelwSteps
- Pool features: None
Lot
- Size: 1.16 Acres
- Dimensions: 146 x 345
Details
- Parcel number: 0908452043
- Special conditions: Short Sale No,Standard
Construction
Type & style
- Home type: SingleFamily
- Architectural style: Ranch
- Property subtype: Single Family Residence
Materials
- Vinyl Siding
- Foundation: Basement, Poured
Condition
- New construction: No
- Year built: 1925
Utilities & green energy
- Sewer: Public Sewer
- Water: Public
Community & HOA
Community
- Subdivision: SUPRVRS OF BUCKNER ACRES & WALTON FARMS
HOA
- Has HOA: No
Location
- Region: Lake Orion
Financial & listing details
- Price per square foot: $175/sqft
- Tax assessed value: $140,600
- Annual tax amount: $8,434
- Date on market: 9/5/2026
- Cumulative days on market: 69 days
- Listing agreement: Exclusive Right To Sell
- Listing terms: Cash,Conventional,FHA,Va Loan
- Exclusions: Exclusion(s) Do Not Exist
Estimated market value
$295,400
$281,000 - $310,000
$2,389/mo
Price history
| Date | Event | Price |
|---|---|---|
| 11/7/2026 | Price change | $299,900-3.2%$175/sqft |
Source:  Realcomp II #20261071720 Report a problem | ||
| 10/24/2026 | Price change | $309,900-3.1%$181/sqft |
Source: Realcomp II #20261071720 Report a problem | ||
| 10/13/2026 | Price change | $319,900-8.6%$186/sqft |
Source: Realcomp II #20261071720 Report a problem | ||
| 9/5/2026 | Listed for sale | $349,900+44.6%$204/sqft |
Source: Realcomp II #20261071720 Report a problem | ||
| 3/24/2021 | Sold | $242,000-10%$141/sqft |
Source: Public Record Report a problem | ||
| 12/21/2020 | Price change | $269,000-10%$157/sqft |
Source: Red Carpet Premier LLC #2200094026 Report a problem | ||
| 11/20/2020 | Price change | $299,000-3.5%$174/sqft |
Source: Red Carpet Premier LLC #2200094026 Report a problem | ||
| 11/16/2020 | Listed for sale | $309,999+198.1%$181/sqft |
Source: Red Carpet Premier LLC #2200094026 Report a problem | ||
| 5/10/2016 | Sold | $104,000+160%$61/sqft |
Source: Public Record Report a problem | ||
| 4/24/1995 | Sold | $40,000$23/sqft |
Source: Public Record Report a problem | ||
Public tax history
| Year | Property taxes | Tax assessment |
|---|---|---|
| 2025 | $7,542 +8.3% | $151,360 +6.8% |
| 2024 | $6,963 +2.4% | $141,730 +9.1% |
| 2023 | $6,799 +329951.9% | $129,890 +4.6% |
| 2022 | $2 -42.9% | $124,180 |
| 2021 | $4 | -- |
| 2020 | -- | -- |
| 2019 | -- | -- |
| 2018 | $5 | $94,536 |
| 2017 | -- | -- |
| 2016 | -- | -- |
| 2015 | -- | -- |
| 2014 | -- | -- |
| 2011 | -- | $51,580 -11.6% |
| 2010 | -- | $58,350 -9% |
| 2009 | -- | $64,100 -14.5% |
| 2003 | -- | $74,980 +30.1% |
| 2002 | -- | $57,650 +43.4% |
| 2001 | $1,160 +6.9% | $40,200 +3.2% |
| 2000 | $1,086 | $38,960 |
Find assessor info on the county website
Monthly payment
Est. payment
Payment breakdown
Explore the cost of this home by adjusting the details. Changes won't be saved.Climate risks
Neighborhood: 48362
- $334,1003 bd2 ba1.2k sqft2760 W Clarkston Rd, Lake Orion, MI 48362Off Market
- $315,7003 bd1 ba1.2k sqft2844 W Clarkston Rd, Lake Orion, MI 48362Off Market
- $255,400-- bd-- ba-- sqft2840 W Clarkston Rd, Lake Orion, MI 48362Off Market
- $238,7003 bd1 ba1.3k sqft2740 W Clarkston Rd, Lake Orion, MI 48362Off Market
Similar homes
- $339,9003 bd2 ba1.3k sqft338 Atwater St, Lake Orion, MI 48362For Sale

 MLS ID #20261091796, Chantel Fick, Realty Executives Main St LLC. Realcomp II
- $349,9002 bd1 ba1.3k sqft1730 S Lapeer Rd, Lake Orion, MI 48360For Sale
 MLS ID #20261080335, Michael J Lamb, Orion Homes, Inc.. Realcomp II
- $288,0003 bd2 ba1.7k sqft3498 W Walton Blvd, Waterford, MI 48329For Sale
 MLS ID #20261070092, Shawn Dyer, The Brand Real Estate. Realcomp II
- $299,9003 bd2 ba1.4k sqft8285 Pilgrim St, Washington, MI 48094For Sale
 MLS ID #20261077950, Helen Aguilera, James Francis Realty. Realcomp II
- $399,0003 bd2 ba1.5k sqft8795 Maplewood Ave, Clarkston, MI 48348For SaleMLS ID #20261086430, Christopher Walker, RE/MAX Dynamic. Realcomp II
- $300,0003 bd1 ba1.4k sqft2980 Sunshine Ter, Waterford, MI 48329For SaleMLS ID #20261082928, Ashley Harvey, Keller Williams Premier. Realcomp II
- $289,8003 bd1 ba1.9k sqft11232 Andersonville Rd, Davisburg, MI 48350For SaleMLS ID #20261086792, Constance Garner, 3DX Real Estate LLC Troy. Realcomp II
- $225,0003 bd3 ba1.7k sqft9900 Dartmouth Rd, Clarkston, MI 48348For SaleMLS ID #20261067016, Ray Megie, Realty Executives Main St LLC. Realcomp II
- $259,9003 bd1 ba1.7k sqft1320 Athlone St, Oxford, MI 48371For SaleMLS ID #20261067608, Gayle M Scarth, Berkshire Hathaway HomeServices Kee Realty Oxford. Realcomp II
- $277,0003 bd2 ba1.5k sqft147 Myron St, Ortonville, MI 48462For SaleMLS ID #20261069025, Penelope Gronda, Coldwell Banker Professionals. Realcomp II
- $310,0003 bd2 ba1.5k sqft3211-24 Mile Rd, Utica, MI 48316For SaleMLS ID #20261061277, Daniel Beirne, OpenDoor Brokerage LLC. Realcomp II
- $300,0003 bd2 ba1.6k sqft8422 21 Mile Rd, Utica, MI 48317For Sale
 MLS ID #50225229, Joe Militello, EXP Realty LLC. MiRealSource
- $300,0003 bd2 ba1.3k sqft2030 Orpington Dr, Troy, MI 48083For SaleMLS ID #20261046786, Raj Chandu, Five Star Real Estate - Troy. Realcomp II
- $330,0004 bd3 ba2.5k sqft319 Payne Ave, Pontiac, MI 48341For SaleMLS ID #20261088955, LaShawn M McMiller, Modern Real Estate Services. Realcomp II
- $305,0003 bd2 ba2.3k sqft3090 Ripple Way, White Lake, MI 48383For SaleMLS ID #50216995, Charity Morris, JD & Associates Realtors. MiRealSource
- $287,0003 bd3 ba2k sqft205 E Iroquois Rd, Pontiac, MI 48341For SaleMLS ID #20261046959, Jane Ozmun, Liberty Way Realty. Realcomp II
- $350,0003 bd2 ba2k sqft430 Sunset White, Lake Michigan, MI 48383For SaleMLS ID #20261071940, Kimberly Vild, Michigan Premier Real Estate, LLC. Realcomp II
- $340,0004 bd2 ba1.9k sqft403 East Rd, Holly, MI 48442For SaleMLS ID #20261083719, Sybil Cary, Cary Real Estate. Realcomp II
- $339,9003 bd2 ba1.2k sqft11900-27 Mile Rd, Washington, MI 48095For SaleMLS ID #50218255, Thomas Zibkowski, Real Estate One Inc-Shelby. MiRealSource
