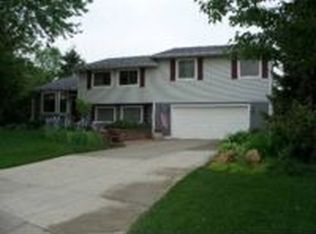
Welcome to this charming 3-bedroom, 2-bath home nestled on a beautifully shaped lot in the desirable Lake Ona neighborhood. Surrounded by mature trees and established landscaping, this property offers a peaceful, private setting. Inside, you’ll find a spacious and functional layout with plenty of natural light, ideal for both everyday living and entertaining. The attached 2-car garage provides convenience, while the expansive yard offers endless possibilities for gardening, recreation, or simply relaxing in your own retreat. Don’t miss this opportunity to enjoy the perfect blend of space and comfort—just minutes from local amenities.
For sale
Price cut: $20K (8/31)
$344,900
3090 Ripple Way, White Lake, MI 48383
3beds
2,399sqft
Single Family Residence
Built in 1982
0.53 Acres Lot
$341,900 Zestimate®
$144/sqft
$-- HOA
What's special
Peaceful private settingExpansive yardEstablished landscapingSurrounded by mature treesBeautifully shaped lotPlenty of natural lightSpacious and functional layout
- 47 days
- 705
- 21
Zillow last checked:
Listing updated:
Listed by:
Charity Morris 586-838-0254,
JD & Associates Realtors 586-273-2500
Source: MiRealSource,MLS#: 50216995 Originating MLS: MiRealSource
Originating MLS: MiRealSourceFacts & features
Interior
Bedrooms & bathrooms
- Bedrooms: 3
- Bathrooms: 2
- Full bathrooms: 2
Rooms
- Room types: Living Room, Workshop, Bonus Room, Basement Full Bath, Second Flr Full Bathroom, Dining Room
Bedroom 1
- Features: Carpet
- Level: Upper
- Area: 120
- Dimensions: 12 x 10
Bedroom 2
- Features: Carpet
- Level: Upper
- Area: 117
- Dimensions: 13 x 9
Bedroom 3
- Features: Carpet
- Level: Upper
- Area: 130
- Dimensions: 13 x 10
Bathroom 1
- Features: Vinyl
- Level: Lower
Bathroom 2
- Features: Ceramic
- Level: Upper
Dining room
- Features: Ceramic
- Level: Entry
- Area: 132
- Dimensions: 12 x 11
Family room
- Features: Vinyl
- Level: Lower
- Area: 198
- Dimensions: 18 x 11
Great room
- Level: Entry
- Area: 336
- Dimensions: 28 x 12
Kitchen
- Features: Ceramic
- Level: Entry
- Area: 156
- Dimensions: 13 x 12
Heating
- Boiler, Natural Gas
Cooling
- Ceiling Fan(s)
Appliances
- Included: Dishwasher, Dryer, Range/Oven, Refrigerator, Washer, Gas Water Heater
Features
- Sump Pump, Pantry
- Flooring: Ceramic Tile, Carpet, Vinyl
- Windows: Bay Window(s)
- Basement: Crawl Space
- Number of fireplaces: 1
- Fireplace features: Living Room
Interior area
- Total structure area: 2,399
- Total interior livable area: 2,399 sqft
- Finished area above ground: 1,727
- Finished area below ground: 672
Property
Parking
- Total spaces: 2
- Parking features: Garage, Attached
- Attached garage spaces: 2
Features
- Levels: Multi/Split,Tri-Level
- Patio & porch: Deck, Porch
- Fencing: Fenced
- Frontage type: Road
- Frontage length: 335
Lot
- Size: 0.53 Acres
- Features: Wooded
Details
- Additional structures: Shed(s)
- Parcel number: Y 1231476006
- Zoning description: Residential
- Special conditions: Private
Construction
Type & style
- Home type: SingleFamily
- Property subtype: Single Family Residence
Materials
- Vinyl Siding
Condition
- Year built: 1982
Utilities & green energy
- Sewer: Septic Tank
- Water: Private Well
- Utilities for property: Cable/Internet Avail.
Community & HOA
Community
- Subdivision: Kuschells Lake Onano 2
HOA
- Has HOA: No
Location
- Region: White Lake
Financial & listing details
- Price per square foot: $144/sqft
- Tax assessed value: $299,020
- Annual tax amount: $4,358
- Date on market: 8/1/2026
- Cumulative days on market: 48 days
- Listing agreement: Exclusive Right To Sell
- Listing terms: Cash,Conventional
- Road surface type: Paved
Estimated market value
$341,900
$325,000 - $359,000
$2,596/mo
Price history
| Date | Event | Price |
|---|---|---|
| 8/31/2026 | Price change | $344,900-5.5%$144/sqft |
Source:  MiRealSource #50216995 Report a problem MiRealSource #50216995 Report a problem | ||
| 8/15/2026 | Price change | $364,900-6.4%$152/sqft |
Source: MiRealSource #50216995 Report a problem | ||
| 8/1/2026 | Listed for sale | $389,900+77.3%$163/sqft |
Source: MiRealSource #50216995 Report a problem | ||
| 4/25/2019 | Sold | $219,900$92/sqft |
Source: Agent Provided Report a problem | ||
| 3/28/2019 | Pending sale | $219,900$92/sqft |
Source: KW Showcase Realty #219011867 Report a problem | ||
| 3/15/2019 | Price change | $219,900-2.2%$92/sqft |
Source: KW Showcase Realty #219011867 Report a problem | ||
| 2/9/2019 | Listed for sale | $224,9000%$94/sqft |
Source: KW Showcase Realty #219011867 Report a problem | ||
| 12/28/2018 | Listing removed | $225,000$94/sqft |
Source: Coldwell Banker Weir Manuel #218065281 Report a problem | ||
| 10/31/2018 | Price change | $225,000-2.2%$94/sqft |
Source: Coldwell Banker Weir Manuel #218065281 Report a problem | ||
| 10/17/2018 | Listed for sale | $230,000$96/sqft |
Source: Coldwell Banker Weir Manuel #218065281 Report a problem | ||
| 9/27/2018 | Pending sale | $230,000$96/sqft |
Source: Coldwell Banker Weir Manuel #218065281 Report a problem | ||
| 9/27/2018 | Listed for sale | $230,000$96/sqft |
Source: Coldwell Banker Weir Manuel #218065281 Report a problem | ||
| 9/27/2018 | Pending sale | $230,000$96/sqft |
Source: Coldwell Banker Weir Manuel #218065281 Report a problem | ||
| 9/9/2018 | Price change | $230,000-4.2%$96/sqft |
Source: Coldwell Banker Weir Manuel #218065281 Report a problem | ||
| 5/18/2018 | Price change | $240,000-3.6%$100/sqft |
Source: Owner Report a problem | ||
| 5/5/2018 | Listed for sale | $248,999+60.6%$104/sqft |
Source: Owner Report a problem | ||
| 11/3/2008 | Sold | $155,000-11.4%$65/sqft |
Source: Agent Provided Report a problem | ||
| 7/21/2008 | Listing removed | $175,000$73/sqft |
Source: NCI #28104797 Report a problem | ||
| 7/17/2008 | Price change | $175,000-2.8%$73/sqft |
Source: NCI #28104797 Report a problem | ||
| 5/1/2008 | Listed for sale | $180,000-7.7%$75/sqft |
Source: Point2 #28067339 Report a problem | ||
| 4/28/2003 | Sold | $195,000$81/sqft |
Source: MiRealSource #677291 Report a problem | ||
Public tax history
| Year | Property taxes | Tax assessment |
|---|---|---|
| 2025 | $4,257 +5.6% | $149,510 +5.5% |
| 2024 | $4,033 +4.8% | $141,750 +9.5% |
| 2023 | $3,849 +6.9% | $129,510 +2.9% |
| 2022 | $3,600 +0.9% | $125,880 +19.8% |
| 2021 | $3,569 | $105,040 +4.2% |
| 2020 | -- | $100,760 +1.7% |
| 2019 | $2,494 +5.8% | $99,040 +8.4% |
| 2018 | $2,357 +0.3% | $91,350 |
| 2017 | $2,350 | $91,350 +0.4% |
| 2016 | $2,350 | $90,970 +15% |
| 2015 | -- | $79,110 +16.2% |
| 2014 | -- | $68,100 +5.7% |
| 2011 | -- | $64,400 -1.9% |
| 2010 | $2,311 -9.2% | $65,680 -17.2% |
| 2009 | $2,545 +31.7% | $79,330 -58.3% |
| 2005 | $1,932 | $190,420 +100.9% |
| 2003 | -- | $94,800 +15.7% |
| 2002 | -- | $81,930 +26.4% |
| 2001 | $2,073 +14.9% | $64,800 +3.2% |
| 2000 | $1,804 | $62,800 |
Find assessor info on the county website
Monthly payment
Est. payment
Payment breakdown
Explore the cost of this home by adjusting the details. Changes won't be saved.Climate risks
Neighborhood: 48383
Nearby schools
Schools provided by the listing agent
- District: Huron Valley Schools
Source: MiRealSource. This data may not be complete. We recommend contacting the local school district to confirm school assignments for this home.
Similar homes
- $349,9993 bd1 ba1.7k sqft4580 Chadsworth St, Commerce Township, MI 48382For Sale

 MLS ID #20261070502, Elijah Lucas, EXP Realty Main. Realcomp II
 - $359,9005 bd2 ba2.1k sqft1826 Windingway Dr, Wixom, MI 48393For Sale

 MLS ID #50219939, William Luker, Premier Properties Real Estate LLC. MiRealSource
 - $334,9003 bd4 ba3.4k sqft6123 Lochmore Dr #71, Commerce Township, MI 48382For Sale
 MLS ID #20261059585, Joseph Consiglio, Century 21 Curran & Oberski. Realcomp II
 - $349,9006 bd6 ba3.5k sqft1810 Thorndale St, Commerce Township, MI 48382For Sale
 MLS ID #20261045986, Mark Blondy, 3DX Real Estate-Brighton. Realcomp II
 - $364,9993 bd2 ba1.7k sqft4283 Woodstock Rd, Waterford, MI 48328For Sale
 MLS ID #26040175, Suzanne Graham, Golden Key Real Estate LLC. MichRIC
 - $359,9003 bd3 ba2.8k sqft20961 Concord St, Southfield, MI 48076For SaleMLS ID #20261074028, Dwight R Winfrey, Winwood Properties Inc. Realcomp II
- $375,0004 bd3 ba2.3k sqft7421 Heather Heath Ln, West Bloomfield, MI 48322For SaleMLS ID #20261074282, Janice Lai, 3DX Real Estate LLC. Realcomp II
- $384,9003 bd2 ba1.8k sqft4149 Howarth Ter, West Bloomfield, MI 48323For SaleMLS ID #50217606, Michael W Sanford, Allstate Properties.com. MiRealSource
- $319,9003 bd2 ba2.6k sqft11201 Horton Rd, Holly, MI 48442For SaleMLS ID #20261055944, Andrea J Larson, Real Estate One. Realcomp II
- $420,0003 bd2 ba1.5k sqft1580 Carthage, Commerce Township, MI 48382For SaleMLS ID #20261064908, Aggie R Fisk, Paradise Realty II LLC. Realcomp II
- $355,0004 bd2 ba1.7k sqft12335 Erika St, Hartland, MI 48353For SaleMLS ID #20261055271, Zack Lessner, New Michigan Realty. Realcomp II
- $429,0003 bd4 ba2.6k sqft320 Charlevoix St, Commerce Township, MI 48382For SaleMLS ID #20261070729, Cornelis Delange, Berkshire Hathaway HomeServices Kee Realty. Realcomp II
- $334,9004 bd3 ba2.8k sqft3333 Herrington Dr, Holly, MI 48442For SaleMLS ID #50220376, Jeremy Owen, Bay Realty Michigan. MiRealSource
- $335,0004 bd2 ba1.9k sqft403 East Rd, Holly, MI 48442For SaleMLS ID #20261032999, Sybil Cary, Cary Real Estate. Realcomp II
- $350,0004 bd2 ba1.4k sqft9070 Walnut Dr, Whitmore Lake, MI 48189For SaleMLS ID #26041806, Iryna King, 3DX Real Estate, LLC. MichRIC
- $319,9003 bd2 ba1.7k sqft16649 Dixie Hwy, Davisburg, MI 48350For SaleMLS ID #20261064212, Darin Ureche, KW Realty Livingston. Realcomp II
- $395,0003 bd3 ba2.2k sqft5385 Milane Cir, Clarkston, MI 48346For SaleMLS ID #20261054869, Karen Nouhan, Wentworth Real Estate Group. Realcomp II
- $279,9993 bd2 ba1.4k sqft705 Estes Ct, Waterford, MI 48327For SaleMLS ID #20261070696, Jeff Glover, KW Professionals. Realcomp II
- $369,9005 bd2 ba2.6k sqft4704 Rohr Rd, Lake Orion, MI 48359For SaleMLS ID #26046198, Jason Strat, Redfin Corporation. MichRIC
