AWESOME LOCATION, FOR THIS CAPE COD CONDO, IN HIGHLY SOUGHT AFTER VILLAS OF BEACON HILLS! THREE BEDROOMS & THREE AND HALF BATHS. FULL FINISHED BASEMENT WITH BEDROOM, FULL BATH & RECREATION AREA! GREAT ROOM WITH SOARING CEILINGS AND DINING ROOM. SPACIOUS KITCHEN WITH GRANITE COUNTERS, MAPLE CABINETS, & BREAKFAST ROOM, WITH DOOR WALL TO NEWER TREX DECK & BEAUTIFUL YARD. FIRST FLOOR LAUNDRY! LIBRARY COULD BE 4TH BEDROOM WITH LARGE CLOSET. UPDATES INCLUDE: WINDOWS "2013", FURANCE "2021", NEWER ROOF "2021". GOLF COURSE COMMUNITY! CLOSE TO SHOPPING AND HURON VALLEY HOSPITAL JUST MINUTES AWAY! IMMEDIATE OCCUPANCY & ALL APPLIANCES INCLUDED!! NO SPECIAL ASSESSMENTS!! SELLER RELATED TO AGENT!
For sale
$349,900
6123 Lochmore Dr #71, Commerce Township, MI 48382
3beds
3,410sqft
Condominium
Built in 2002
-- sqft lot
$346,600 Zestimate®
$103/sqft
$513/mo HOA
What's special
- 14 days |
- 967 |
- 22 |
Zillow last checked:
Listing updated:
Listed by:
Joseph Consiglio 734-564-6457,
Century 21 Curran & Oberski 734-464-6400
Source: Realcomp II,MLS#: 20261059585
Facts & features
Interior
Bedrooms & bathrooms
- Bedrooms: 3
- Bathrooms: 4
- Full bathrooms: 3
- 1/2 bathrooms: 1
Primary bedroom
- Level: Entry
- Area: 252
- Dimensions: 18 X 14
Bedroom
- Level: Second
- Area: 252
- Dimensions: 18 X 14
Bedroom
- Level: Basement
- Area: 210
- Dimensions: 15 X 14
Primary bathroom
- Level: Entry
- Area: 110
- Dimensions: 11 X 10
Other
- Level: Second
- Area: 45
- Dimensions: 9 X 5
Other
- Level: Basement
- Area: 48
- Dimensions: 8 X 6
Other
- Level: Entry
- Area: 60
- Dimensions: 10 X 6
Other
- Level: Entry
- Area: 144
- Dimensions: 12 X 12
Dining room
- Level: Entry
- Area: 182
- Dimensions: 14 X 13
Great room
- Level: Entry
- Area: 288
- Dimensions: 18 X 16
Kitchen
- Level: Entry
- Area: 120
- Dimensions: 12 X 10
Laundry
- Level: Entry
- Area: 42
- Dimensions: 7 X 6
Library
- Level: Entry
- Area: 143
- Dimensions: 13 X 11
Heating
- Forced Air, Natural Gas
Cooling
- Ceiling Fans, Central Air
Appliances
- Included: Dishwasher, Disposal, Dryer, Free Standing Electric Range, Free Standing Refrigerator, Humidifier, Microwave, Range Hood, Washer
Features
- High Speed Internet, Jetted Tub, Programmable Thermostat
- Basement: Finished
- Has fireplace: Yes
- Fireplace features: Great Room, Wood Burning
Interior area
- Total interior livable area: 3,410 sqft
- Finished area above ground: 2,010
- Finished area below ground: 1,400
Property
Parking
- Total spaces: 2
- Parking features: Two Car Garage, Attached, Direct Access, Electricityin Garage, Garage Faces Front, Garage Door Opener
- Attached garage spaces: 2
Features
- Levels: One And One Half
- Stories: 1.5
- Entry location: GroundLevelwSteps
- Patio & porch: Deck, Porch
- Exterior features: Grounds Maintenance
Details
- Parcel number: 1705101071
- Special conditions: Short Sale No,Standard
Construction
Type & style
- Home type: Condo
- Architectural style: Cape Cod
- Property subtype: Condominium
Materials
- Brick, Vinyl Siding
- Foundation: Basement, Poured, Sump Pump
- Roof: Asphalt
Condition
- New construction: No
- Year built: 2002
Utilities & green energy
- Electric: Circuit Breakers
- Sewer: Public Sewer
- Water: Well
- Utilities for property: Cable Available
Community & HOA
Community
- Features: Golf, Sidewalks
- Security: Smoke Detectors
- Subdivision: VILLAS AT BEACON HILL OCCPN 1336
HOA
- Has HOA: Yes
- Services included: Insurance, Maintenance Grounds, Snow Removal
- HOA fee: $513 monthly
- HOA phone: 833-462-3627
Location
- Region: Commerce Township
Financial & listing details
- Price per square foot: $103/sqft
- Tax assessed value: $101,880
- Annual tax amount: $3,594
- Date on market: 8/11/2026
- Cumulative days on market: 14 days
- Listing agreement: Exclusive Right To Sell
- Listing terms: Cash,Conventional,Va Loan
Estimated market value
$346,600
$329,000 - $364,000
$3,538/mo
Price history
| Date | Event | Price |
|---|---|---|
| 8/11/2026 | Listed for sale | $349,900$103/sqft |
Source:  Realcomp II #20261059585 Report a problem Realcomp II #20261059585 Report a problem | ||
Public tax history
Tax history is unavailable.
Monthly payment
Est. payment
Payment breakdown
Explore the cost of this home by adjusting the details. Changes won't be saved.Climate risks
Neighborhood: 48382
Nearby schools
GreatSchools rating
- 7/10White Lake Middle SchoolGrades: 5-8Distance: 1.5 mi
- 7/10Lakeland High SchoolGrades: 6-12Distance: 1.6 mi
- 7/10Country Oaks Elementary SchoolGrades: K-5Distance: 1.5 mi
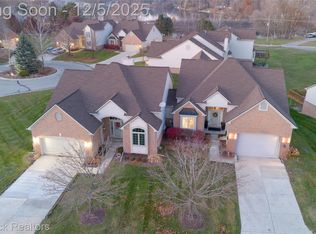
- $345,0003 bd3 ba2k sqft6166 Lochmore Dr, Commerce Township, MI 48382Sold

- $423,0004 bd4 ba3.3k sqft6157 Lochmore Dr, Commerce Twp, MI 48382Sold
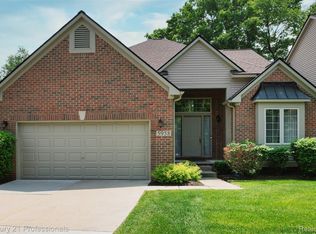
- $359,9003 bd3 ba2k sqft5958 Lochmore Dr, Commerce Township, MI 48382Sold
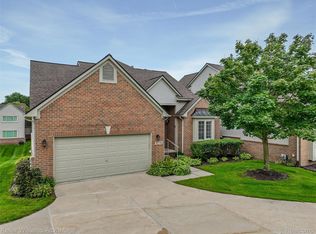
- $399,0003 bd4 ba3.1k sqft3276 Lochmore Ct, Commerce Twp, MI 48382Sold
- $368,4003 bd2 ba2k sqft3266 Lacosta Ct, Commerce Twp, MI 48382Off Market
- $416,0004 bd4 ba3.5k sqft3212 Lacosta Ct, Commerce Township, MI 48382Sold
- $388,0004 bd3 ba2.2k sqft3185 Lacosta Ct, Commerce Twp, MI 48382Sold
- $336,0003 bd2 ba2k sqft3195 Lacosta Ct, Commerce Township, MI 48382Off Market
A local agent can set up tours, give advice and negotiate with sellers.
Similar homes
- $364,9003 bd2 ba2.3k sqft3090 Ripple Way, White Lake, MI 48383For Sale
 MLS ID #50216995, Charity Morris, JD & Associates Realtors. MiRealSource
 - $329,9003 bd5 ba3.5k sqft7229 Creeks Bend Dr, West Bloomfield, MI 48322For Sale

 MLS ID #26039385, Lisa Blake, Shain Park, REALTORS. MichRIC
 - $339,9003 bd2 ba2k sqft831 Sunnybeach Blvd, White Lake, MI 48386For Sale
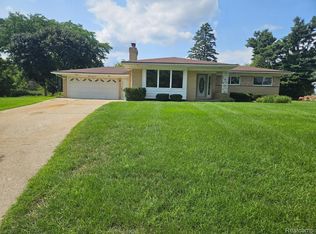
 MLS ID #20261054553, Thomas Wilhelm, Wilhelm & Associates. Realcomp II
 - $409,0003 bd3 ba2.2k sqft6257 Gatewood, West Bloomfield, MI 48322For Sale
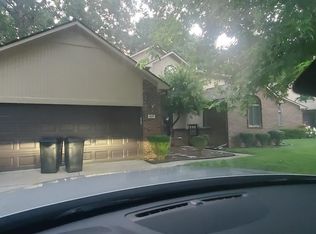 MLS ID #26039930, Leon Johnson, Carter Group Realty Worldwide. MichRIC
 - $445,0003 bd3 ba2.1k sqft1037 Todd Ct, White Lake, MI 48383For SaleMLS ID #50212299, Kimberly Suozzi, Coverage Realty LLC. MiRealSource
- $375,0003 bd3 ba3.4k sqft44700 Heather Ln #19, Canton, MI 48187For SaleMLS ID #20261066448, Wali R Haidri, Community Choice Realty Associates, LLC. Realcomp II
- $369,9003 bd2 ba2.6k sqft11201 Horton Rd, Holly, MI 48442For SaleMLS ID #20261055944, Andrea J Larson, Real Estate One. Realcomp II
- $379,0003 bd4 ba2.7k sqft4070 Foxpointe Dr, West Bloomfield, MI 48323For SaleMLS ID #20261041606, Alex Safadi, Internet Real Estate, Inc. Realcomp II
- $375,0003 bd2 ba1.7k sqft4283 Woodstock Rd, Waterford, MI 48328For SaleMLS ID #26040175, Suzanne Graham, Golden Key Real Estate LLC. MichRIC
- $330,0002 bd11 ba1.7k sqft18101 Adri Cir, Walled Lake, MI 48390For SaleMLS ID #26032258, Robert Bulmer, LPT Realty, LLC. MichRIC
- $320,0002 bd4 ba2.6k sqft606 Shady Maple Dr, Wixom, MI 48393For SaleMLS ID #20261006449, Julie A Moraitis, EXP Realty. Realcomp II
- $345,0002 bd3 ba2.5k sqft312 Redmaple Ln #30, Brighton, MI 48116For SaleMLS ID #20261061304, Daren M Degen, Coldwell Banker Town & Country. Realcomp II
- $449,9003 bd4 ba3k sqft2136 Millstream Dr, Wixom, MI 48393For SaleMLS ID #20261042598, John DesJardins, Downriver Property Experts LLC. Realcomp II
- $434,9995 bd3 ba2.9k sqft31129 Sturbridge St, Farmington Hills, MI 48331For SaleMLS ID #20261067811, Melissa A Socha, Modern Way Realty LLC. Realcomp II
- $380,0004 bd3 ba3k sqft3877 Westlyn Dr, Orion, MI 48359For SaleMLS ID #20261065012, Constance Garner, 3DX Real Estate LLC Troy. Realcomp II
- $439,0003 bd3 ba2k sqft1461 Scotland Yard Dr, Commerce Township, MI 48390For SaleMLS ID #20261064486, Miyuki Ochi, RE/MAX New Trend. Realcomp II
- $355,0004 bd2 ba1.7k sqft12335 Erika St, Hartland, MI 48353For SaleMLS ID #20261055271, Zack Lessner, New Michigan Realty. Realcomp II
- $349,9993 bd1 ba2.2k sqft4260 Cooper Ave, Royal Oak, MI 48073For SaleMLS ID #20261067189, Shifra Uzilov, Cedarwood Realty LLC, a Michigan LLC. Realcomp II
- $335,0003 bd3 ba2.7k sqft15177 Seeley Dr, Holly, MI 48442For SaleMLS ID #20261064648, Carley R Page, Cary Real Estate. Realcomp II
- $399,9003 bd2 ba1.8k sqft4149 Howarth Ter, West Bloomfield, MI 48323For SaleMLS ID #50217606, Michael W Sanford, Allstate Properties.com. MiRealSource
