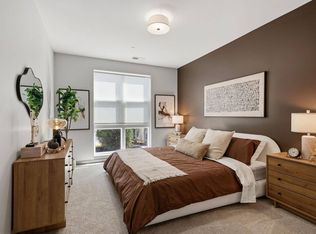
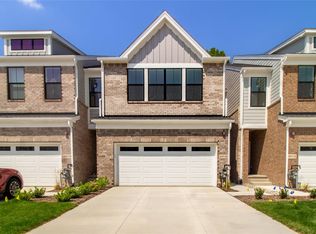
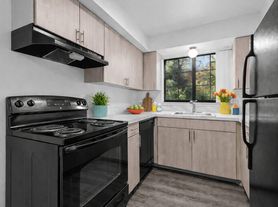
2,149 sqft across two levels, this stylish condo offers a light-filled open plan with vaulted ceilings, two-story windows in the family/dining area, and recessed lighting throughout freshly painted and move-in ready. A serene retreat with a jetted tub, tiled walk-in shower, and convenient walk-in closet. Gourmet kitchen with stainless steel appliances, granite countertops, hardwood floor, pantry, and adjacent laundry ideal for daily living and entertaining. Cozy Living Area features an electric fireplace surround by windows and seamless flow to a private patio a perfect indoor/outdoor experience. Spacious upper loft perfect for a home office, children's play area, or media room with new ceiling fans in each bedroom. A generous unfinished basement (~1,500?sqft) ready to customize as a game room, fitness area or home theater. Two-car attached garage, new recessed lighting, modern finishes, and all appliances. Nestled in the highly regarded Plymouth-Canton school district (Pioneer Middle, Canton High, Salem High rated 8-9/10) and conveniently close to dining, shopping, and rec options in Plymouth & Canton. Backing to lush woods, this unit ensures privacy, natural serenity, and peaceful views.
Minimum credit score of 700 and monthly income 3x of rent is required. Pay checks and W2 must be supplied along with the application. Fill out an Zillow application before requesting for viewing.
One year lease term.
Townhouse for rent
Townhouse
Available now
Cats OK
Air conditioner, central air
In unit laundry
Attached garage parking
Forced air
What's special
- 14 days |
- -- |
- -- |
Zillow last checked:
Listing updated:
Travel times
Facts & features
Interior
Bedrooms & bathrooms
- Bedrooms: 3
- Bathrooms: 3
- Full bathrooms: 2
- 1/2 bathrooms: 1
Heating
- Forced Air
Cooling
- Air Conditioner, Central Air
Appliances
- Included: Dishwasher, Dryer, Microwave Oven, Oven, Refrigerator, Washer
- Laundry: In Unit
Features
- Walk In Closet
- Flooring: Carpet, Hardwood
Interior area
- Total interior livable area: 2,149 sqft
Property
Parking
- Parking features: Attached, Garage
- Has attached garage: Yes
- Details: Contact manager
Features
- Exterior features: School, Parks
Details
- Additional structures: Garage(s)
- Parcel number: 71010040019000
Construction
Type & style
- Home type: Townhouse
- Property subtype: Townhouse
Materials
- Brick, Vinyl Siding
Condition
- Year built: 2003
Building
Management
- Pets allowed: Yes
Community & HOA
Location
- Region: Canton
Financial & listing details
- Lease term: 1 Year
Nearby apartments for rent

Price history
| Date | Event | Price |
|---|---|---|
| 10/16/2026 | Price change | $2,500-7.4%$1/sqft |
Source: Zillow Rentals Report a problem | ||
| 9/23/2026 | Price change | $2,700-5.3%$1/sqft |
Source: Zillow Rentals Report a problem | ||
| 8/20/2026 | Listed for sale | $375,000+1.4%$174/sqft |
Source:  Realcomp II #20261066448 Report a problem Realcomp II #20261066448 Report a problem | ||
| 8/18/2026 | Price change | $2,850-3.4%$1/sqft |
Source: Zillow Rentals Report a problem | ||
| 7/27/2026 | Listed for rent | $2,950+7.3%$1/sqft |
Source: Zillow Rentals Report a problem | ||
| 7/26/2026 | Listing removed | $369,900$172/sqft |
Source: Realcomp II #20261030652 Report a problem | ||
| 7/1/2026 | Price change | $369,900-2.4%$172/sqft |
Source: Realcomp II #20261030652 Report a problem | ||
| 6/20/2026 | Price change | $379,000-1.5%$176/sqft |
Source: Realcomp II #20261030652 Report a problem | ||
| 6/5/2026 | Price change | $384,900-1.3%$179/sqft |
Source: Realcomp II #20261030652 Report a problem | ||
| 5/17/2026 | Price change | $390,000-2.5%$181/sqft |
Source: Realcomp II #20261030652 Report a problem | ||
| 5/2/2026 | Listed for sale | $400,000+5.3%$186/sqft |
Source: Realcomp II #20261030652 Report a problem | ||
| 7/4/2025 | Listing removed | $2,750$1/sqft |
Source: Zillow Rentals Report a problem | ||
| 6/28/2025 | Listed for rent | $2,750$1/sqft |
Source: Zillow Rentals Report a problem | ||
| 6/20/2025 | Listing removed | $2,750$1/sqft |
Source: Zillow Rentals Report a problem | ||
| 6/12/2025 | Listed for rent | $2,750$1/sqft |
Source: Zillow Rentals Report a problem | ||
| 1/15/2025 | Sold | $380,000+57.7%$177/sqft |
Source: Public Record Report a problem | ||
| 10/18/2016 | Sold | $241,000+21.1%$112/sqft |
Source: Public Record Report a problem | ||
| 9/14/2012 | Sold | $199,000+42.1%$93/sqft |
Source: Public Record Report a problem | ||
| 5/19/2011 | Sold | $140,000-28.6%$65/sqft |
Source: Public Record Report a problem | ||
| 6/8/2010 | Sold | $196,200-24.2%$91/sqft |
Source: Public Record Report a problem | ||
| 4/21/2005 | Sold | $258,900$120/sqft |
Source: Public Record Report a problem | ||