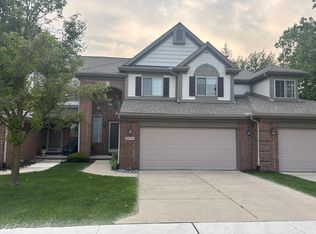
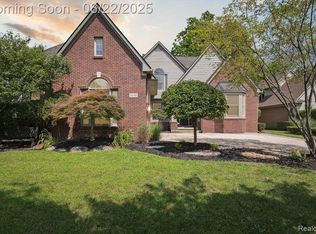
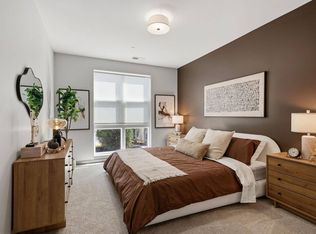
A beauty in Northville Twp ! Discover a beautiful, full of light, and spacious two-story townhome featuring a finished basement with an egress window, and an open-concept layout that perfectly balances style, comfort, and functionality. A welcoming area leads into the expansive great room and dining area. Just beyond, the kitchen overlooks an outdoor deck back to woods and features a large center island, walk-in pantry, and thoughtful design. Luxury vinyl plank and quartz countertops throughout the house. Upstairs, 3 bedrooms in total, two bedrooms that share a well-appointed hall bath including a linen closet, and the luxurious primary suite with extensive walk-in closet and a spa-inspired bath featuring dual vanities, a spacious shower with a built-in seat. Additional highlights include a finished basement with an extra full bathroom, a spacious second level laundry, a convenient powder room, and abundant storage throughout. Don't miss this exceptional opportunity to be the first to enjoy this beauty. Residents will also have access to a pickleball court. Ideally located close to shopping, dining, major highways, parks, schools, or commuter routes, this stunning new home offers the perfect blend of luxury and convenience. Northville acclaimed school district.
Condo for rent
Condo
Available now
No pets
Air conditioner, central air
Forced air, natural gas
What's special
- 22 days |
- -- |
- -- |
Zillow last checked:
Listing updated:
Travel times

Let’s turn your rent into credit progress
Build credit history with every on-time payment and get credit for the payment you’re already making.
Facts & features
Interior
Bedrooms & bathrooms
- Bedrooms: 3
- Bathrooms: 4
- Full bathrooms: 3
- 1/2 bathrooms: 1
Heating
- Forced Air, Natural Gas
Cooling
- Air Conditioner, Central Air
Features
- Has basement: Yes
Interior area
- Total interior livable area: 1,904 sqft
Video & virtual tour
Property
Parking
- Details: Contact manager
Features
- Exterior features: Basement
Construction
Type & style
- Home type: Condo
- Architectural style: Other
- Property subtype: Condo
Condition
- Year built: 2025
Building
Management
- Pets allowed: No
Community & HOA
Location
- Region: Northville
Financial & listing details
- Lease term: Contact For Details
Nearby apartments for rent
Price history
| Date | Event | Price |
|---|---|---|
| 10/5/2026 | Price change | $3,800-5%$2/sqft |
Source: Zillow Rentals #20261078496 Report a problem | ||
| 9/29/2026 | Listed for rent | $4,000$2/sqft |
Source: Zillow Rentals #20261078496 Report a problem | ||
| 9/29/2026 | Listing removed | $4,000$2/sqft |
Source: Zillow Rentals #20261062320 Report a problem | ||
| 9/17/2026 | Price change | $4,000-2.4%$2/sqft |
Source: Zillow Rentals #20261062320 Report a problem | ||
| 9/7/2026 | Price change | $4,100-2.4%$2/sqft |
Source: Zillow Rentals #20261062320 Report a problem | ||
| 8/31/2026 | Price change | $4,200-1.2%$2/sqft |
Source: Zillow Rentals #20261062320 Report a problem | ||
| 8/8/2026 | Listed for rent | $4,250$2/sqft |
Source: Zillow Rentals #20261062320 Report a problem | ||
| 8/6/2026 | Sold | $499,000$262/sqft |
Source:  Realcomp II #20261002568 Report a problem Realcomp II #20261002568 Report a problem | ||
| 6/30/2026 | Pending sale | $499,000$262/sqft |
Source: Realcomp II #20261002568 Report a problem | ||
| 6/24/2026 | Price change | $499,000-5%$262/sqft |
Source: Realcomp II #20261002568 Report a problem | ||
| 6/10/2026 | Price change | $525,000-2.6%$276/sqft |
Source:  Toll Brothers Inc. Report a problem Toll Brothers Inc. Report a problem | ||
| 5/27/2026 | Price change | $539,000-1.8%$283/sqft |
Source: Realcomp II #20261002568 Report a problem | ||
| 4/13/2026 | Price change | $549,000-4.5%$288/sqft |
Source: Realcomp II #20261002568 Report a problem | ||
| 2/14/2026 | Price change | $575,000-4%$302/sqft |
Source: Toll Brothers Inc. Report a problem | ||
| 1/13/2026 | Listed for sale | $599,000$315/sqft |
Source: Toll Brothers Inc. Report a problem | ||