Welcome to the highly sought-after Villas at Beacon Hill, where low-maintenance living meets a beautiful golf course setting. Built in 2002, this move-in-ready condo offers an open, light-filled floor plan with soaring ceilings, great windows, and a layout that lives like a single-family home.
Featuring two traditional bedrooms plus a versatile third room ideal for an office/ third bedroom with large closet, this home offers flexibility to fit your lifestyle. The first-floor primary suite provides comfort and convenience, while hardwood floors in the kitchen and foyer and brand-new carpeting throughout much of the home create a warm, updated feel.
The all-brick exterior, attached garage, recently updated driveway sections, and spacious deck with a retractable awning add to the home's appeal. The unfinished basement offers endless possibilities for additional living space, storage, or hobbies.
Located within walking or golf-cart distance of Beacon Hill Golf & Banquet Center, you'll enjoy easy access to an 18-hole golf course on 35 scenic acres, along with the Stone Grill Restaurant and convenient carryout options.
Enjoy association-maintained grounds and exterior care, plus close proximity to lakes, shopping, dining, and recreation. A rare opportunity to own in one of the area's most desirable communities.
Pending
$355,000
6166 Lochmore Dr, Commerce Township, MI 48382
3beds
2,000sqft
:
Get pre-qualified$2,843/mo
Condominium
Built in 2002
-- sqft lot
$350,600 Zestimate®
$178/sqft
$513/mo HOA
What's special
- 37 days |
- 966 |
- 35 |
Zillow last checked:
Listing updated:
Listed by:
Mike Sher 248-644-4700,
Max Broock, REALTORS®-Bloomfield Hills 248-644-4700
Source: Realcomp II,MLS#: 20261045284
Facts & features
Interior
Bedrooms & bathrooms
- Bedrooms: 3
- Bathrooms: 3
- Full bathrooms: 2
- 1/2 bathrooms: 1
Primary bedroom
- Level: Entry
- Area: 252
- Dimensions: 14 X 18
Bedroom
- Level: Entry
- Area: 120
- Dimensions: 10 X 12
Bedroom
- Level: Second
- Area: 252
- Dimensions: 14 X 18
Other
- Level: Entry
- Area: 100
- Dimensions: 10 X 10
Other
- Level: Second
- Area: 45
- Dimensions: 5 X 9
Other
- Level: Entry
- Area: 60
- Dimensions: 10 X 6
Other
- Level: Entry
- Area: 144
- Dimensions: 12 X 12
Dining room
- Level: Entry
- Area: 288
- Dimensions: 18 X 16
Kitchen
- Level: Entry
- Area: 120
- Dimensions: 12 X 10
Laundry
- Level: Entry
- Area: 42
- Dimensions: 6 X 7
Living room
- Level: Entry
- Area: 182
- Dimensions: 14 X 13
Heating
- Forced Air, Natural Gas
Cooling
- Central Air
Appliances
- Included: Dishwasher, Dryer, Electric Cooktop, Free Standing Electric Oven, Free Standing Refrigerator, Microwave, Washer
- Laundry: Laundry Room
Features
- Basement: Unfinished
- Has fireplace: Yes
- Fireplace features: Gas, Living Room
Interior area
- Total interior livable area: 2,000 sqft
- Finished area above ground: 2,000
Video & virtual tour
Property
Parking
- Total spaces: 2
- Parking features: Two Car Garage, Attached, Direct Access, Garage Faces Front
- Attached garage spaces: 2
Features
- Levels: One And One Half
- Stories: 1.5
- Entry location: GroundLevelwSteps
- Patio & porch: Deck, Porch
- Exterior features: Lighting
Details
- Parcel number: 1705101041
- Special conditions: Short Sale No,Standard
Construction
Type & style
- Home type: Condo
- Architectural style: Colonial
- Property subtype: Condominium
Materials
- Brick, Vinyl Siding
- Foundation: Basement, Poured
- Roof: Asphalt
Condition
- New construction: No
- Year built: 2002
Utilities & green energy
- Sewer: Public Sewer
- Water: Public
Community & HOA
Community
- Subdivision: VILLAS AT BEACON HILL OCCPN 1336
HOA
- Has HOA: Yes
- Services included: Maintenance Grounds, Maintenance Structure, Snow Removal
- HOA fee: $513 monthly
- HOA phone: 248-879-9700
Location
- Region: Commerce Township
Financial & listing details
- Price per square foot: $178/sqft
- Tax assessed value: $98,880
- Annual tax amount: $4,071
- Date on market: 6/16/2026
- Cumulative days on market: 105 days
- Listing agreement: Exclusive Right To Sell
- Listing terms: Cash,Conventional,FHA,Va Loan
Estimated market value
$350,600
$333,000 - $368,000
$3,489/mo
Price history
| Date | Event | Price |
|---|---|---|
| 7/16/2026 | Pending sale | $355,000$178/sqft |
Source:  Realcomp II #20261045284 Report a problem Realcomp II #20261045284 Report a problem | ||
| 6/16/2026 | Listed for sale | $355,000-2.7%$178/sqft |
Source: Realcomp II #20261045284 Report a problem | ||
| 6/16/2026 | Listing removed | $365,000$183/sqft |
Source: Realcomp II #20261039808 Report a problem | ||
| 6/1/2026 | Listed for sale | $365,000$183/sqft |
Source: Realcomp II #20261039808 Report a problem | ||
| 6/1/2026 | Listing removed | $365,000$183/sqft |
Source: Realcomp II #20261036039 Report a problem | ||
| 5/19/2026 | Listed for sale | $365,000-2.7%$183/sqft |
Source: Realcomp II #20261036039 Report a problem | ||
| 5/19/2026 | Listing removed | $375,000$188/sqft |
Source: Realcomp II #20261031909 Report a problem | ||
| 5/6/2026 | Listed for sale | $375,000-2.6%$188/sqft |
Source: Realcomp II #20261031909 Report a problem | ||
| 4/28/2026 | Listing removed | $385,000$193/sqft |
Source: Realcomp II #20261015964 Report a problem | ||
| 4/1/2026 | Listed for sale | $385,000$193/sqft |
Source: Realcomp II #20261015964 Report a problem | ||
Public tax history
Tax history is unavailable.
Monthly payment
Est. payment
Payment breakdown
Explore the cost of this home by adjusting the details. Changes won't be saved.Climate risks
Neighborhood: 48382
Nearby schools
GreatSchools rating
- 7/10White Lake Middle SchoolGrades: 5-8Distance: 1.5 mi
- 7/10Lakeland High SchoolGrades: 6-12Distance: 1.6 mi
- 7/10Country Oaks Elementary SchoolGrades: K-5Distance: 1.5 mi
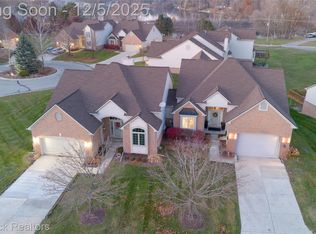
- $423,0004 bd4 ba3.3k sqft6157 Lochmore Dr, Commerce Twp, MI 48382Sold
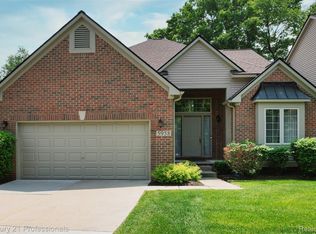
- $359,9003 bd3 ba2k sqft5958 Lochmore Dr, Commerce Township, MI 48382Sold
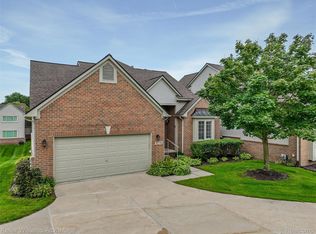
- $399,0003 bd4 ba3.1k sqft3276 Lochmore Ct, Commerce Twp, MI 48382Sold
- $367,2003 bd2 ba2k sqft3266 Lacosta Ct, Commerce Twp, MI 48382Off Market
- $416,0004 bd4 ba3.5k sqft3212 Lacosta Ct, Commerce Township, MI 48382Sold
- $388,0004 bd3 ba2.2k sqft3185 Lacosta Ct, Commerce Twp, MI 48382Sold
- $347,9003 bd2 ba2k sqft3195 Lacosta Ct, Commerce Township, MI 48382Off Market
- $409,0003 bd4 ba3.5k sqft6140 Warwick Dr #6, Commerce Township, MI 48382Sold
A local agent can set up tours, give advice and negotiate with sellers.
Similar homes
- $349,0003 bd3 ba1.5k sqft8665 Cooley Lake Rd, Commerce Township, MI 48382For Sale

 MLS ID #20251050003, Joey Barash, New Michigan Realty, LLC. Realcomp II
 - $344,9993 bd3 ba2.1k sqft4428 Fenmore Ave, Waterford, MI 48328For Sale
 MLS ID #20261056097, Logan Mancini, Brookstone, Realtors LLC. Realcomp II
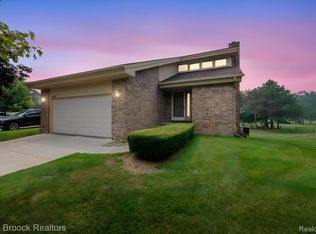
 - $330,0002 bd3 ba2.1k sqft4723 Fairway Ct, Waterford, MI 48328For Sale
 MLS ID #20261057077, Jeremy Gabbara, Max Broock Realtors. Realcomp II
 - $319,0002 bd3 ba2.1k sqft8019 Springdale Dr, White Lake, MI 48386For Sale
 MLS ID #20261053019, Kelly Hamilton, National Realty Centers, Inc. Realcomp II
 - $299,9003 bd2 ba1.2k sqft945 N Commerce Rd, Commerce Township, MI 48382For SaleMLS ID #20251055679, Mary Ann Chapp, Remerica United Realty. Realcomp II
- $329,9003 bd3 ba1.6k sqft1195 Wind Chime Dr, Waterford, MI 48327For SaleMLS ID #20261049504, Anthony Djon, Anthony Djon Luxury Real Estate. Realcomp II
- $350,0003 bd3 ba2.7k sqft6489 Maple Hills Dr, Bloomfield Hills, MI 48301For SaleMLS ID #20261050871, Bruce J Simon, Real Estate One-WB/FH. Realcomp II
- $350,0003 bd3 ba1.9k sqft7451 Pebble Point #1, West Bloomfield, MI 48322For SaleMLS ID #20261057287, Jason Dabish, Max Broock Realtors. Realcomp II
- $450,0003 bd2 ba1.9k sqft10295 Northridge Ct, White Lake, MI 48386For SaleMLS ID #20261042069, Donna Sanford, Brookstone, Realtors LLC. Realcomp II
- $370,0003 bd2 ba1.5k sqft31055 Seneca Ln, Novi, MI 48377For SaleMLS ID #20261042022, Tramar Clay, National Realty Centers, Inc. Realcomp II
- $525,0003 bd3 ba2.8k sqft2000 Matthew St, Commerce Township, MI 48390For SaleMLS ID #20261056908, Jason Dabish, Max Broock Realtors. Realcomp II
- $374,9003 bd3 ba2.1k sqft655 River Park Village Blvd, Northville, MI 48167For SaleMLS ID #20261057199, Kyle M Lang, RE/MAX Dream Properties. Realcomp II
- $299,0003 bd3 ba1.5k sqft8025 Springdale Dr, White Lake, MI 48386For SaleMLS ID #20261024909, Jaclyn Gureghian, Mitten Realty Group LLC. Realcomp II
- $330,0003 bd4 ba2.5k sqft6510 Scenic Pines Ct, Clarkston, MI 48346For SaleMLS ID #20261048552, Karen Jo Micallef, Max Broock, REALTORS®-Clarkston. Realcomp II
- $399,9005 bd2 ba2.2k sqft10507 Lafollette Dr, Brighton, MI 48114For SaleMLS ID #20261056211, Simon Posselt, The Buckley Jolley R E Team. Realcomp II
- $325,0003 bd3 ba1.6k sqft1074 Sandpiper Dr, Waterford, MI 48328For SaleMLS ID #20261049154, Cheryl L Waring, RE/MAX Eclipse Clarkston. Realcomp II
- $345,0002 bd3 ba2.3k sqft5726 Pinecroft Ct #1, Clarkston, MI 48346For SaleMLS ID #20261037760, Kevin M Krupsky, KW Showcase Realty. Realcomp II
- $315,0003 bd3 ba1.7k sqft1763 Henbert Rd, West Bloomfield, MI 48324For SaleMLS ID #20261009837, Rachele C Evers, NextHome One. Realcomp II
- $410,0003 bd2 ba2.4k sqft1574 Cardinal Rdg, West Bloomfield, MI 48324For SaleMLS ID #20261045916, Ilene S Mitz, Real Estate One-WB/FH. Realcomp II
- $525,0003 bd3 ba2.9k sqft2881 Hope Ave, White Lake, MI 48383For SaleMLS ID #20261041241, Darren Brady, Max Broock, REALTORS®-Birmingham. Realcomp II
