Spacious 3-bedroom, 3.5-bath, end-unit condo in the Villas at Beacon Hill overlooking the pond and Beacon Hill Golf Course. Designed for comfortable living with the feel of a single-family home, this residence shares only one closet wall with the adjoining unit, creating a private layout. The home features a first-floor primary suite with a walk-in closet and a beautifully updated primary bathroom (2022), including a dual vanity, tiled shower, and soaker tub. The kitchen has been updated with granite countertops, stainless steel appliances, soft-close cabinetry, and under-cabinet lighting, and a good-sized dining area with pond and golf course views. The great room adds comfortable living space with a rebuilt fireplace system (2022), and is remote control operated. The main level also offers another bedroom/flex space, first-floor laundry, newer top-down/bottom-up blinds, and a central vacuum system. Upstairs, you'll find the 3rd bedroom with a walk-in closet and adjoining bathroom. The finished walk-out lower level provides expansive additional living space, a ventless fireplace, and direct access to the lower patio, creating an excellent area for entertaining. Above, the deck overlooks the pond and golf course and was recently maintained and stained (2025).
Additional improvements and mechanical updates include:
• Dryer (2025)
• Dishwasher (2025)
• Sump pump (2025)
• Smart garage door opener (2024)
• Furnace and air conditioner (2018)
• Electric vehicle charging capability.
The property also includes a two-car garage and benefits from an association that maintains the grounds and exterior structure, providing a low-maintenance lifestyle. With generous living space, thoughtful updates, and a quiet golf course setting, this home offers a strong combination of quality, privacy, and convenience.
Sold for $409,000
$409,000
6140 Warwick Dr #6, Commerce Township, MI 48382
3beds
3,565sqft
Condominium
Built in 2002
-- sqft lot
$411,600 Zestimate®
$115/sqft
$4,524 Estimated rent
Home value
$411,600
$391,000 - $432,000
$4,524/mo
Zestimate® history
Owner options
List your home for rent
$4,524/mo
Rent Zestimate®
Find your next renter with Zillow Rental Manager. Plus, with online applications, you can quickly screen prospective tenants – for free.
$4,524/mo
Rent Zestimate®
Refinance and save
$3,187/mo
Est. payment
Refinancing to a lower rate could help reduce your monthly payments and save thousands over the life of the loan.
$3,187/mo
Est. payment
Explore your selling options
Work with a Zillow partner agent
Leverage their expertise and Zillow's premium Showcase listings to get your home seen by more buyers.
Get startedList with your own agent
Get your home in front of millions of buyers by listing it on Zillow.
Learn how to do itSell it yourself
Take full control of how buyers see your home on Zillow by listing For Sale by Owner (FSBO).
List your homeWhat's special
Zillow last checked:
Listing updated:
Listed by:
Amber Goodwin 248-320-6195,
EXP Realty Main
Bought with:
Amber Goodwin, 6501373705
EXP Realty Main
Source: Realcomp II,MLS#: 20261013969
Facts & features
Interior
Bedrooms & bathrooms
- Bedrooms: 3
- Bathrooms: 4
- Full bathrooms: 3
- 1/2 bathrooms: 1
Primary bedroom
- Level: Entry
- Area: 210
- Dimensions: 14 X 15
Bedroom
- Level: Entry
- Area: 130
- Dimensions: 10 X 13
Bedroom
- Level: Second
- Area: 238
- Dimensions: 14 X 17
Primary bathroom
- Level: Entry
- Area: 100
- Dimensions: 10 X 10
Other
- Level: Second
- Area: 60
- Dimensions: 6 X 10
Other
- Level: Basement
- Area: 80
- Dimensions: 10 X 8
Other
- Level: Entry
- Area: 60
- Dimensions: 10 X 6
Other
- Level: Entry
- Area: 120
- Dimensions: 12 X 10
Dining room
- Level: Entry
- Area: 168
- Dimensions: 14 X 12
Great room
- Level: Entry
- Area: 238
- Dimensions: 14 X 17
Kitchen
- Level: Entry
- Area: 132
- Dimensions: 12 X 11
Laundry
- Level: Entry
- Area: 48
- Dimensions: 6 X 8
Heating
- Forced Air, Natural Gas
Cooling
- Ceiling Fans, Central Air
Appliances
- Included: Dishwasher, Disposal, Dryer, Free Standing Electric Range, Free Standing Refrigerator, Microwave, Stainless Steel Appliances, Vented Exhaust Fan, Washer
- Laundry: Laundry Room
Features
- Central Vacuum
- Basement: Daylight,Finished,Walk Out Access
- Has fireplace: Yes
- Fireplace features: Basement, Living Room
Interior area
- Total interior livable area: 3,565 sqft
- Finished area above ground: 1,995
- Finished area below ground: 1,570
Property
Parking
- Total spaces: 2
- Parking features: Two Car Garage, Attached
- Attached garage spaces: 2
Features
- Levels: Three
- Stories: 3
- Entry location: GroundLevelwSteps
- Patio & porch: Covered, Deck, Patio, Porch
- Exterior features: Grounds Maintenance, Lighting, Private Entrance
- Waterfront features: Pond
Lot
- Features: Near Golf Course, Water View, On Golf Course, Sprinklers, Vacation Home
Details
- Parcel number: 1705101006
- Special conditions: Short Sale No,Standard
Construction
Type & style
- Home type: Condo
- Architectural style: End Unit
- Property subtype: Condominium
Materials
- Brick
- Foundation: Basement, Brick Mortar, Sump Pump
- Roof: Asphalt
Condition
- New construction: No
- Year built: 2002
Utilities & green energy
- Sewer: Public Sewer
- Water: Public
- Utilities for property: Cable Available, Underground Utilities
Community & HOA
Community
- Security: Carbon Monoxide Detectors, Smoke Detectors
- Subdivision: VILLAS AT BEACON HILL OCCPN 1336
HOA
- Has HOA: Yes
- Services included: Maintenance Grounds, Maintenance Structure, Snow Removal
- HOA fee: $515 monthly
- HOA phone: 248-879-9700
Location
- Region: Commerce Township
Financial & listing details
- Price per square foot: $115/sqft
- Tax assessed value: $170,750
- Annual tax amount: $5,813
- Date on market: 3/6/2026
- Cumulative days on market: 3 days
- Listing agreement: Exclusive Right To Sell
- Listing terms: Cash,Conventional,FHA,Va Loan
Price history
| Date | Event | Price |
|---|---|---|
| 4/24/2026 | Sold | $409,000$115/sqft |
Source:  Realcomp II #20261013969 Report a problem Realcomp II #20261013969 Report a problem | ||
| 3/13/2026 | Pending sale | $409,000$115/sqft |
Source: Realcomp II #20261013969 Report a problem | ||
| 3/6/2026 | Listed for sale | $409,000$115/sqft |
Source: Realcomp II #20261013969 Report a problem | ||
Public tax history
Tax history is unavailable.
Neighborhood: 48382
Nearby homes
- $355,0003 bd3 ba2k sqft6166 Lochmore Dr, Commerce Township, MI 48382Pending

- $423,0004 bd4 ba3.3k sqft6157 Lochmore Dr, Commerce Twp, MI 48382Sold
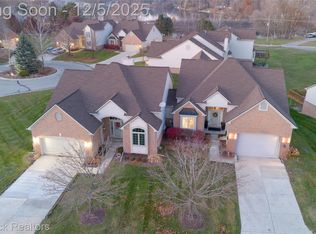
- $359,9003 bd3 ba2k sqft5958 Lochmore Dr, Commerce Township, MI 48382Sold
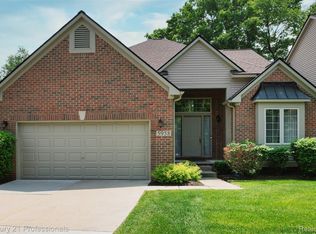
- $399,0003 bd4 ba3.1k sqft3276 Lochmore Ct, Commerce Twp, MI 48382Sold
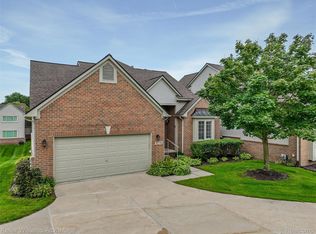
- $409,0002 bd4 ba1.9k sqft6140 Warwick Dr #1, Commerce Township, MI 48382Sold
- $416,8003 bd1 ba2k sqft3216 Lacosta Ct #1, Commerce Township, MI 48382Off Market
- $388,0002 bd2 ba1.5k sqft3185 Lacosta Ct #1, Commerce Township, MI 48382Sold
- $383,8003 bd3 ba2k sqft3207 Lacosta Ct #1, Commerce Township, MI 48382Off Market
Nearby schools
GreatSchools rating
- 7/10White Lake Middle SchoolGrades: 5-8Distance: 1.4 mi
- 7/10Lakeland High SchoolGrades: 6-12Distance: 1.6 mi
- 7/10Country Oaks Elementary SchoolGrades: K-5Distance: 1.6 mi
Get a cash offer in 3 minutes
Find out how much your home could sell for in as little as 3 minutes with a no-obligation cash offer.
Estimated market value
$411,600
Get a cash offer in 3 minutes
Find out how much your home could sell for in as little as 3 minutes with a no-obligation cash offer.
Estimated market value
$411,600
- Michigan
- Oakland County
- Commerce Township
- 48382
- 6140 Warwick Dr Unit 6
Nearby cities
Nearby zip codes
Other Commerce Township Topics
- Apartments for Rent in 48382
- Houses for Sale in 48382
- Houses for Rent in 48382
- 48382 Real Estate
- Commerce Township Condos
- Houses for Sale in Commerce Township
- Newest Listings in Commerce Township
- Commerce Township Home Values
- Commerce Township Real Estate Agents
- Commerce Township Refinance
- Commerce Township Mortgage Rates
