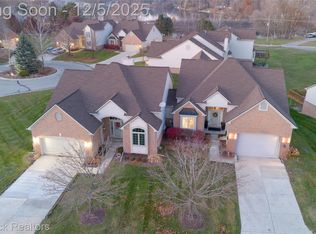
Beautifully maintained end-unit condo located on a cul-de-sac in the desirable Beacon Hill Golf Community. This 3 bedroom, 2 full and 2 half bath home offers an open, flowing floor plan designed for comfort and convenience. The two-story great room is the heart of the home with soaring ceilings, abundant natural light, and a cozy fireplace. The first-floor primary suite provides a spacious retreat with a bay window sitting area, walk-in closet, and private bath featuring dual sinks, soaking tub, and separate shower. The kitchen includes ample cabinetry and counter space and flows into a breakfast nook with sliding glass doors that open to a large deck overlooking the backyard—perfect for entertaining. Convenient first-floor laundry, second bedroom or office, and powder room complete the main level. Upstairs, a private junior suite with bedroom, walk-in closet, and full bath offers comfort for guests or family. The finished walkout lower level expands the living space with a large recreation area, half bath, office, and direct access to the covered patio. Additional features include a 2-car attached garage, newer windows and sliding glass doors, and recent updates to the A/C and hot water heater. This beautifully maintained neighborhood is surrounded by the Beacon Hill Golf Course—a public course with a clubhouse and golf membership opportunities for those who wish to play. Enjoy low maintenance living with close proximity to lakes, outdoor activities, shopping, & dining. Schedule your private showing today!
Sold for $399,000
$399,000
3276 Lochmore Ct, Commerce Twp, MI 48382
3beds
3,135sqft
Condominium
Built in 2002
-- sqft lot
$409,700 Zestimate®
$127/sqft
$4,879 Estimated rent
Home value
$409,700
$385,000 - $434,000
$4,879/mo
Zestimate® history
Owner options
List your home for rent
$4,879/mo
Rent Zestimate®
Find your next renter with Zillow Rental Manager. Plus, with online applications, you can quickly screen prospective tenants – for free.
$4,879/mo
Rent Zestimate®
Refinance and save
$3,187/mo
Est. payment
Refinancing to a lower rate could help reduce your monthly payments and save thousands over the life of the loan.
$3,187/mo
Est. payment
Explore your selling options
Work with a Zillow partner agent
Leverage their expertise and Zillow's premium Showcase listings to get your home seen by more buyers.
Get startedList with your own agent
Get your home in front of millions of buyers by listing it on Zillow.
Learn how to do itSell it yourself
Take full control of how buyers see your home on Zillow by listing For Sale by Owner (FSBO).
List your homeWhat's special
Zillow last checked:
Listing updated:
Listed by:
Heidi N Wilson 248-259-9634,
Keller Williams Advantage
Bought with:
Carol Schrauben, 6501343401
Remerica Hometown One
Source: Realcomp II,MLS#: 20251032481
Facts & features
Interior
Bedrooms & bathrooms
- Bedrooms: 3
- Bathrooms: 4
- Full bathrooms: 2
- 1/2 bathrooms: 2
Primary bedroom
- Level: Entry
- Area: 208
- Dimensions: 13 X 16
Bedroom
- Level: Entry
- Area: 117
- Dimensions: 9 X 13
Bedroom
- Level: Second
- Area: 221
- Dimensions: 13 X 17
Primary bathroom
- Level: Entry
- Area: 110
- Dimensions: 10 X 11
Other
- Level: Second
- Area: 54
- Dimensions: 6 X 9
Other
- Level: Entry
- Area: 56
- Dimensions: 8 X 7
Other
- Level: Basement
- Area: 72
- Dimensions: 6 X 12
Other
- Level: Entry
- Area: 121
- Dimensions: 11 X 11
Dining room
- Level: Entry
- Area: 150
- Dimensions: 15 X 10
Flex room
- Level: Basement
- Area: 837
- Dimensions: 27 X 31
Kitchen
- Level: Entry
- Area: 132
- Dimensions: 12 X 11
Laundry
- Level: Entry
- Area: 42
- Dimensions: 6 X 7
Living room
- Level: Entry
- Area: 342
- Dimensions: 19 X 18
Other
- Level: Basement
- Area: 143
- Dimensions: 13 X 11
Heating
- Forced Air, Natural Gas
Appliances
- Laundry: In Unit, Laundry Room
Features
- Windows: Egress Windows
- Basement: Finished,Walk Out Access
- Has fireplace: Yes
- Fireplace features: Gas, Living Room
Interior area
- Total interior livable area: 3,135 sqft
- Finished area above ground: 2,007
- Finished area below ground: 1,128
Property
Parking
- Total spaces: 2
- Parking features: Two Car Garage, Attached, Direct Access, Garage Faces Front, Garage Door Opener
- Attached garage spaces: 2
Features
- Levels: One And One Half
- Stories: 1.5
- Entry location: GroundLevelwSteps
- Patio & porch: Covered, Deck, Patio, Porch
- Exterior features: Lighting, Private Entrance
Details
- Parcel number: 1705101081
- Special conditions: Short Sale No,Standard
Construction
Type & style
- Home type: Condo
- Architectural style: Cape Cod
- Property subtype: Condominium
Materials
- Brick, Vinyl Siding
- Foundation: Basement, Poured
- Roof: Asphalt
Condition
- New construction: No
- Year built: 2002
Utilities & green energy
- Sewer: Public Sewer
- Water: Public
Community & HOA
Community
- Features: Sidewalks
- Subdivision: VILLAS AT BEACON HILL OCCPN 1336
HOA
- Has HOA: Yes
- Services included: Maintenance Grounds, Maintenance Structure, Snow Removal
- HOA fee: $555 monthly
- HOA phone: 866-788-5130
Location
- Region: Commerce Twp
Financial & listing details
- Price per square foot: $127/sqft
- Tax assessed value: $119,850
- Annual tax amount: $4,197
- Date on market: 9/4/2025
- Cumulative days on market: 22 days
- Listing agreement: Exclusive Right To Sell
- Listing terms: Cash,Conventional
Price history
| Date | Event | Price |
|---|---|---|
| 10/15/2025 | Sold | $399,000$127/sqft |
Source:  Realcomp II #20251032481 Report a problem Realcomp II #20251032481 Report a problem | ||
| 10/13/2025 | Pending sale | $399,000$127/sqft |
Source: Realcomp II #20251032481 Report a problem | ||
| 9/24/2025 | Contingent | $399,000$127/sqft |
Source: Realcomp II #20251032481 Report a problem | ||
| 9/4/2025 | Listed for sale | $399,000+99.6%$127/sqft |
Source: Realcomp II #20251032481 Report a problem | ||
| 7/14/2012 | Listing removed | $199,900$64/sqft |
Source: Keller Williams - Commerce Market Center #212055971 Report a problem | ||
| 6/2/2012 | Listed for sale | $199,900$64/sqft |
Source: Keller Williams Commerce #212055971 Report a problem | ||
Public tax history
Tax history is unavailable.
Neighborhood: 48382
Nearby homes
- $355,0003 bd3 ba2k sqft6166 Lochmore Dr, Commerce Township, MI 48382Pending

- $423,0004 bd4 ba3.3k sqft6157 Lochmore Dr, Commerce Twp, MI 48382Sold
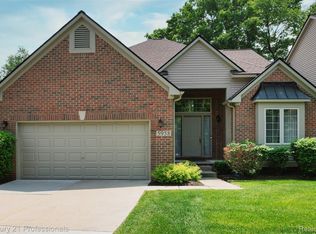
- $359,9003 bd3 ba2k sqft5958 Lochmore Dr, Commerce Township, MI 48382Sold
- $354,9003 bd2 ba2k sqft3266 Lacosta Ct, Commerce Twp, MI 48382Off Market
- $416,0004 bd4 ba3.5k sqft3212 Lacosta Ct, Commerce Township, MI 48382Sold
- $388,0004 bd3 ba2.2k sqft3185 Lacosta Ct, Commerce Twp, MI 48382Sold
- $339,5003 bd2 ba2k sqft3195 Lacosta Ct, Commerce Township, MI 48382Off Market
- $409,0003 bd4 ba3.5k sqft6140 Warwick Dr #6, Commerce Township, MI 48382Sold
Nearby schools
GreatSchools rating
- 7/10White Lake Middle SchoolGrades: 5-8Distance: 1.5 mi
- 7/10Lakeland High SchoolGrades: 6-12Distance: 1.6 mi
- 7/10Country Oaks Elementary SchoolGrades: K-5Distance: 1.5 mi
Get a cash offer in 3 minutes
Find out how much your home could sell for in as little as 3 minutes with a no-obligation cash offer.
Estimated market value
$409,700
Get a cash offer in 3 minutes
Find out how much your home could sell for in as little as 3 minutes with a no-obligation cash offer.
Estimated market value
$409,700
- Michigan
- Oakland County
- Commerce Township
- 48382
- 3276 Lochmore Ct
Nearby cities
Nearby zip codes
Other Commerce Township Topics
- Apartments for Rent in 48382
- Houses for Sale in 48382
- Houses for Rent in 48382
- 48382 Real Estate
- Commerce Township Condos
- Houses for Sale in Commerce Township
- Newest Listings in Commerce Township
- Commerce Township Home Values
- Commerce Township Real Estate Agents
- Commerce Township Refinance
- Commerce Township Mortgage Rates
