Welcome to The Villas at Beacon Hill—an updated, rare 4-bedroom condo minutes from Beacon Hill Golf Club, Lake Ona, and Tray Lake. Ideal for downsizers who want comfort, guest space, and room to entertain. Enjoy vaulted ceilings and a bright, open layout. The main level includes a flex room for a home office or first-floor guest/in-law bedroom. Updates include new carpet in the primary suite, fresh paint, new lighting, a ceiling fan (2024), and a newer furnace (2022). The home offers great bedroom separation and 3.5 baths. The inviting living room features natural hardwood floors and a marble-surround gas fireplace. The updated kitchen (2024) has quartz countertops, stainless steel appliances, a gas range, and a breakfast nook with direct deck access. First-floor laundry adds convenience. The primary suite includes mezzanine shades and a spa-like ensuite with a frameless stone walk-in shower, sitting bench, double vanity, and quartz countertops. Upstairs, guests enjoy their own suite with a frameless walk-in shower and generous closet space. The finished walkout lower level is an entertainer’s dream with a media/bedroom, full bath, family room, and a custom wet bar with granite countertops and a bar fridge. Pool table, bar stools, and fire pit included everything else is negotiable. Ample storage in the garage, basement workshop, and closets. HOA just repaired the driveway and front walkway. HOA dues are decreasing to $510 per month in 2026. Be sure to check out the video and smart floor plan to learn more about this beauty! Information is deemed reliable but not guaranteed.
Sold for $423,000
$423,000
6157 Lochmore Dr, Commerce Twp, MI 48382
4beds
3,380sqft
Condominium
Built in 1995
-- sqft lot
$433,600 Zestimate®
$125/sqft
$4,627 Estimated rent
Home value
$433,600
$412,000 - $460,000
$4,627/mo
Zestimate® history
Owner options
List your home for rent
$4,627/mo
Rent Zestimate®
Find your next renter with Zillow Rental Manager. Plus, with online applications, you can quickly screen prospective tenants – for free.
$4,627/mo
Rent Zestimate®
Refinance and save
$3,264/mo
Est. payment
Refinancing to a lower rate could help reduce your monthly payments and save thousands over the life of the loan.
$3,264/mo
Est. payment
Explore your selling options
Work with a Zillow partner agent
Leverage their expertise and Zillow's premium Showcase listings to get your home seen by more buyers.
Get startedList with your own agent
Get your home in front of millions of buyers by listing it on Zillow.
Learn how to do itSell it yourself
Take full control of how buyers see your home on Zillow by listing For Sale by Owner (FSBO).
List your homeWhat's special
Zillow last checked:
Listing updated:
Listed by:
Patrice Henderson 248-780-2521,
Max Broock Realtors
Bought with:
Linda Mitchell, 6501286763
Real Estate One-Milford
Source: Realcomp II,MLS#: 20251056252
Facts & features
Interior
Bedrooms & bathrooms
- Bedrooms: 4
- Bathrooms: 4
- Full bathrooms: 3
- 1/2 bathrooms: 1
Primary bedroom
- Level: Entry
- Area: 196
- Dimensions: 14 X 14
Bedroom
- Level: Basement
- Area: 154
- Dimensions: 14 X 11
Bedroom
- Level: Entry
- Area: 120
- Dimensions: 12 X 10
Bedroom
- Level: Second
- Area: 252
- Dimensions: 18 X 14
Primary bathroom
- Level: Entry
- Area: 100
- Dimensions: 10 X 10
Other
- Level: Basement
- Area: 45
- Dimensions: 9 X 5
Other
- Level: Second
- Area: 45
- Dimensions: 9 X 5
Other
- Level: Entry
- Area: 30
- Dimensions: 6 X 5
Other
- Level: Entry
- Area: 120
- Dimensions: 12 X 10
Dining room
- Level: Entry
- Area: 112
- Dimensions: 14 X 8
Kitchen
- Level: Entry
- Area: 120
- Dimensions: 12 X 10
Laundry
- Level: Entry
- Area: 48
- Dimensions: 8 X 6
Living room
- Level: Entry
- Area: 340
- Dimensions: 20 X 17
Heating
- Hot Water, Natural Gas
Cooling
- Central Air
Appliances
- Included: Bar Fridge, Dishwasher, Disposal, Dryer, Exhaust Fan, Free Standing Refrigerator, Gas Cooktop, Humidifier, Microwave, Stainless Steel Appliances, Vented Exhaust Fan, Washer
- Laundry: Electric Dryer Hookup, Laundry Room, Washer Hookup
Features
- Entrance Foyer, High Speed Internet, Programmable Thermostat, Wet Bar
- Windows: Egress Windows
- Basement: Daylight,Finished,Full,Walk Out Access
- Has fireplace: Yes
- Fireplace features: Gas, Great Room
Interior area
- Total interior livable area: 3,380 sqft
- Finished area above ground: 2,010
- Finished area below ground: 1,370
Property
Parking
- Total spaces: 2
- Parking features: Two Car Garage, Attached, Driveway, Electricityin Garage, Garage Faces Front, Garage Door Opener, Oversized
- Attached garage spaces: 2
Features
- Levels: One And One Half
- Stories: 1.5
- Entry location: GroundLevelwSteps
- Patio & porch: Deck, Patio
- Exterior features: Balcony, Lighting
- Pool features: Above Ground
- Fencing: Fencingnot Allowed
Lot
- Features: Near Golf Course, Sprinklers
Details
- Parcel number: 1705101084
- Special conditions: Short Sale No,Standard
Construction
Type & style
- Home type: Condo
- Architectural style: Cape Cod
- Property subtype: Condominium
Materials
- Brick, Vinyl Siding
- Foundation: Basement, Poured
- Roof: Asphalt
Condition
- New construction: No
- Year built: 1995
- Major remodel year: 2024
Utilities & green energy
- Electric: Circuit Breakers
- Sewer: Public Sewer
- Water: Public
- Utilities for property: Cable Available, Underground Utilities
Community & HOA
Community
- Security: Security System Owned, Smoke Detectors
- Subdivision: VILLAS AT BEACON HILL OCCPN 1336
HOA
- Has HOA: Yes
- Services included: Insurance, Maintenance Grounds, Maintenance Structure, Pest Control, Snow Removal
- HOA fee: $513 monthly
- HOA phone: 833-462-3627
Location
- Region: Commerce Twp
Financial & listing details
- Price per square foot: $125/sqft
- Tax assessed value: $165,390
- Annual tax amount: $5,701
- Date on market: 12/5/2025
- Cumulative days on market: 17 days
- Listing agreement: Exclusive Right To Sell
- Listing terms: Cash,Conventional
- Exclusions: Exclusion(s) Do Not Exist
Price history
| Date | Event | Price |
|---|---|---|
| 1/14/2026 | Sold | $423,000-0.5%$125/sqft |
Source:  Realcomp II #20251056252 Report a problem Realcomp II #20251056252 Report a problem | ||
| 12/24/2025 | Pending sale | $425,000$126/sqft |
Source: Realcomp II #20251056252 Report a problem | ||
| 12/5/2025 | Listed for sale | $425,000+6.8%$126/sqft |
Source: Realcomp II #20251056252 Report a problem | ||
| 8/16/2024 | Sold | $398,000-0.5%$118/sqft |
Source: Realcomp II #20240050925 Report a problem | ||
| 7/30/2024 | Pending sale | $399,900$118/sqft |
Source: Realcomp II #20240050925 Report a problem | ||
| 7/21/2024 | Listed for sale | $399,900+36%$118/sqft |
Source: Realcomp II #20240050925 Report a problem | ||
| 11/20/2018 | Sold | $294,000+6.1%$87/sqft |
Source: Agent Provided Report a problem | ||
| 9/17/2014 | Sold | $277,000-1%$82/sqft |
Source: Agent Provided Report a problem | ||
| 7/16/2014 | Price change | $279,900-3.4%$83/sqft |
Source: Keller Williams Commerce #214042975 Report a problem | ||
| 5/10/2014 | Listed for sale | $289,900$86/sqft |
Source: Keller Williams Commerce #214042975 Report a problem | ||
Public tax history
Tax history is unavailable.
Neighborhood: 48382
Nearby homes
- $355,0003 bd3 ba2k sqft6166 Lochmore Dr, Commerce Township, MI 48382Pending

- $359,9003 bd3 ba2k sqft5958 Lochmore Dr, Commerce Township, MI 48382Sold
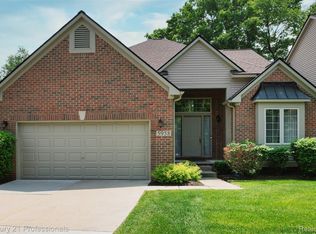
- $399,0003 bd4 ba3.1k sqft3276 Lochmore Ct, Commerce Twp, MI 48382Sold
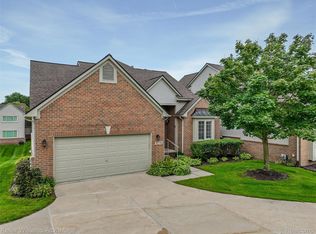
- $354,9003 bd2 ba2k sqft3266 Lacosta Ct, Commerce Twp, MI 48382Off Market
- $416,0004 bd4 ba3.5k sqft3212 Lacosta Ct, Commerce Township, MI 48382Sold
- $388,0004 bd3 ba2.2k sqft3185 Lacosta Ct, Commerce Twp, MI 48382Sold
- $339,5003 bd2 ba2k sqft3195 Lacosta Ct, Commerce Township, MI 48382Off Market
- $409,0003 bd4 ba3.5k sqft6140 Warwick Dr #6, Commerce Township, MI 48382Sold
Nearby schools
GreatSchools rating
- 7/10White Lake Middle SchoolGrades: 5-8Distance: 1.5 mi
- 7/10Lakeland High SchoolGrades: 6-12Distance: 1.6 mi
- 7/10Country Oaks Elementary SchoolGrades: K-5Distance: 1.5 mi
Get a cash offer in 3 minutes
Find out how much your home could sell for in as little as 3 minutes with a no-obligation cash offer.
Estimated market value
$433,600
Get a cash offer in 3 minutes
Find out how much your home could sell for in as little as 3 minutes with a no-obligation cash offer.
Estimated market value
$433,600
- Michigan
- Oakland County
- Commerce Township
- 48382
- 6157 Lochmore Dr
Nearby cities
Nearby zip codes
Other Commerce Township Topics
- Apartments for Rent in 48382
- Houses for Sale in 48382
- Houses for Rent in 48382
- 48382 Real Estate
- Commerce Township Condos
- Houses for Sale in Commerce Township
- Newest Listings in Commerce Township
- Commerce Township Home Values
- Commerce Township Real Estate Agents
- Commerce Township Refinance
- Commerce Township Mortgage Rates
