Welcome to 8025 Springdale Drive located in Whetherstone! This bright and cheerful home offers 3 bedrooms and 2.5 baths, featuring tall ceilings and an open-concept floor plan. Beautiful hardwood floors run throughout, complemented by the convenience of first floor laundry. The spacious primary suite includes a walk-in closet and a private bath. Step outside to your own private deck, perfect for relaxing with a book or enjoying your morning coffee. Additional highlights include a 2-car attached garage and access to award winning Walled Lake Schools. Don't miss out on this perfect opportunity to call this home!
For sale
Price cut: $11K (6/10)
$299,000
8025 Springdale Dr, White Lake, MI 48386
3beds
1,586sqft
:
Get pre-qualified$2,443/mo
Condominium
Built in 2003
-- sqft lot
$297,300 Zestimate®
$189/sqft
$385/mo HOA
What's special
- 104 days |
- 543 |
- 29 |
Zillow last checked:
Listing updated:
Listed by:
Jaclyn Gureghian 248-255-6926,
Mitten Realty Group LLC 248-294-7850
Source: Realcomp II,MLS#: 20261024909
Facts & features
Interior
Bedrooms & bathrooms
- Bedrooms: 3
- Bathrooms: 3
- Full bathrooms: 2
- 1/2 bathrooms: 1
Primary bedroom
- Level: Second
- Area: 180
- Dimensions: 12 X 15
Bedroom
- Level: Second
- Area: 110
- Dimensions: 10 X 11
Bedroom
- Level: Second
- Area: 121
- Dimensions: 11 X 11
Primary bathroom
- Level: Second
Other
- Level: Second
Other
- Level: Entry
Dining room
- Level: Entry
- Area: 121
- Dimensions: 11 X 11
Family room
- Level: Entry
- Area: 208
- Dimensions: 13 X 16
Kitchen
- Level: Entry
- Area: 108
- Dimensions: 9 X 12
Heating
- Forced Air, Natural Gas
Appliances
- Included: Built In Gas Oven, Dishwasher, Disposal, Dryer, Free Standing Refrigerator, Gas Cooktop, Ice Maker, Microwave, Washer, Water Softener Owned
- Laundry: In Unit
Features
- Programmable Thermostat
- Basement: Unfinished
- Has fireplace: Yes
- Fireplace features: Gas
Interior area
- Total interior livable area: 1,586 sqft
- Finished area above ground: 1,586
Property
Parking
- Total spaces: 2
- Parking features: Two Car Garage, Attached, Driveway, Electricityin Garage
- Attached garage spaces: 2
Features
- Levels: Two
- Stories: 2
- Entry location: GroundLevelwSteps
- Patio & porch: Deck
- Exterior features: Grounds Maintenance
- Fencing: Back Yard,Fenced
Lot
- Features: Sprinklers
Details
- Parcel number: 1236477048
- Special conditions: Short Sale No,Standard
Construction
Type & style
- Home type: Condo
- Architectural style: Colonial
- Property subtype: Condominium
Materials
- Brick, Vinyl Siding
- Foundation: Basement, Poured, Sump Pump
- Roof: Asphalt
Condition
- New construction: No
- Year built: 2003
Utilities & green energy
- Sewer: Public Sewer
- Water: Public
- Utilities for property: Underground Utilities
Community & HOA
Community
- Features: Sidewalks
- Security: Smoke Detectors
- Subdivision: WHETHERSTONE CONDO OCCPN 1396
HOA
- Has HOA: Yes
- Services included: Maintenance Grounds, Sewer, Snow Removal, Trash, Water
- HOA fee: $385 monthly
Location
- Region: White Lake
Financial & listing details
- Price per square foot: $189/sqft
- Tax assessed value: $134,100
- Annual tax amount: $4,026
- Date on market: 4/16/2026
- Cumulative days on market: 105 days
- Listing agreement: Exclusive Right To Sell
- Listing terms: Cash,Conventional
Estimated market value
$297,300
$282,000 - $312,000
$2,273/mo
Price history
| Date | Event | Price |
|---|---|---|
| 6/10/2026 | Price change | $299,000-3.5%$189/sqft |
Source:  Realcomp II #20261024909 Report a problem Realcomp II #20261024909 Report a problem | ||
| 5/15/2026 | Price change | $309,999-3.1%$195/sqft |
Source: Realcomp II #20261024909 Report a problem | ||
| 4/20/2026 | Price change | $319,999-8.3%$202/sqft |
Source: Realcomp II #20261024909 Report a problem | ||
| 4/16/2026 | Listed for sale | $349,000+9.4%$220/sqft |
Source: Realcomp II #20261024909 Report a problem | ||
| 5/26/2023 | Sold | $319,000$201/sqft |
Source: Realcomp II #20230034823 Report a problem | ||
| 5/21/2023 | Pending sale | $319,000$201/sqft |
Source: Realcomp II #20230034823 Report a problem | ||
| 5/11/2023 | Price change | $319,000-1.8%$201/sqft |
Source: Realcomp II #20230034823 Report a problem | ||
| 5/6/2023 | Price change | $325,000-1.5%$205/sqft |
Source: Realcomp II #20230017417 Report a problem | ||
| 3/14/2023 | Listed for sale | $329,900$208/sqft |
Source: Realcomp II #20230017417 Report a problem | ||
Public tax history
Tax history is unavailable.
Monthly payment
Est. payment
Payment breakdown
Explore the cost of this home by adjusting the details. Changes won't be saved.Climate risks
Neighborhood: 48386
Nearby schools
GreatSchools rating
- 8/10Dublin ElementaryGrades: PK-5Distance: 1.7 mi
- 8/10Clifford H. Smart Middle SchoolGrades: 6-8Distance: 1.7 mi
- 8/10Walled Lake Northern High SchoolGrades: 9-12Distance: 2.8 mi
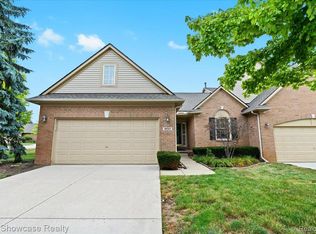
- $315,0002 bd3 ba2.6k sqft8052 Springdale Dr, White Lake, MI 48386Sold
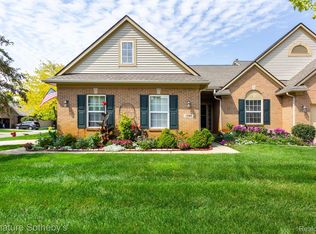
- $346,0003 bd3 ba2.9k sqft1398 Waverly Dr #75, White Lake, MI 48386Sold
- $312,2502 bd2 ba2.8k sqft8178 Springdale Dr, White Lake, MI 48386Sold

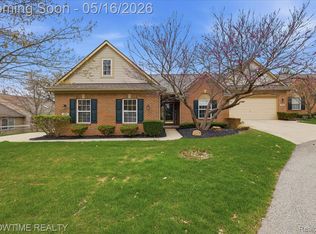
- $349,0003 bd4 ba3.1k sqft1311 Waverly Dr, White Lake, MI 48386Sold
- $319,0002 bd3 ba2.1k sqft8019 Springdale Dr, White Lake, MI 48386For Sale
- $355,0003 bd4 ba1.9k sqft1395 Waverly Dr, White Lake, MI 48386Sold
- $360,0002 bd2 ba1.3k sqft8181 Springdale Dr, White Lake, MI 48386Sold
- $316,0002 bd3 ba2.2k sqft1396 Waverly Dr, White Lake, MI 48386Sold
A local agent can set up tours, give advice and negotiate with sellers.
Similar homes
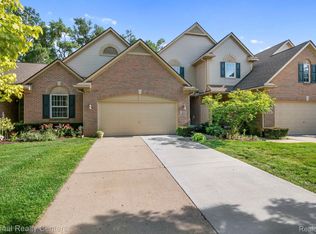
- $319,0002 bd3 ba2.1k sqft8019 Springdale Dr, White Lake, MI 48386For Sale
 MLS ID #20261053019, Kelly Hamilton, National Realty Centers, Inc. Realcomp II
 - $300,0003 bd1 ba1.4k sqft2374 Lakena Rd, West Bloomfield, MI 48324For Sale
 MLS ID #20261037231, John K Goodman, Century 21 Curran & Oberski. Realcomp II
 - $309,9003 bd2 ba2.3k sqft22202 Alexa Dr, Commerce Twp, MI 48390For Sale
 MLS ID #20261055500, David Chen, Elite Realty. Realcomp II
 - $299,9003 bd2 ba1.2k sqft945 N Commerce Rd, Commerce Township, MI 48382For Sale
 MLS ID #20251055679, Mary Ann Chapp, Remerica United Realty. Realcomp II
 - $315,0003 bd2 ba1.7k sqft6725 Laurelton, Clarkston, MI 48346For SaleMLS ID #20261057124, Tim A Cox, RE/MAX Platinum. Realcomp II
- $299,8883 bd2 ba1.6k sqft444 Boardwalk Dr #88, Walled Lake, MI 48390For SaleMLS ID #20261019816, Laurie G Reimer, KW Showcase Realty. Realcomp II
- $273,9003 bd2 ba1.9k sqft29820 Indian Trl, Farmington, MI 48331For SaleMLS ID #20261055132, Terri Dallas, National Realty Centers, Inc. Realcomp II
- $289,9003 bd2 ba1.1k sqft4247 La Forest Dr, Waterford, MI 48329For SaleMLS ID #20261041751, Susan Dendler, RE/MAX Showcase Homes. Realcomp II
- $382,5003 bd3 ba2.2k sqft490 Cove View Dr, Waterford, MI 48327For SaleMLS ID #20261042426, David Greig, Village Real Estate Group LLC. Realcomp II
- $319,9003 bd2 ba1.7k sqft2648 Campbellgate Dr, Waterford, MI 48329For SaleMLS ID #20261050120, Neil Mellendorf, National Realty Centers, Inc. Realcomp II
- $259,9953 bd2 ba1.4k sqft4959 Irwindale Dr, Waterford, MI 48328For SaleMLS ID #20261044591, Alexander Kallo, ICON Realty Experts, LLC. Realcomp II
- $285,0002 bd2 ba1.3k sqft527 Red Oak Ct, Walled Lake, MI 48390For SaleMLS ID #20261037727, Fanar Ayar, ICON Realty Experts, LLC. Realcomp II
- $309,0002 bd2 ba1.4k sqft28360 Carlton Way Dr, Novi, MI 48377For SaleMLS ID #20261025106, Angela Nagle, @properties Christie's Int'l R.E. Birmingham. Realcomp II
- $310,0003 bd3 ba2.2k sqft2910 Moon Lake Dr, West Bloomfield, MI 48323For SaleMLS ID #20261055169, Md Mhafuzul Islam, ZS Realty LLC. Realcomp II
- $289,0002 bd2 ba1.3k sqft7201 Farmingdale Ln, Walled Lake, MI 48390For SaleMLS ID #20261017356, Diane Adamick, National Realty Centers, Inc. Realcomp II
- $219,9003 bd3 ba1.9k sqft215 Oak Ridge Dr, Pontiac, MI 48341For SaleMLS ID #20261058251, Francesca Barnes-Black, Community Choice Realty Inc. Realcomp II
- $345,0002 bd2 ba1.3k sqft830 Woodhaven Dr, Commerce Township, MI 48390For SaleMLS ID #20261050606, Norma Sheena, Real Estate One-W Blmfld. Realcomp II
- $309,9993 bd3 ba1.4k sqft22411 Springbrook Ave, Farmington Hills, MI 48336For SaleMLS ID #20261049761, Yadagiri Ileni, Community Choice Realty Associates, LLC. Realcomp II
- $339,9992 bd2 ba1.1k sqft3559 Port Cove Dr, Waterford, MI 48328For SaleMLS ID #20261047979, Jessica Aziz, Pro Realty. Realcomp II
- $288,0003 bd2 ba1.4k sqft33503 Stocker St, Farmington Hills, MI 48335For SaleMLS ID #20261046827, Lori Beatty, RE/MAX New Trend. Realcomp II
