Forget the renovation checklist! Built in 2020, this impressive 3-bedroom ranch style home delivers the kind of confidence for which you have been searching! From the roof to the mechanicals, every component of this home is 6 years old or newer! Consider the value and peace of mind that comes with modern construction: metal roof, furnace, windows, plumbing, electrical, appliances, finishes and more! Garage with loft is only a few years old, cement driveway and asphalt entrance drive with turn-around/parking area are also newer. Now you'll have time to enjoy nearby Lotus Lake privileges-Lotus beach & boat launch is an optional $50 per year. The shady privacy of a deep fenced yard and that 24X14 loft in the new garage with endless possibilities as a man cave, she shed or hobby/entertainment space to call your own. Easy to show, immediate possession. Come see it today!
For sale
Price cut: $9.1K (7/2)
$289,900
4247 La Forest Dr, Waterford, MI 48329
3beds
1,171sqft
:
Get pre-qualified$1,991/mo
Single Family Residence
Built in 2020
0.36 Acres Lot
$287,900 Zestimate®
$248/sqft
$-- HOA
What's special
- 50 days |
- 1,360 |
- 89 |
Likely to sell faster than
Zillow last checked:
Listing updated:
Listed by:
Susan Dendler 248-240-4685,
RE/MAX Showcase Homes 248-647-3200,
Erin Atkins 248-647-3200,
RE/MAX Showcase Homes
Source: Realcomp II,MLS#: 20261041751
Facts & features
Interior
Bedrooms & bathrooms
- Bedrooms: 3
- Bathrooms: 2
- Full bathrooms: 2
Primary bedroom
- Level: Entry
- Area: 154
- Dimensions: 14 X 11
Bedroom
- Level: Entry
- Area: 112
- Dimensions: 14 X 8
Bedroom
- Level: Entry
- Area: 104
- Dimensions: 13 X 8
Primary bathroom
- Level: Entry
- Area: 48
- Dimensions: 8 X 6
Other
- Level: Entry
- Area: 48
- Dimensions: 8 X 6
Kitchen
- Level: Entry
- Area: 162
- Dimensions: 18 X 9
Laundry
- Level: Entry
- Area: 48
- Dimensions: 8 X 6
Living room
- Level: Entry
- Area: 225
- Dimensions: 15 X 15
Heating
- Forced Air, Natural Gas
Cooling
- Ceiling Fans, Window Units
Appliances
- Included: Dishwasher, Dryer, Free Standing Gas Range, Free Standing Refrigerator, Washer
- Laundry: Gas Dryer Hookup, Laundry Room, Washer Hookup
Features
- High Speed Internet
- Has basement: No
- Has fireplace: No
Interior area
- Total interior livable area: 1,171 sqft
- Finished area above ground: 1,171
Video & virtual tour
Property
Parking
- Total spaces: 1.5
- Parking features: Oneand Half Car Garage, Detached, Electricityin Garage
- Garage spaces: 1.5
Accessibility
- Accessibility features: Accessible Bedroom, Accessible Kitchen
Features
- Levels: One
- Stories: 1
- Entry location: GroundLevel
- Patio & porch: Covered, Porch
- Pool features: None
- Fencing: Fenced
- Waterfront features: All Sports Lake, Beach Access, Lake Privileges
- Body of water: Lotus
Lot
- Size: 0.36 Acres
- Dimensions: 40 x 200
- Features: Wooded
Details
- Additional structures: Sheds
- Parcel number: 1305103052
- Special conditions: Short Sale No,Standard
Construction
Type & style
- Home type: SingleFamily
- Architectural style: Ranch
- Property subtype: Single Family Residence
Materials
- Vinyl Siding
- Foundation: Crawl Space
- Roof: Metal
Condition
- New construction: No
- Year built: 2020
Utilities & green energy
- Sewer: Public Sewer
- Water: Public
Community & HOA
Community
- Subdivision: MEADOWOOD
HOA
- Has HOA: No
Location
- Region: Waterford
Financial & listing details
- Price per square foot: $248/sqft
- Tax assessed value: $138,110
- Annual tax amount: $5,338
- Date on market: 6/7/2026
- Cumulative days on market: 50 days
- Listing agreement: Exclusive Right To Sell
- Listing terms: Cash,Conventional,FHA,Va Loan
Estimated market value
$287,900
$274,000 - $302,000
$1,906/mo
Price history
| Date | Event | Price |
|---|---|---|
| 7/2/2026 | Price change | $289,900-3%$248/sqft |
Source:  Realcomp II #20261041751 Report a problem Realcomp II #20261041751 Report a problem | ||
| 6/7/2026 | Listed for sale | $299,000+32.9%$255/sqft |
Source: Realcomp II #20261041751 Report a problem | ||
| 7/10/2023 | Sold | $225,000-8.2%$192/sqft |
Source: Public Record Report a problem | ||
| 6/12/2023 | Pending sale | $245,000$209/sqft |
Source: Owner Report a problem | ||
| 6/8/2023 | Listed for sale | $245,000$209/sqft |
Source: Owner Report a problem | ||
Public tax history
| Year | Property taxes | Tax assessment |
|---|---|---|
| 2025 | $4,500 +19.9% | $138,110 +12.7% |
| 2024 | $3,754 +5% | $122,520 +10.2% |
| 2023 | $3,575 +5.6% | $111,190 +11.5% |
| 2022 | $3,384 +322.7% | $99,710 +5.2% |
| 2021 | $801 | $94,800 +155.5% |
| 2020 | -- | $37,100 +8.6% |
| 2019 | $1,173 +63% | $34,150 +21.1% |
| 2018 | $720 | $28,200 |
| 2017 | -- | $28,200 +7.6% |
| 2016 | -- | $26,220 +10.5% |
| 2015 | -- | $23,730 +10.3% |
| 2014 | -- | $21,520 -3.5% |
| 2011 | -- | $22,310 -12.7% |
| 2010 | $781 +7.4% | $25,570 -15.2% |
| 2009 | $727 +132.6% | $30,170 -44.4% |
| 2005 | $312 | $54,280 +56.9% |
| 2003 | -- | $34,600 +29.5% |
| 2002 | -- | $26,720 +49.9% |
| 2001 | $533 +8% | $17,820 +3.2% |
| 2000 | $493 | $17,270 |
Find assessor info on the county website
Monthly payment
Est. payment
Payment breakdown
Explore the cost of this home by adjusting the details. Changes won't be saved.Climate risks
Neighborhood: 48329
Nearby schools
GreatSchools rating
- 6/10Schoolcraft Elementary SchoolGrades: PK-5Distance: 0.9 mi
- 7/10Waterford Kettering High SchoolGrades: 7-12Distance: 2.2 mi
- 5/10Mason Middle SchoolGrades: 6-8Distance: 3.1 mi
- $346,5003 bd1 ba1k sqft4259 La Forest Dr, Waterford, MI 48329Off Market
- $263,2002 bd1 ba861 sqft4229 La Forest Dr, Waterford, MI 48329Off Market
- $259,3003 bd1 ba1.1k sqft4235 La Forest Dr, Waterford, MI 48329Off Market
- $202,2003 bd1 ba1.1k sqft4235 Laforest Dr, Waterford, MI 48329Off Market
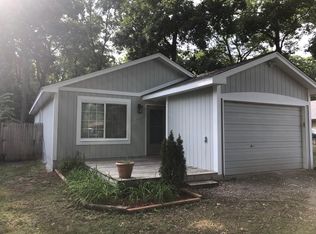
- $309,6003 bd2 ba1.5k sqft4267 La Forest Dr, Waterford, MI 48329Off Market
- $324,100-- bd2 ba2.2k sqft4217 La Forest Dr, Waterford, MI 48329Off Market
- $240,0003 bd1 ba981 sqft4209 La Forest Dr, Waterford, MI 48329Sold
- $335,7004 bd2 ba1.9k sqft4266 Lotus Dr, Waterford, MI 48329Off Market
A local agent can set up tours, give advice and negotiate with sellers.
Similar homes
- $248,0003 bd1 ba1k sqft3804 Embarcadero St, Waterford, MI 48329For Sale
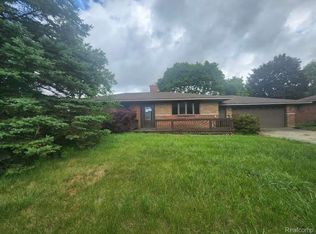
 MLS ID #20261044404, Lisa K Benfield, Millennium Prop & Mgt Co LLC. Realcomp II
 - $374,9003 bd3 ba1.7k sqft3963 Lotus Landing Cir, Waterford, MI 48329For Sale

 MLS ID #26037233, Leslie Butler, N. K. Borton Real Estate. MichRIC
 - $272,0003 bd2 ba1.3k sqft548 Oakland St, Lake Orion, MI 48362For Sale
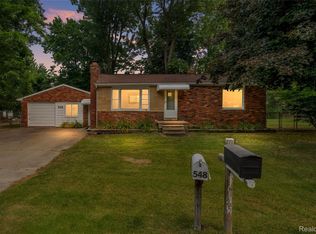 MLS ID #20261055451, Linda Stodola, RE/MAX Eclipse Clarkston. Realcomp II
 - $299,9003 bd1 ba1.7k sqft137 Michelson Rd, Rochester Hills, MI 48307For Sale
 MLS ID #20261056808, Richard McCarthy Jr, Brookstone, Realtors LLC. Realcomp II
 - $299,9002 bd1 ba858 sqft8396 Cooley Beach Dr, White Lake, MI 48386For SaleMLS ID #20261042630, Andre Hall, 3DX Real Estate LLC. Realcomp II
- $285,0003 bd2 ba1.2k sqft21550 Duns Scotus St, Southfield, MI 48075For SaleMLS ID #20261043643, Rosalind M Hawkes, New Michigan Realty, LLC. Realcomp II
- $300,0003 bd2 ba1.3k sqft2030 Orpington Dr, Troy, MI 48083For SaleMLS ID #20261046786, Raj Chandu, Five Star Real Estate - Troy. Realcomp II
- $315,0003 bd1 ba1.3k sqft37711 Carson St, Farmington Hills, MI 48331For SaleMLS ID #20261053312, Muhammad Saleem, Onyx Real Estate Solutions. Realcomp II
- $289,9003 bd2 ba1.2k sqft160 Chopin Ave, Troy, MI 48083For SaleMLS ID #20261050484, Michael C Seifert, New Michigan Realty, LLC. Realcomp II
- $330,0003 bd2 ba1.1k sqft7171 Bluewater Dr, Clarkston, MI 48348For Sale By Owner
- $249,9003 bd1 ba920 sqft9650 Cooley Lake Rd, White Lake, MI 48386For SaleMLS ID #20261050409, Christine M Atkinson, EXP Realty Main. Realcomp II
- $369,9993 bd2 ba1.3k sqft6777 Dandison Blvd, West Bloomfield, MI 48324For Sale
 MLS ID #50214457, Cynthia Manciero, Berkshire Hathaway HomeServices Kee Realty NB. MiRealSource
 - $309,9993 bd3 ba1.4k sqft22411 Springbrook Ave, Farmington Hills, MI 48336For SaleMLS ID #20261049761, Yadagiri Ileni, Community Choice Realty Associates, LLC. Realcomp II
- $302,0003 bd3 ba1.4k sqft1760 Trailwood Path #1, Bloomfield Hills, MI 48301For Sale By Owner
- $379,7774 bd2 ba1.1k sqft9114 Pontiac Lake Rd, White Lake, MI 48386For SaleMLS ID #20261032153, Michele Bradley, Keller Williams Premier. Realcomp II
- $399,0003 bd2 ba1.3k sqft8965 Van Gordon Ave, White Lake, MI 48386For SaleMLS ID #20261040221, Melissa A Socha, Modern Way Realty LLC. Realcomp II
- $338,0003 bd2 ba1k sqft492 Algene St, Lake Orion, MI 48362For SaleMLS ID #20261041460, Daniel Beirne, OpenDoor Brokerage LLC. Realcomp II
- $234,9004 bd3 ba1.5k sqft244 Chandler St, Pontiac, MI 48342For SaleMLS ID #20261042843, Heather S Poyhonen, Avenue Group Homes, LLC. Realcomp II
- $425,0003 bd2 ba1.5k sqft3451 Oakleaf Dr, West Bloomfield, MI 48324For SaleMLS ID #556-26-0007, Chris McDaniels, Team Sunrise Real Estate Services. RMLS Multi-List
- $270,0002 bd1 ba1.1k sqft615 Senecal St, Fenton, MI 48430For SaleMLS ID #20261047939, Matthew Brothers, The Brand Real Estate. Realcomp II
