***** $15,000 DECORATING ALLOWANCE IS BEING OFFERED.
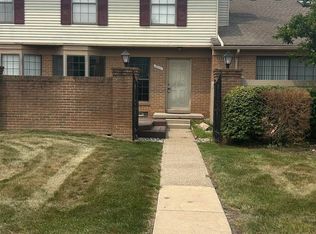
EAST BAY VILLAGE WHERE NEIGHBORS ENJOY BEAUTIFULLY MAINTAINED GROUNDS, GAZEBOS AND FOUNTAIN, POOL WITH HOT TUB, CLUBHOUSE, AND LAKE PRIVILEGES ON ALL SPORTS PRIVATE WALLED LAKE. THIS 3-BEDROOM UNIT OFFERS A FIRST-FLOOR MASTER W/WIC, 1ST-FLOOR LAUNDRY, AND UPSTAIRS ARE 2 NICE-SIZED BEDROOMS WITH A LOFT AND A FULL BATHROOM. THE EAT-IN KITCHEN IS NICE AND BRIGHT WITH GRANITE COUNTERTOPS, STAINLESS STEEL APPLIANCES, AND LOADS OF STORAGE. THE LIVING ROOM AND DINING ROOM ARE NICELY SEPARATED BY A 3-SIDED GAS FIREPLACE. THIS WILL NOT LAST!!
For sale
$299,888
444 Boardwalk Dr #88, Walled Lake, MI 48390
3beds
1,635sqft
:
Get pre-qualified$2,557/mo
Townhouse
Built in 2002
-- sqft lot
$294,700 Zestimate®
$183/sqft
$374/mo HOA
What's special
- 72 days |
- 379 |
- 15 |
Zillow last checked:
Listing updated:
Listed by:
Laurie G Reimer 248-360-2900,
KW Showcase Realty 248-360-2900
Source: Realcomp II,MLS#: 20261019816
Facts & features
Interior
Bedrooms & bathrooms
- Bedrooms: 3
- Bathrooms: 2
- Full bathrooms: 2
Primary bedroom
- Level: Entry
- Area: 228
- Dimensions: 19 X 12
Bedroom
- Level: Second
- Area: 140
- Dimensions: 14 X 10
Bedroom
- Level: Second
- Area: 143
- Dimensions: 11 X 13
Other
- Level: Entry
- Area: 40
- Dimensions: 8 X 5
Other
- Level: Second
- Area: 40
- Dimensions: 8 X 5
Other
- Level: Entry
- Area: 45
- Dimensions: 9 X 5
Dining room
- Level: Entry
- Area: 45
- Dimensions: 9 X 5
Kitchen
- Level: Entry
- Area: 99
- Dimensions: 11 X 9
Laundry
- Level: Entry
- Area: 48
- Dimensions: 8 X 6
Living room
- Level: Entry
- Area: 273
- Dimensions: 13 X 21
Loft
- Level: Second
- Area: 81
- Dimensions: 9 X 9
Heating
- Forced Air, Natural Gas
Cooling
- Ceiling Fans, Central Air
Appliances
- Included: Dishwasher, Disposal, Dryer, Free Standing Electric Range, Free Standing Refrigerator
Features
- Basement: Unfinished
- Has fireplace: Yes
- Fireplace features: Dining Room, Gas, Living Room
Interior area
- Total interior livable area: 1,635 sqft
- Finished area above ground: 1,635
Video & virtual tour
Property
Parking
- Total spaces: 1
- Parking features: One Car Garage, Attached, Direct Access, Electricityin Garage, Garage Door Opener
- Attached garage spaces: 1
Features
- Levels: Three
- Stories: 3
- Entry location: GroundLevelwSteps
- Patio & porch: Covered, Porch
- Exterior features: Balcony, Grounds Maintenance, Lighting, Private Entrance, Spa Hottub
- Pool features: Community
- Waterfront features: All Sports Lake, Dock Facilities, Lake Privileges
- Body of water: WALLED LAKE
Details
- Parcel number: 1734432088
- Special conditions: Short Sale No,Standard
Construction
Type & style
- Home type: Townhouse
- Architectural style: Colonial,Townhouse
- Property subtype: Townhouse
Materials
- Brick
- Foundation: Basement, Poured
Condition
- New construction: No
- Year built: 2002
- Major remodel year: 2020
Utilities & green energy
- Sewer: Public Sewer
- Water: Other
- Utilities for property: Cable Available
Community & HOA
Community
- Features: Clubhouse
HOA
- Has HOA: Yes
- HOA fee: $374 monthly
- HOA phone: 248-785-4403
Location
- Region: Walled Lake
Financial & listing details
- Price per square foot: $183/sqft
- Tax assessed value: $120,610
- Annual tax amount: $7,270
- Date on market: 5/22/2026
- Cumulative days on market: 72 days
- Listing agreement: Exclusive Right To Sell
- Listing terms: Cash,Conventional,FHA,Va Loan
Estimated market value
$294,700
$280,000 - $309,000
$2,773/mo
Price history
| Date | Event | Price |
|---|---|---|
| 5/22/2026 | Listed for sale | $299,888+33.3%$183/sqft |
Source:  Realcomp II #20261019816 Report a problem Realcomp II #20261019816 Report a problem | ||
| 10/13/2020 | Sold | $225,000$138/sqft |
Source: Agent Provided Report a problem | ||
Public tax history
Tax history is unavailable.
Monthly payment
Est. payment
Payment breakdown
Explore the cost of this home by adjusting the details. Changes won't be saved.Climate risks
Neighborhood: 48390
Nearby schools
GreatSchools rating
- 9/10Walled Lake Elementary SchoolGrades: PK-5Distance: 0.8 mi
- 8/10Sarah G. Banks Middle SchoolGrades: 6-8Distance: 3.5 mi
- 6/10Walled Lake Western High SchoolGrades: 9-12Distance: 1.9 mi
- $372,0003 bd2 ba1.5k sqft602 Pointe Dr, Walled Lake, MI 48390Sold
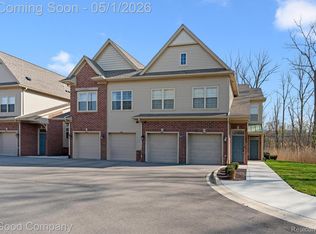
- $310,0002 bd2 ba1.6k sqft456 Boardwalk Dr, Walled Lake, MI 48390For Sale

- $287,0003 bd2 ba1.6k sqft470 Old Pine Way, Walled Lake, MI 48390Sold
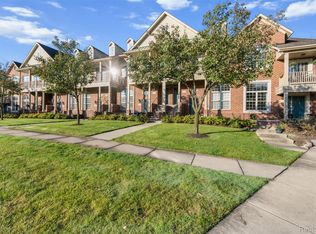
- $295,0002 bd2 ba1.6k sqft421 Village Dr, Walled Lake, MI 48390Sold
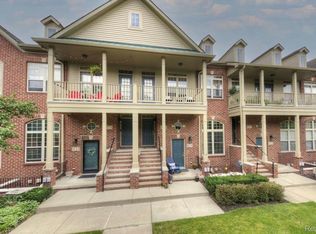
- $---- bd-- ba-- sqft532 Red Oak Ct, Walled lake, MI 48390Off Market
- $---- bd-- ba-- sqft458 Old Pine Way, Walled Lake, MI 48390Off Market
- $287,6002 bd2 ba1.6k sqft430 Boardwalk Dr, Walled Lake, MI 48390Off Market
- $239,8002 bd2 ba1.1k sqft428 Boardwalk Dr, Walled Lake, MI 48390Off Market
A local agent can set up tours, give advice and negotiate with sellers.
Similar homes
- $309,9003 bd2 ba2.3k sqft22202 Alexa Dr, Commerce Twp, MI 48390For Sale

 MLS ID #20261055500, David Chen, Elite Realty. Realcomp II
 - $302,0003 bd3 ba1.4k sqft1760 Trailwood Path #1, Bloomfield Hills, MI 48301For Sale By Owner

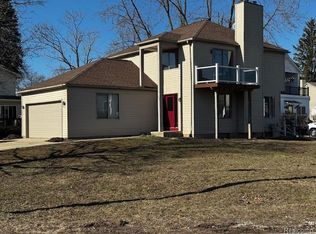
- $409,9003 bd3 ba1.7k sqft210 Rosebud St, Walled Lake, MI 48390For Sale
 MLS ID #20261015486, Michael J Proctor, Michael John Proctor. Realcomp II
 - $199,0002 bd2 ba1.3k sqft38860 Country Cir, Farmington, MI 48331For Sale
 MLS ID #50216285, Verney Kassab, VK Properties L.L.C.. MiRealSource
 - $275,0003 bd2 ba1.7k sqft41732 Onaway Dr, Northville, MI 48167For SaleMLS ID #20261058951, Sunil Paingol, The Paingol Group Realtors Inc. Realcomp II
- $299,9003 bd2 ba1.2k sqft945 N Commerce Rd, Commerce Township, MI 48382For SaleMLS ID #20251055679, Mary Ann Chapp, Remerica United Realty. Realcomp II
- $315,0003 bd1 ba1.3k sqft37711 Carson St, Farmington Hills, MI 48331For SaleMLS ID #20261053312, Muhammad Saleem, Onyx Real Estate Solutions. Realcomp II
- $299,0003 bd3 ba1.5k sqft8025 Springdale Dr, White Lake, MI 48386For SaleMLS ID #20261024909, Jaclyn Gureghian, Mitten Realty Group LLC. Realcomp II
- $299,0003 bd2 ba2.2k sqft14100 Bainbridge St, Livonia, MI 48154For SaleMLS ID #20261059220, Bridget Cassar, Century 21 Dynamic Realty. Realcomp II
- $310,0003 bd3 ba2.2k sqft2910 Moon Lake Dr, West Bloomfield, MI 48323For SaleMLS ID #20261055169, Md Mhafuzul Islam, ZS Realty LLC. Realcomp II
- $336,0003 bd3 ba1.6k sqft5392 Breeze Hill Pl, Troy, MI 48098For SaleMLS ID #20261059265, Alan Amcheslavsky, Home One Realty LLC. Realcomp II
- $247,5002 bd3 ba1.2k sqft24264 Bashian Dr, Novi, MI 48375For Sale
 MLS ID #26021155, Parvathee Subramaniam, Community Choice Realty. MichRIC
 - $305,0003 bd2 ba1.7k sqft2648 Campbellgate Dr, Waterford, MI 48329For SaleMLS ID #20261050120, Neil Mellendorf, National Realty Centers, Inc. Realcomp II
- $309,9993 bd3 ba1.4k sqft22411 Springbrook Ave, Farmington Hills, MI 48336For SaleMLS ID #20261049761, Yadagiri Ileni, Community Choice Realty Associates, LLC. Realcomp II
- $399,7004 bd3 ba2.4k sqft135 N Haven St, Novi, MI 48377For SaleMLS ID #20261038449, Sarah B Myszkier, Mutual Realty, LLC. Realcomp II
- $339,0004 bd3 ba2.3k sqft21613 Wallace Dr, Southfield, MI 48075For SaleMLS ID #20261060069, Patrice Henderson, Max Broock Realtors. Realcomp II
- $318,9003 bd2 ba1.8k sqft9374 Patton St, Livonia, MI 48150For SaleMLS ID #20261054373, Dale D Grace, RE/MAX Classic. Realcomp II
- $285,0002 bd3 ba1.7k sqft5953 High Point Ct #29, Brighton, MI 48116For SaleMLS ID #20261048906, Danielle Neal, @properties Christie's Int'l R E Rochester. Realcomp II
- $314,9004 bd3 ba1.9k sqft14641 Kingston St, Oak Park, MI 48237For SaleMLS ID #20261058887, Cathy L Tishhouse, RE/MAX Showcase Homes. Realcomp II
- $289,9003 bd2 ba1.2k sqft160 Chopin Ave, Troy, MI 48083For SaleMLS ID #20261050484, Michael C Seifert, New Michigan Realty, LLC. Realcomp II
