**OPEN HOUSE: SATURDAY, JULY 25th FROM 1:00PM - 3:00PM** Beautifully maintained turnkey condo located in the highly desirable East Bay Village, offering low-maintenance living and access to all-sports Walled Lake with a private community dock. Combining an open layout, abundant natural light, and exceptional community amenities, this home is the perfect opportunity to enjoy a carefree lakeside lifestyle. The sun-filled living room features soaring ceilings with skylights, expansive windows, a door leading to the covered balcony, and a stunning double-sided fireplace shared with the kitchen. The kitchen is thoughtfully designed with granite countertops, a stylish backsplash, snack bar seating, stainless steel appliances, and a charming breakfast nook for casual dining. The entry level includes a comfortable bedroom, a full bathroom, and a convenient laundry and utility room. Upstairs, a versatile loft overlooks the main living space and provides the perfect setting for a home office or additional living area. The spacious primary suite features a walk-in closet and a large ensuite bathroom. Additional highlights include an attached one-car garage and access to East Bay Village's outstanding amenities, including beautifully landscaped grounds with fountains, a clubhouse, swimming pool, gazebos, walking paths, sand volleyball court, and exclusive Walled Lake access and dock privileges. Ideally located near shopping, dining, and recreation, this move-in-ready condo offers the perfect blend of comfort, convenience, and lake living.
For sale
Price cut: $5K (7/21)
$310,000
456 Boardwalk Dr, Walled Lake, MI 48390
2beds
1,635sqft
:
Get pre-qualified$2,630/mo
Townhouse
Built in 2002
-- sqft lot
$305,400 Zestimate®
$190/sqft
$373/mo HOA
What's special
- 18 days |
- 506 |
- 27 |
Zillow last checked:
Listing updated:
Listed by:
Christina Gennari 248-550-4788,
KW Domain 248-590-0800
Source: Realcomp II,MLS#: 20261052040
Facts & features
Interior
Bedrooms & bathrooms
- Bedrooms: 2
- Bathrooms: 2
- Full bathrooms: 2
Primary bedroom
- Level: Second
- Area: 273
- Dimensions: 13 X 21
Bedroom
- Level: Second
- Area: 182
- Dimensions: 13 X 14
Primary bathroom
- Level: Second
Other
- Level: Entry
Other
- Level: Entry
- Area: 63
- Dimensions: 7 X 9
Dining room
- Level: Entry
- Area: 63
- Dimensions: 7 X 9
Kitchen
- Level: Entry
- Area: 117
- Dimensions: 13 X 9
Laundry
- Level: Entry
- Area: 40
- Dimensions: 5 X 8
Living room
- Level: Entry
- Area: 247
- Dimensions: 13 X 19
Heating
- Forced Air, Natural Gas
Cooling
- Central Air
Appliances
- Included: Dishwasher, Dryer, Free Standing Gas Range, Free Standing Refrigerator, Microwave, Stainless Steel Appliances, Washer
- Laundry: Laundry Room
Features
- Has basement: No
- Has fireplace: Yes
- Fireplace features: Double Sided
Interior area
- Total interior livable area: 1,635 sqft
- Finished area above ground: 1,635
Property
Parking
- Total spaces: 1
- Parking features: One Car Garage, Attached
- Attached garage spaces: 1
Features
- Levels: One Story Up
- Stories: 1
- Entry location: GroundLevelwSteps
- Exterior features: Balcony
- Pool features: Community, In Ground
- On waterfront: Yes
- Waterfront features: All Sports Lake, Beach Access, Lake Privileges, Shared Water Frontage
- Body of water: Walled Lake
Details
- Parcel number: 1734432094
- Special conditions: Short Sale No,Standard
Construction
Type & style
- Home type: Townhouse
- Architectural style: Townhouse
- Property subtype: Townhouse
Materials
- Brick
- Foundation: Slab
Condition
- New construction: No
- Year built: 2002
- Major remodel year: 2020
Utilities & green energy
- Sewer: Public Sewer
- Water: Public
Community & HOA
Community
- Features: Clubhouse
- Subdivision: EAST BAY VILLAGE OCCPN 1452
HOA
- Has HOA: Yes
- HOA fee: $373 monthly
Location
- Region: Walled Lake
Financial & listing details
- Price per square foot: $190/sqft
- Tax assessed value: $134,400
- Annual tax amount: $5,586
- Date on market: 7/10/2026
- Cumulative days on market: 18 days
- Listing agreement: Exclusive Right To Sell
- Listing terms: Cash,Conventional,FHA,Va Loan
- Exclusions: Exclusion(s) Do Not Exist
Estimated market value
$305,400
$290,000 - $321,000
$2,256/mo
Price history
| Date | Event | Price |
|---|---|---|
| 7/21/2026 | Price change | $310,000-1.6%$190/sqft |
Source:  Realcomp II #20261052040 Report a problem Realcomp II #20261052040 Report a problem | ||
| 7/10/2026 | Listed for sale | $315,000+7.9%$193/sqft |
Source: Realcomp II #20261052040 Report a problem | ||
| 7/21/2022 | Sold | $292,000+0.7%$179/sqft |
Source: Realcomp II #20221009965 Report a problem | ||
| 7/20/2022 | Pending sale | $289,900$177/sqft |
Source: Realcomp II #20221009965 Report a problem | ||
| 6/23/2022 | Listed for sale | $289,900+36.4%$177/sqft |
Source: Realcomp II #20221009965 Report a problem | ||
| 3/19/2021 | Listing removed | -- |
Source: Owner Report a problem | ||
| 8/6/2019 | Sold | $212,500$130/sqft |
Source: Agent Provided Report a problem | ||
| 7/8/2017 | Listing removed | $1,500$1/sqft |
Source: Owner Report a problem | ||
| 6/7/2017 | Listed for rent | $1,500$1/sqft |
Source: Owner Report a problem | ||
Public tax history
Tax history is unavailable.
Monthly payment
Est. payment
Payment breakdown
Explore the cost of this home by adjusting the details. Changes won't be saved.Climate risks
Neighborhood: 48390
Nearby schools
GreatSchools rating
- 9/10Walled Lake Elementary SchoolGrades: PK-5Distance: 0.8 mi
- 8/10Sarah G. Banks Middle SchoolGrades: 6-8Distance: 3.5 mi
- 6/10Walled Lake Western High SchoolGrades: 9-12Distance: 1.9 mi
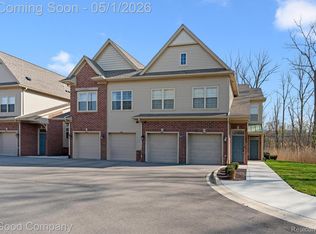
- $372,0003 bd2 ba1.5k sqft602 Pointe Dr, Walled Lake, MI 48390Sold
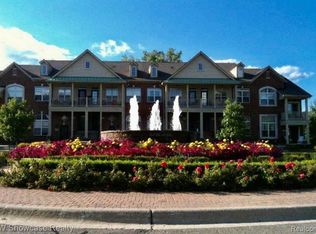
- $299,8883 bd2 ba1.6k sqft444 Boardwalk Dr #88, Walled Lake, MI 48390For Sale
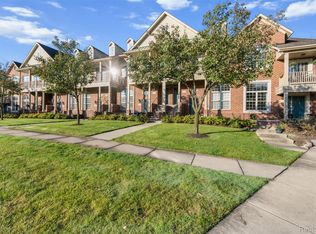
- $287,0003 bd2 ba1.6k sqft470 Old Pine Way, Walled Lake, MI 48390Sold
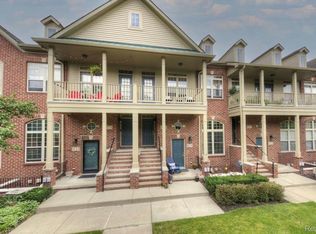
- $295,0002 bd2 ba1.6k sqft421 Village Dr, Walled Lake, MI 48390Sold
- $---- bd-- ba-- sqft532 Red Oak Ct, Walled lake, MI 48390Off Market
- $---- bd-- ba-- sqft458 Old Pine Way, Walled Lake, MI 48390Off Market
- $285,3002 bd2 ba1.6k sqft430 Boardwalk Dr, Walled Lake, MI 48390Off Market
- $239,4002 bd2 ba1.1k sqft428 Boardwalk Dr, Walled Lake, MI 48390Off Market
A local agent can set up tours, give advice and negotiate with sellers.
Similar homes
- $295,0002 bd2 ba2.2k sqft532 Winwood Cir, Walled Lake, MI 48390For Sale
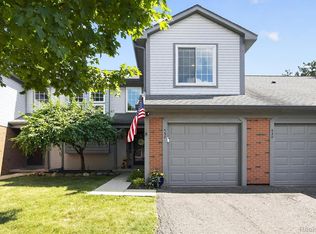
 MLS ID #20261051686, DeAnna McGowan, DOBI Real Estate. Realcomp II
 - $379,9002 bd3 ba1.5k sqft27928 Hopkins Dr, Novi, MI 48377For Sale
 MLS ID #20261051572, Andrew Stevens, @properties Christie's Int'l RE Northville. Realcomp II
 - $309,0003 bd3 ba2.1k sqft42142 Roscommon St, Northville, MI 48167For Sale
 MLS ID #20261051690, Varun Gulati, National Realty Centers, Inc. Realcomp II
 - $330,0002 bd3 ba2k sqft50234 Helfer Blvd, Wixom, MI 48393For Sale
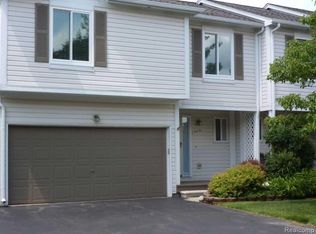 MLS ID #20261052911, Jeff Kermath, Kermath Realty LLC. Realcomp II
 - $299,0002 bd2 ba1.4k sqft1091 Beaver Run, Troy, MI 48083For SaleMLS ID #20261057733, Justyna Slabosz, Signature Sotheby's International Realty Bham. Realcomp II
- $320,0002 bd3 ba2.4k sqft21790 River Ridge Trl, Farmington, MI 48335For SaleMLS ID #20261048437, Michael Perna, EXP Realty The Perna Team. Realcomp II
- $260,0002 bd2 ba820 sqft3691 Woodview Ave, West Bloomfield, MI 48324For SaleMLS ID #20261049252, Zackary Strelecky, Berkshire Hathaway HomeServices Michigan Real Est. Realcomp II
- $379,9002 bd2 ba2k sqft3812 Terrybrook Rd, West Bloomfield, MI 48322For SaleMLS ID #20261056876, Chris J Gabriel, KW Domain. Realcomp II
- $339,9002 bd3 ba1.8k sqft1466 Ashford Ct, Troy, MI 48084For SaleMLS ID #20261052876, Alexander Chapman, @properties Christie's Int'l R.E. Birmingham. Realcomp II
- $279,9003 bd1 ba1.3k sqft9664 Listeria St, Commerce Township, MI 48382For SaleMLS ID #20261035956, Deborah Rice, Century 21 Professionals Troy. Realcomp II
- $173,0002 bd2 ba1k sqft2579 Kingstowne Dr, Walled Lake, MI 48390For SaleMLS ID #20261051890, Carol A Wagner, Real Estate One-Commerce. Realcomp II
- $349,9003 bd2 ba1.4k sqft312 Reid Rd, Highland, MI 48357For SaleMLS ID #20261051757, Dan Fortin, EXP Realty Main. Realcomp II
- $299,9904 bd1 ba1.5k sqft23456 Lee Baker Dr, Southfield, MI 48075For SaleMLS ID #20261052078, Ashley Mann, @properties Christie's Int'l R.E. Birmingham. Realcomp II
- $325,0003 bd3 ba2.1k sqft9039 Lake East Rd #45, Clarkston, MI 48348For SaleMLS ID #20261051051, Penny S Bradley, RE/MAX Classic. Realcomp II
- $280,0002 bd3 ba1.9k sqft192 Amys Walk, Auburn Hills, MI 48326For SaleMLS ID #20261051858, Annette Cook, HomePointe Realty LLC. Realcomp II
- $318,7003 bd2 ba2.1k sqft2141 Willot Rd, Auburn Hills, MI 48326For SaleMLS ID #20261050373, Kevin A Stewart, Stewart Team R E Partners Inc. Realcomp II
- $355,0004 bd2 ba1.6k sqft2668 Caterham Dr, Waterford, MI 48329For SaleMLS ID #20261051288, Sheryl C Kersten, Brookstone, Realtors LLC. Realcomp II
- $374,9992 bd3 ba2.2k sqft5229X Simpson Lake Rd, West Bloomfield, MI 48323For SaleMLS ID #20261039965, Geri Anderson, Max Broock, REALTORS®-Bloomfield Hills. Realcomp II
- $329,9003 bd3 ba2.3k sqft6620 Red Cedar Ln, West Bloomfield, MI 48324For SaleMLS ID #20261052427, Andrew S Tymrak, RE/MAX First. Realcomp II
- $335,0002 bd3 ba1.3k sqft1528 Devon Ln, Troy, MI 48084For SaleMLS ID #20261052290, Thomas A Novik, REALTEAM Real Estate. Realcomp II
