
Back on market due to buyer financing falling through. Rarely available freestanding ranch condominium in sought-after River Pines of Farmington, offering wooded views, a peaceful stream backdrop, and the convenience of first-floor living. With approximately 2,445 finished square feet, including a finished walkout basement, this home combines privacy, space, and low-maintenance living in the heart of Farmington Hills.
Step inside to an inviting open layout centered around a spacious living room with a gas fireplace and abundant natural light. Recent 2025 updates include new carpeting throughout most of the main floor and new kitchen flooring, creating a fresh, move-in-ready feel. The kitchen offers generous workspace, ample cabinetry, and easy access to the dining area, deck, and covered patio for effortless indoor-outdoor living.
The main level features two bedrooms and two full baths, including a comfortable primary suite. Downstairs, the finished walkout basement adds exceptional versatility with a large family room, bonus room, half bath, and direct access to the backyard, making it ideal for entertaining, hobbies, or extended living space.
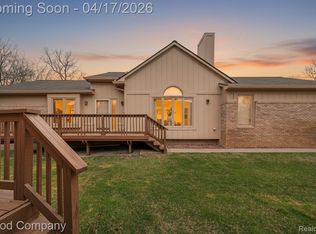
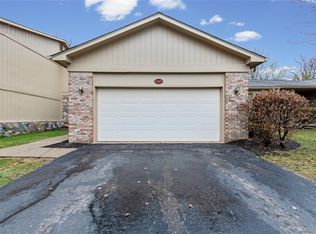
Outside, enjoy the privacy of mature woods and the soothing setting of the stream beyond the property. The attached two-car garage, deck, covered patio, and beautifully maintained community complete the lifestyle.
Additional highlights include a deck re-stained in 2025 and the HOA roof replacement assessment already paid by the seller, providing added value and peace of mind. This is a rare opportunity to own one of River Pines' desirable detached condominiums in an exceptional natural setting.
Pending
$320,000
21790 River Ridge Trl, Farmington, MI 48335
2beds
2,445sqft
Condominium
Built in 1989
-- sqft lot
$316,200 Zestimate®
$131/sqft
$461/mo HOA
What's special
- 31 days |
- 618 |
- 20 |
Zillow last checked:
Listing updated:
Listed by:
Michael Perna 248-886-4450,
EXP Realty The Perna Team 888-501-7085,
Wendy Howell 888-501-7085,
EXP Realty The Perna Team
Source: Realcomp II,MLS#: 20261048437
Facts & features
Interior
Bedrooms & bathrooms
- Bedrooms: 2
- Bathrooms: 3
- Full bathrooms: 2
- 1/2 bathrooms: 1
Bedroom
- Level: Entry
- Area: 144
- Dimensions: 12 X 12
Bedroom
- Level: Entry
- Area: 196
- Dimensions: 14 X 14
Other
- Level: Entry
- Area: 55
- Dimensions: 11 X 5
Other
- Level: Entry
- Area: 45
- Dimensions: 9 X 5
Other
- Level: Basement
- Area: 24
- Dimensions: 6 X 4
Bonus room
- Level: Basement
- Area: 240
- Dimensions: 16 X 15
Dining room
- Level: Entry
- Area: 80
- Dimensions: 10 X 8
Family room
- Level: Basement
- Area: 750
- Dimensions: 30 X 25
Kitchen
- Level: Entry
- Area: 221
- Dimensions: 17 X 13
Laundry
- Level: Entry
- Area: 36
- Dimensions: 6 X 6
Living room
- Level: Entry
- Area: 289
- Dimensions: 17 X 17
Heating
- Forced Air, Natural Gas
Cooling
- Ceiling Fans, Central Air
Appliances
- Included: Built In Electric Oven, Built In Electric Range, Dishwasher, Disposal, Dryer, Electric Cooktop, Exhaust Fan, Free Standing Refrigerator, Microwave, Range Hood, Washer
- Laundry: Laundry Room
Features
- High Speed Internet, Programmable Thermostat
- Windows: Egress Windows
- Basement: Finished,Full,Walk Out Access
- Has fireplace: Yes
- Fireplace features: Gas, Living Room
Interior area
- Total interior livable area: 2,445 sqft
- Finished area above ground: 1,445
- Finished area below ground: 1,000
Property
Parking
- Total spaces: 2
- Parking features: Two Car Garage, Attached, Driveway
- Attached garage spaces: 2
Features
- Levels: One
- Stories: 1
- Entry location: GroundLevel
- Patio & porch: Covered, Deck, Patio
- Exterior features: Lighting
- Pool features: None
Lot
- Features: Level
Details
- Parcel number: 2332226171
- Special conditions: Short Sale No,Standard
Construction
Type & style
- Home type: Condo
- Architectural style: Ranch
- Property subtype: Condominium
Materials
- Brick
- Foundation: Basement, Poured, Sump Pump
- Roof: Asphalt
Condition
- Platted Sub
- New construction: No
- Year built: 1989
Utilities & green energy
- Electric: Circuit Breakers
- Sewer: Public Sewer
- Water: Public
- Utilities for property: Above Ground Utilities, Cable Available, Underground Utilities
Community & HOA
Community
- Features: Sidewalks
- Subdivision: RIVER PINES OF FARMINGTON OCCPN 508
HOA
- Has HOA: Yes
- HOA fee: $461 monthly
- HOA phone: 888-675-9229
Location
- Region: Farmington
Financial & listing details
- Price per square foot: $131/sqft
- Tax assessed value: $97,550
- Annual tax amount: $4,183
- Date on market: 7/11/2026
- Cumulative days on market: 31 days
- Listing agreement: Exclusive Right To Sell
- Listing terms: Cash,Conventional,FHA,Va Loan
- Exclusions: Exclusion(s) Do Not Exist
Estimated market value
$316,200
$300,000 - $332,000
$2,329/mo
Price history
| Date | Event | Price |
|---|---|---|
| 8/17/2026 | Pending sale | $320,000$131/sqft |
Source:  Realcomp II #20261048437 Report a problem Realcomp II #20261048437 Report a problem | ||
| 8/10/2026 | Listed for sale | $320,000$131/sqft |
Source: Realcomp II #20261048437 Report a problem | ||
| 7/28/2026 | Pending sale | $320,000$131/sqft |
Source: Realcomp II #20261048437 Report a problem | ||
| 7/21/2026 | Listed for sale | $320,000$131/sqft |
Source: Realcomp II #20261048437 Report a problem | ||
| 7/16/2026 | Pending sale | $320,000$131/sqft |
Source: Realcomp II #20261048437 Report a problem | ||
| 7/11/2026 | Listed for sale | $320,000$131/sqft |
Source: Realcomp II #20261048437 Report a problem | ||
Public tax history
Tax history is unavailable.
Monthly payment
Est. payment
Payment breakdown
Explore the cost of this home by adjusting the details. Changes won't be saved.Climate risks
Neighborhood: 48335
Nearby schools
GreatSchools rating
- 7/10Power Middle SchoolGrades: 5-8Distance: 0.4 mi
- 7/10Farmington High SchoolGrades: 9-12Distance: 2 mi
- 7/10Gill Elementary SchoolGrades: PK-5Distance: 0.5 mi
- $320,0002 bd2 ba1.4k sqft21560 River Ridge Ct #209, Farmington, MI 48335Sold
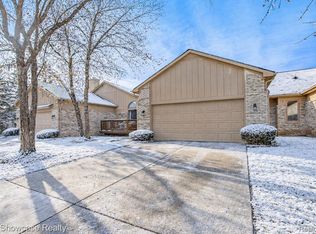
- $360,0002 bd3 ba3.3k sqft21650 River Ridge Trl, Farmington, MI 48335Sold
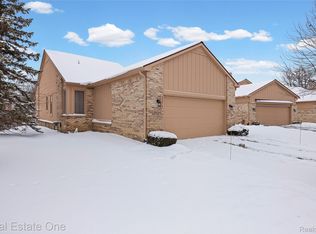
- $325,0002 bd2 ba1.4k sqft21971 Lancrest Ct #293, Farmington, MI 48335Sold
- $350,0002 bd2 ba1.4k sqft35575 Lone Pine Ln, Farmington, MI 48335Sold
- $315,0002 bd2 ba1.8k sqft21590 River Ridge Ct, Farmington, MI 48335Sold
- $440,0003 bd3 ba2.1k sqft21700 River Ridge Trl N UNIT 177, Farmington, MI 48335Sold
- $305,0002 bd3 ba2.8k sqft22010 River Ridge Trl, Farmington, MI 48335Sold
- $375,0002 bd3 ba3.2k sqft35144 Knollwood Ln, Farmington, MI 48335Sold
A local agent can set up tours, give advice and negotiate with sellers.
Similar homes
- $317,0002 bd3 ba2.1k sqft29455 Sylvan Ln, Farmington, MI 48334For Sale
 MLS ID #20261053887, Rajasekaran Mohan, eHomes Realty. Realcomp II
 - $319,9002 bd3 ba2.5k sqft7274 Westchester #8, West Bloomfield, MI 48322For Sale
 MLS ID #20261066106, Manette Klein, The Agency Hall & Hunter. Realcomp II
 - $367,0003 bd2 ba2.2k sqft21814 Parker St, Farmington Hills, MI 48336For Sale
 MLS ID #20261066191, Cynthia A Ludwick, Treo Realty LLC. Realcomp II
 - $265,0002 bd2 ba1.2k sqft21305 Juniper Ct #61, Farmington, MI 48336For Sale
 MLS ID #20261063524, Jessica Longo, KW Professionals. Realcomp II
 - $310,0002 bd2 ba1.7k sqft6353 Brookview Ln, West Bloomfield, MI 48322For SaleMLS ID #20261059518, Mark I Warren, Berkshire Hathaway HS Kee Realty FH. Realcomp II
- $284,0002 bd2 ba1.4k sqft21400 Magnolia Ct, Farmington, MI 48336For SaleMLS ID #20261030182, Jessica Longo, KW Professionals. Realcomp II
- $435,0002 bd2 ba1.5k sqft23270 Fleming Dr, Farmington, MI 48335For SaleMLS ID #20261052474, Tushar V Vakhariya, KW Domain. Realcomp II
- $324,0002 bd3 ba2.6k sqft2223 Fairway Cir, Canton, MI 48188For SaleMLS ID #20261051430, Richard Perry, KW Domain. Realcomp II
- $--3 bd2 ba1.3k sqft11712 Camden St, Livonia, MI 48150AuctionAuction.com 2
- $298,0002 bd3 ba1.9k sqft9327 Eastwind Dr, Livonia, MI 48150For SaleMLS ID #20261062529, Christine M Peterson, Century 21 Dynamic Realty. Realcomp II
- $400,0002 bd3 ba2.7k sqft37576 Newburgh Park Cir, Livonia, MI 48152For SaleMLS ID #20261057221, Reem Ozeir, Pro Realty Group. Realcomp II
- $249,9002 bd3 ba1.6k sqft5590 Hillcrest Cir W, West Bloomfield, MI 48322For SaleMLS ID #20261067653, Suzanne L Cavanaugh Stabile, Home Realty Partners. Realcomp II
- $245,0004 bd2 ba2.3k sqft20403 Hugh St, Livonia, MI 48152For SaleMLS ID #20261068732, Diane Remer, KW Professionals. Realcomp II
- $409,9003 bd3 ba2.1k sqft37547 Legends Trail Dr, Farmington, MI 48331For SaleMLS ID #20261060724, Jennifer Smitherman, Paramount One Realty LLC. Realcomp II
- $309,0003 bd2 ba1.5k sqft22859 Cranbrooke Dr, Novi, MI 48375For SaleMLS ID #20261061337, Tricia Zhang, Community Choice Realty Inc. Realcomp II
- $289,0002 bd2 ba1.9k sqft27204 Chantel Dr, Walled Lake, MI 48390For SaleMLS ID #20261058989, Kristin W Halmaghi, Real Estate One-Northville. Realcomp II
- $329,9002 bd2 ba1.5k sqft7348 Green Meadow Ln #9, Canton, MI 48187For SaleMLS ID #20261061906, Laura A Even, Real Estate One-Northville. Realcomp II
- $369,9004 bd3 ba2.3k sqft23640 Oak Glen Dr, Southfield, MI 48033For SaleMLS ID #20261063438, Nekia Sullen, KW Domain. Realcomp II
- $249,9002 bd2 ba2.3k sqft6605 Firestone Ct, West Bloomfield, MI 48322For SaleMLS ID #20261065791, Melanie S Bishop, KW Domain. Realcomp II
- $415,0003 bd3 ba2.9k sqft11897 Chase Blvd, Livonia, MI 48150For SaleMLS ID #20261067771, Monica Wilks, EXP Realty Main. Realcomp II
