Lovely River Pines ranch with fabulous upgrades. Set back from the road, this beautiful end unit offers a large common area lawn that allows for an expansive view with a private feel and then allows you to conveniently pull into the attached garage. Gracious entry foyer greets guests and leads to a large, elegant living room with hardwood floors, plantation shutters, gas fireplace and vaulted ceiling. The dining area currently houses a beautiful round dining table. Hardwood floors continue throughout. The nicely sized den, located off the foyer, offers a quiet retreat with french doors. Ooh la la! This elegant, large kitchen with generous dining space is a cook's dream and will be a fun gathering space for all. With the largest kitchen floor plan in River Pines, the kitchen has been upgraded with thoughtful consideration and a keen design eye. Going to the more private areas of the home takes us to a BRAND new full bath in the hallway. Absolutely done to the 9's making it beautiful, and at the same time, warm and inviting. The large primary bedroom offers respite with room for gracious seating elements as well as lots of storage (multiple closets) and a four piece bath. The second bedroom is nicely sized as well with beautiful window views. The fully finished basement with an exciting and also BRAND new bath, is huge, with storage rooms and the ability to entertain a crowd, have long term guests with lots of private space, a full workout area for any kind of equipment (think treadmill + rower +Pilates reformer + weights and tons of space left over for floor exercises (does anyone want to host classes?!) The walking trails, tennis courts and pond make beautiful living on the outside of this stunning condo as well.
Sold for $375,000
Zestimate®
$375,000
35144 Knollwood Ln, Farmington, MI 48335
2beds
3,295sqft
Condominium
Built in 1996
-- sqft lot
$375,000 Zestimate®
$114/sqft
$2,662 Estimated rent
Home value
$375,000
$356,000 - $394,000
$2,662/mo
Zestimate® history
Owner options
List your home for rent
$2,662/mo
Rent Zestimate®
Find your next renter with Zillow Rental Manager. Plus, with online applications, you can quickly screen prospective tenants – for free.
$2,662/mo
Rent Zestimate®
Refinance and save
$2,919/mo
Est. payment
Refinancing to a lower rate could help reduce your monthly payments and save thousands over the life of the loan.
$2,919/mo
Est. payment
Explore your selling options
Work with a Zillow partner agent
Leverage their expertise and Zillow's premium Showcase listings to get your home seen by more buyers.
Get startedList with your own agent
Get your home in front of millions of buyers by listing it on Zillow.
Learn how to do itSell it yourself
Take full control of how buyers see your home on Zillow by listing For Sale by Owner (FSBO).
List your homeWhat's special
Zillow last checked:
Listing updated:
Listed by:
Anne Marie DeRosier 313-331-7337,
Real Estate One-Sterling Heights
Bought with:
Scott A Merian, 6501391539
EXP Realty Main
Source: Realcomp II,MLS#: 20261053465
Facts & features
Interior
Bedrooms & bathrooms
- Bedrooms: 2
- Bathrooms: 3
- Full bathrooms: 3
Primary bedroom
- Level: Entry
- Area: 306
- Dimensions: 18 X 17
Bedroom
- Level: Entry
- Area: 165
- Dimensions: 15 X 11
Primary bathroom
- Level: Entry
- Area: 306
- Dimensions: 18 X 17
Other
- Level: Entry
- Area: 45
- Dimensions: 9 X 5
Other
- Level: Basement
- Area: 66
- Dimensions: 11 X 6
Other
- Level: Entry
- Area: 90
- Dimensions: 10 X 9
Dining room
- Level: Entry
- Area: 100
- Dimensions: 10 X 10
Kitchen
- Level: Entry
- Area: 144
- Dimensions: 12 X 12
Laundry
- Level: Entry
- Area: 54
- Dimensions: 9 X 6
Living room
- Level: Entry
- Area: 400
- Dimensions: 20 X 20
Other
- Level: Basement
- Area: 1242
- Dimensions: 46 X 27
Heating
- Forced Air, Natural Gas
Cooling
- Central Air
Appliances
- Included: Dishwasher, Disposal, Dryer, Free Standing Gas Oven, Free Standing Gas Range, Free Standing Refrigerator, Gas Cooktop, Ice Maker, Microwave, Stainless Steel Appliances, Washer
- Laundry: In Unit, Laundry Room
Features
- Entrance Foyer, High Speed Internet
- Basement: Finished,Full
- Has fireplace: Yes
- Fireplace features: Gas, Living Room
Interior area
- Total interior livable area: 3,295 sqft
- Finished area above ground: 1,695
- Finished area below ground: 1,600
Property
Parking
- Total spaces: 2
- Parking features: Two Car Garage, Attached, Electricityin Garage, Garage Door Opener, Garage Faces Side
- Attached garage spaces: 2
Features
- Levels: One
- Stories: 1
- Entry location: GroundLevelwSteps
- Patio & porch: Deck, Porch
- Exterior features: Grounds Maintenance, Private Entrance, Tennis Courts
Lot
- Features: Native Plants, Sprinklers, Wooded
Details
- Parcel number: 2332226256
- Special conditions: Short Sale No,Standard
Construction
Type & style
- Home type: Condo
- Architectural style: Ranch
- Property subtype: Condominium
Materials
- Brick
- Foundation: Basement, Poured, Sump Pump
- Roof: Asphalt
Condition
- New construction: No
- Year built: 1996
Utilities & green energy
- Sewer: Public Sewer
- Water: Community
Community & HOA
Community
- Features: Tennis Courts
- Subdivision: RIVER PINES OF FARMINGTON OCCPN 508
HOA
- Has HOA: Yes
- Services included: Insurance, Maintenance Grounds, Other, Snow Removal, Trash
- HOA fee: $455 monthly
Location
- Region: Farmington
Financial & listing details
- Price per square foot: $114/sqft
- Tax assessed value: $8,917
- Annual tax amount: $8,917
- Date on market: 7/13/2026
- Cumulative days on market: 1 day
- Listing agreement: Exclusive Right To Sell
- Listing terms: Cash,Conventional,Va Loan
Price history
| Date | Event | Price |
|---|---|---|
| 8/4/2026 | Sold | $375,000$114/sqft |
Source:  Realcomp II #20261053465 Report a problem Realcomp II #20261053465 Report a problem | ||
| 7/13/2026 | Listed for sale | $375,000$114/sqft |
Source: Realcomp II #20261053465 Report a problem | ||
Public tax history
Tax history is unavailable.
Neighborhood: 48335
Nearby homes

- $320,0002 bd2 ba1.4k sqft21560 River Ridge Ct #209, Farmington, MI 48335Sold
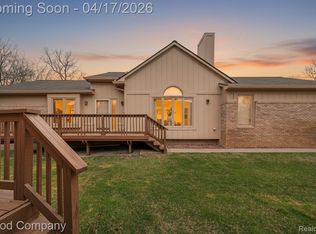
- $360,0002 bd3 ba3.3k sqft21650 River Ridge Trl, Farmington, MI 48335Sold
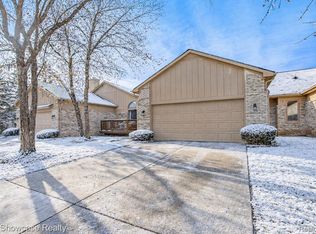
- $325,0002 bd2 ba1.4k sqft21971 Lancrest Ct #293, Farmington, MI 48335Sold
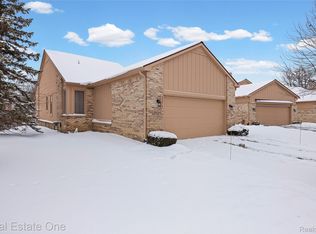
- $350,0002 bd2 ba1.4k sqft35575 Lone Pine Ln, Farmington, MI 48335Sold
- $315,0002 bd2 ba1.8k sqft21590 River Ridge Ct, Farmington, MI 48335Sold
- $440,0003 bd3 ba2.1k sqft21700 River Ridge Trl N UNIT 177, Farmington, MI 48335Sold
- $305,0002 bd3 ba2.8k sqft22010 River Ridge Trl, Farmington, MI 48335Sold
- $320,0002 bd3 ba2.4k sqft21790 River Ridge Trl, Farmington, MI 48335Pending
Nearby schools
GreatSchools rating
- 7/10Power Middle SchoolGrades: 5-8Distance: 0.4 mi
- 7/10Farmington High SchoolGrades: 9-12Distance: 2 mi
- 7/10Gill Elementary SchoolGrades: PK-5Distance: 0.5 mi
Get a cash offer in 3 minutes
Find out how much your home could sell for in as little as 3 minutes with a no-obligation cash offer.
Estimated market value
$375,000
Get a cash offer in 3 minutes
Find out how much your home could sell for in as little as 3 minutes with a no-obligation cash offer.
Estimated market value
$375,000
- Michigan
- Oakland County
- Farmington Hills
- 48335
- 35144 Knollwood Ln
Nearby cities
Nearby zip codes
Other Farmington Hills Topics
- Apartments for Rent in 48335
- Houses for Sale in 48335
- Houses for Rent in 48335
- 48335 Real Estate
- Farmington Hills Condos
- Houses for Sale in Farmington Hills
- Newest Listings in Farmington Hills
- Farmington Hills Home Values
- Farmington Hills Real Estate Agents
- Farmington Hills Refinance
- Farmington Hills Mortgage Rates
