Skip main navigation
Sold for $305,000
  • $305,000

    22010 River Ridge Trl, Farmington, MI 48335

    2beds
    2,812sqft
    Condominium
    Built in 1989
    -- sqft lot
    $305,100 Zestimate®
    $108/sqft
    $2,408 Estimated rent

    Home value

    $305,100

    $290,000 - $320,000

    $2,408/mo

    Zestimate® history
    Loading
    Loading...

    Owner options

    List your home for rent

    $2,408/mo

    Rent Zestimate®

    Find your next renter with Zillow Rental Manager. Plus, with online applications, you can quickly screen prospective tenants – for free.

    Learn more

    $2,408/mo

    Rent Zestimate®

    Refinance and save

    $2,412/mo

    Est. payment

    Refinancing to a lower rate could help reduce your monthly payments and save thousands over the life of the loan.

    See today's rates

    $2,412/mo

    Est. payment

    Explore your selling options

    Work with a Zillow partner agent

    Leverage their expertise and Zillow's premium Showcase listings to get your home seen by more buyers.

    Get started

    List with your own agent

    Get your home in front of millions of buyers by listing it on Zillow.

    Learn how to do it

    Sell it yourself

    Take full control of how buyers see your home on Zillow by listing For Sale by Owner (FSBO).

    List your home

    What's special


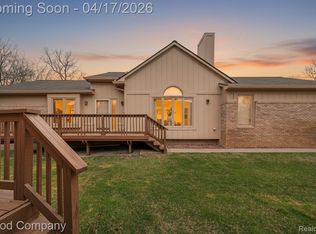
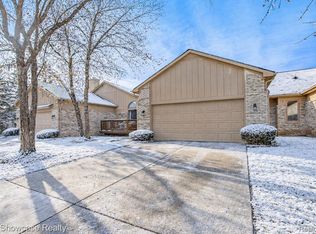
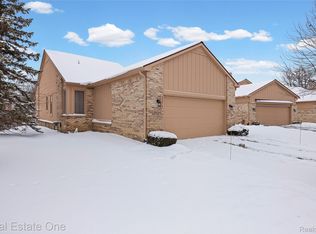
    Some homes simply check the boxes. This one creates a feeling. Tucked away in one of Farmington Hills' most desirable communities, this beautifully maintained ranch condo offers the rare combination of convenience, privacy, and flexible living space that buyers are searching for. From the moment you step inside, the soaring cathedral ceilings and natural light create an immediate sense of openness. Fresh paint and new carpet (2026) on the main floor make the home feel crisp, clean, and move-in ready, while the wooded views beyond the windows provide a peaceful backdrop rarely found in condo living. The main level offers comfortable everyday living, but it's the walkout lower level that truly sets this home apart. Whether you're hosting family, accommodating long-term guests, creating a private work-from-home retreat, or pursuing your favorite hobbies, the finished lower level delivers exceptional versatility with a spacious gathering area, kitchenette, full bath, and two bonus rooms that can adapt to your lifestyle. Imagine summer evenings spent on the deck overlooking the trees, morning coffee surrounded by nature, or holiday gatherings with plenty of room for everyone. The walkout design seamlessly blends indoor and outdoor living, making the space feel even larger than its impressive footprint. With a newer roof, no special assessments, and a location convenient to shopping, dining, recreation, and major expressways, this is the kind of property buyers wait for—one that offers the ease of condo living without sacrificing space, privacy, or flexibility. If you've been searching for a home that feels larger, lives better, and offers room to grow with your changing needs, this may be exactly what you've been waiting for. Pet Policy: 2 dogs and/or 2 cats. No Size limit. Pre-inspection completed - for copy ask agent (very clean). Agent related to Seller.

    Zillow last checked:

    Listing updated:

    Listed by:

    Claire Imbrunnone 586-344-8494,

    EXP Realty Rochester

    Bought with:

    Rose Meza, 6501400489

    Century 21 Affiliated

    Source: Realcomp II,MLS#: 20261033743MLS Logo

    Facts & features

    Interior

    Bedrooms & bathrooms
    • Bedrooms: 2
    • Bathrooms: 3
    • Full bathrooms: 3
    Primary bedroom
    • Level: Entry
    • Area: 176
    • Dimensions: 16 X 11
    Bedroom
    • Level: Entry
    • Area: 132
    • Dimensions: 11 X 12
    Primary bathroom
    • Level: Entry
    • Area: 63
    • Dimensions: 7 X 9
    Other
    • Level: Entry
    • Area: 66
    • Dimensions: 11 X 6
    Other
    • Level: Basement
    • Area: 56
    • Dimensions: 8 X 7
    Dining room
    • Level: Entry
    • Area: 96
    • Dimensions: 8 X 12
    Flex room
    • Level: Basement
    • Area: 572
    • Dimensions: 22 X 26
    Kitchen
    • Level: Entry
    • Area: 96
    • Dimensions: 12 X 8
    Laundry
    • Level: Entry
    • Area: 48
    • Dimensions: 8 X 6
    Living room
    • Level: Entry
    • Area: 400
    • Dimensions: 20 X 20
    Heating
    • Forced Air, Natural Gas
    Cooling
    • Ceiling Fans, Central Air
    Appliances
    • Included: Dishwasher, Dryer, Free Standing Electric Range, Free Standing Refrigerator, Microwave, Washer
    • Laundry: Laundry Room
    Features
    • Basement: Daylight,Finished,Full,Walk Out Access
    • Has fireplace: No
    Interior area
    • Total interior livable area: 2,812 sqft
    • Finished area above ground: 1,406
    • Finished area below ground: 1,406

    Property

    Parking
    • Total spaces: 2
    • Parking features: Two Car Garage, Attached, Direct Access, Electricityin Garage, Garage Faces Front
    • Attached garage spaces: 2
    Features
    • Levels: One
    • Stories: 1
    • Entry location: GroundLevelwSteps
    • Exterior features: Balcony
    Details
    • Parcel number: 2332226036
    • Special conditions: Short Sale No,Standard

    Construction

    Type & style
    • Home type: Condo
    • Architectural style: Ranch
    • Property subtype: Condominium
    Materials
    • Wood Siding
    • Foundation: Basement, Poured, Sump Pump
    • Roof: Asphalt
    Condition
    • New construction: No
    • Year built: 1989

    Utilities & green energy

    • Sewer: Public Sewer
    • Water: Public
    • Utilities for property: Underground Utilities

    Community & HOA

    Community
    • Security: Smoke Detectors
    • Subdivision: RIVER PINES OF FARMINGTON OCCPN 508
    HOA
    • Has HOA: Yes
    • Services included: Maintenance Grounds, Maintenance Structure, Snow Removal, Trash
    • HOA fee: $410 monthly
    • HOA phone: 888-675-9229
    Location
    • Region: Farmington

    Financial & listing details

    • Price per square foot: $108/sqft
    • Tax assessed value: $86,870
    • Annual tax amount: $3,832
    • Date on market: 6/3/2026
    • Cumulative days on market: 39 days
    • Listing agreement: Exclusive Right To Sell
    • Listing terms: Cash,Conventional,Va Loan
    • Exclusions: Exclusion(s) Do Not Exist

    Price history

    DateEventPrice
    7/21/2026Sold$305,000+1.7%$108/sqft
    Source: Realcomp II #20261033743 Report a problem
    7/17/2026Pending sale$299,900$107/sqft
    Source: Realcomp II #20261033743 Report a problem
    7/10/2026Contingent$299,900$107/sqft
    Source: eXp Realty #20261033743 Report a problem
    7/1/2026Price change$299,900-9.1%$107/sqft
    Source: Realcomp II #20261033743 Report a problem
    6/3/2026Listed for sale$330,000$117/sqft
    Source: Realcomp II #20261033743 Report a problem

    Public tax history

    Tax history is unavailable.

    Neighborhood: 48335

    Nearby schools

    GreatSchools rating
    Get a cash offer in 3 minutes
    Find out how much your home could sell for in as little as 3 minutes with a no-obligation cash offer.
    Estimated market value
    $305,100
    Get a cash offer in 3 minutes
    Find out how much your home could sell for in as little as 3 minutes with a no-obligation cash offer.
    Estimated market value
    $305,100