
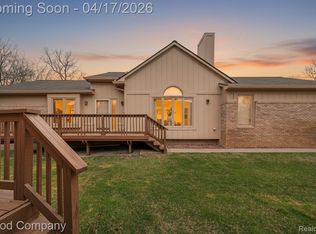
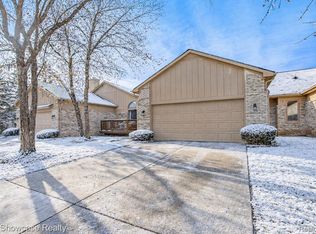
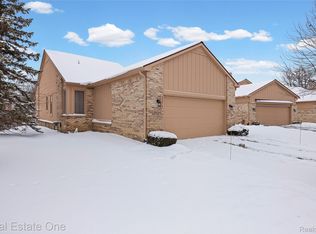
Nestled in the quiet community of River Pines in Farmington Hills, this beautiful detached condo offers the comfort of condo living with the feel of a single-family home. The bright and inviting floor plan features abundant natural light and a spacious first-floor primary suite. The living and dining areas overlook a private nature reserve, creating a peaceful setting to relax or entertain. The generously sized first-floor primary suite provides convenience and comfort. The primary bathroom was completely updated in 2023 and features marble flooring and shower, Euro-style shower doors, a freestanding porcelain tub and dual sinks with quartz countertops. There is also a spacious library on the first floor. Upstairs you will find two additional bedrooms with ceiling fans and a full bath, providing plenty of space for family or guests. Recent updates include a high-efficiency furnace and air conditioner (2022), updated main bathroom (2023), and newer appliances including stove, hood, dishwasher, washer, and dryer (all 2023). Enjoy relaxing on the private back deck with views of the mature wooded surroundings or check out the trails accessed from the back yard. Either way, you'll love living in this beautiful condo! This home is conveniently located just minutes from major freeways and within walking distance of downtown Farmington’s restaurants, boutiques, farmers market, movie theater, and more.
Sold for $440,000
$440,000
21700 River Ridge Trl N Unit 177, Farmington, MI 48335
3beds
2,113sqft
Condominium
Built in 1994
-- sqft lot
$440,200 Zestimate®
$208/sqft
$2,465 Estimated rent
Home value
$440,200
$418,000 - $462,000
$2,465/mo
Zestimate® history
Owner options
List your home for rent
$2,465/mo
Rent Zestimate®
Find your next renter with Zillow Rental Manager. Plus, with online applications, you can quickly screen prospective tenants – for free.
$2,465/mo
Rent Zestimate®
Refinance and save
$3,445/mo
Est. payment
Refinancing to a lower rate could help reduce your monthly payments and save thousands over the life of the loan.
$3,445/mo
Est. payment
Explore your selling options
Work with a Zillow partner agent
Leverage their expertise and Zillow's premium Showcase listings to get your home seen by more buyers.
Get startedList with your own agent
Get your home in front of millions of buyers by listing it on Zillow.
Learn how to do itSell it yourself
Take full control of how buyers see your home on Zillow by listing For Sale by Owner (FSBO).
List your homeWhat's special
Abundant natural lightFreestanding porcelain tubEuro-style shower doorsSpacious first-floor primary suite
Zillow last checked:
Listing updated:
Listed by:
Lisa Scaccia 248-462-4143,
Ascendent Realty Associates, LLC,
Anthony Scaccia 248-475-4600,
Ascendent Realty Associates, LLC
Bought with:
Heidi Anderson, 6502366819
Place to Nest Real Estate
Source: Realcomp II,MLS#: 20261015370
Facts & features
Interior
Bedrooms & bathrooms
- Bedrooms: 3
- Bathrooms: 3
- Full bathrooms: 2
- 1/2 bathrooms: 1
Primary bedroom
- Level: Entry
- Area: 192
- Dimensions: 16 X 12
Bedroom
- Level: Second
- Area: 165
- Dimensions: 11 X 15
Bedroom
- Level: Second
- Area: 132
- Dimensions: 11 X 12
Primary bathroom
- Level: Entry
- Area: 120
- Dimensions: 10 X 12
Other
- Level: Second
- Area: 72
- Dimensions: 9 X 8
Other
- Level: Entry
- Area: 25
- Dimensions: 5 X 5
Other
- Level: Entry
- Area: 100
- Dimensions: 10 X 10
Dining room
- Level: Entry
- Area: 110
- Dimensions: 10 X 11
Family room
- Level: Entry
- Area: 240
- Dimensions: 20 X 12
Kitchen
- Level: Entry
- Area: 99
- Dimensions: 9 X 11
Laundry
- Level: Entry
- Area: 48
- Dimensions: 8 X 6
Library
- Level: Entry
- Area: 165
- Dimensions: 11 X 15
Heating
- Forced Air, Natural Gas
Cooling
- Ceiling Fans, Central Air
Features
- Basement: Full,Unfinished
- Has fireplace: Yes
- Fireplace features: Family Room, Gas
Interior area
- Total interior livable area: 2,113 sqft
- Finished area above ground: 2,113
Property
Parking
- Total spaces: 2
- Parking features: Two Car Garage, Attached, Basement, Direct Access, Electricityin Garage, Garage Faces Front, Garage Door Opener
- Attached garage spaces: 2
Features
- Levels: One And One Half
- Stories: 1.5
- Entry location: GroundLevelwSteps
- Patio & porch: Deck, Patio, Porch
- Exterior features: Grounds Maintenance, Lighting, Private Entrance
Details
- Parcel number: 2332226190
- Special conditions: Short Sale No,Standard
Construction
Type & style
- Home type: Condo
- Architectural style: Colonial
- Property subtype: Condominium
Materials
- Brick, Wood Siding
- Foundation: Basement, Poured, Sump Pump
- Roof: Asphalt
Condition
- New construction: No
- Year built: 1994
- Major remodel year: 2023
Utilities & green energy
- Sewer: Public Sewer
- Water: None
- Utilities for property: Cable Available
Community & HOA
Community
- Subdivision: RIVER PINES OF FARMINGTON OCCPN 508
HOA
- Has HOA: Yes
- Services included: Insurance, Maintenance Grounds, Maintenance Structure, Snow Removal, Trash
- HOA fee: $554 monthly
- HOA phone: 888-675-9229
Location
- Region: Farmington
Financial & listing details
- Price per square foot: $208/sqft
- Tax assessed value: $177,440
- Annual tax amount: $5,693
- Date on market: 3/14/2026
- Cumulative days on market: 51 days
- Listing agreement: Exclusive Right To Sell
- Listing terms: Cash,Conventional
- Exclusions: Exclusion(s) Do Not Exist
Price history
| Date | Event | Price |
|---|---|---|
| 6/26/2026 | Sold | $440,000-0.7%$208/sqft |
Source:  Realcomp II #20261015370 Report a problem Realcomp II #20261015370 Report a problem | ||
| 6/11/2026 | Pending sale | $443,000$210/sqft |
Source: Realcomp II #20261015370 Report a problem | ||
| 6/11/2026 | Listed for sale | $443,000$210/sqft |
Source: Realcomp II #20261015370 Report a problem | ||
| 5/2/2026 | Listing removed | $443,000$210/sqft |
Source: Realcomp II #20261015370 Report a problem | ||
| 4/21/2026 | Price change | $443,000-0.6%$210/sqft |
Source: Realcomp II #20261015370 Report a problem | ||
| 4/8/2026 | Price change | $445,800-0.9%$211/sqft |
Source: Realcomp II #20261015370 Report a problem | ||
| 3/14/2026 | Listed for sale | $449,800$213/sqft |
Source: Realcomp II #20261015370 Report a problem | ||
Public tax history
Tax history is unavailable.
Neighborhood: 48335
Nearby homes
- $320,0002 bd2 ba1.4k sqft21560 River Ridge Ct #209, Farmington, MI 48335Sold
- $360,0002 bd3 ba3.3k sqft21650 River Ridge Trl, Farmington, MI 48335Sold
- $325,0002 bd2 ba1.4k sqft21971 Lancrest Ct #293, Farmington, MI 48335Sold
- $350,0002 bd2 ba1.4k sqft35575 Lone Pine Ln, Farmington, MI 48335Sold
- $315,0002 bd2 ba1.8k sqft21590 River Ridge Ct, Farmington, MI 48335Sold
- $305,0002 bd3 ba2.8k sqft22010 River Ridge Trl, Farmington, MI 48335Sold
- $320,0002 bd3 ba2.4k sqft21790 River Ridge Trl, Farmington, MI 48335Pending
- $375,0002 bd3 ba3.2k sqft35144 Knollwood Ln, Farmington, MI 48335Sold
Nearby schools
GreatSchools rating
- 7/10Power Middle SchoolGrades: 5-8Distance: 0.4 mi
- 7/10Farmington High SchoolGrades: 9-12Distance: 2 mi
- 7/10Gill Elementary SchoolGrades: PK-5Distance: 0.5 mi
Get a cash offer in 3 minutes
Find out how much your home could sell for in as little as 3 minutes with a no-obligation cash offer.
Estimated market value
$440,200
Get a cash offer in 3 minutes
Find out how much your home could sell for in as little as 3 minutes with a no-obligation cash offer.
Estimated market value
$440,200
- Michigan
- Oakland County
- Farmington Hills
- 48335
- 21700 River Ridge Trl N Unit 177
Nearby cities
Nearby zip codes
Other Farmington Hills Topics
- Apartments for Rent in 48335
- Houses for Sale in 48335
- Houses for Rent in 48335
- 48335 Real Estate
- Farmington Hills Condos
- Houses for Sale in Farmington Hills
- Newest Listings in Farmington Hills
- Farmington Hills Home Values
- Farmington Hills Real Estate Agents
- Farmington Hills Refinance
- Farmington Hills Mortgage Rates
