Located in the prestigious Twin Lake Village Subdivision, this beautifully maintained 3-bedroom, 2 1/2 Bath, all-brick RANCH with LAKE PRIVILEGES to TULL LAKE, and Private Kelly Beach Park is walking distance, where you can enjoy swimming, picnics, a playground, or drop in your kayak/canoe!
Updates in the last ten years include newer roof, windows, doors, garage door and opener furnace, A/C, water heater, fascia & soffits on overhangs & underground sprinklers. New Carpet & Paint! The spacious kitchen features granite countertops and an abundance of cabinet space, gorgeous hardwood floors in the kitchen & dining room. Living Room features beautiful brick natural fireplace. Enjoy additional living space in the partially finished basement and appreciate the convenience of a 2 1/2-car attached garage equipped with electricity and a 3 Season Room off the back!! ALL situated on almost a 1/2 Acre! Included is an optional kitchen floor plan (see Professional Layout in photos & doc's). Immediate possession!
For sale
$349,900
831 Sunnybeach Blvd, White Lake, MI 48386
3beds
1,885sqft
Single Family Residence
Built in 1961
0.47 Acres Lot
$343,600 Zestimate®
$186/sqft
$25/mo HOA
What's special
- 11 days |
- 1,452 |
- 52 |
Likely to sell faster than
Zillow last checked:
Listing updated:
Listed by:
Thomas Wilhelm 248-625-9500,
Wilhelm & Associates 248-625-9500,
Angela Morales 248-872-7576,
Wilhelm & Associates
Source: Realcomp II,MLS#: 20261054553
Facts & features
Interior
Bedrooms & bathrooms
- Bedrooms: 3
- Bathrooms: 2
- Full bathrooms: 1
- 1/2 bathrooms: 1
Primary bedroom
- Level: Entry
- Area: 182
- Dimensions: 13 X 14
Bedroom
- Level: Entry
- Area: 130
- Dimensions: 13 X 10
Bedroom
- Level: Entry
- Area: 130
- Dimensions: 10 X 13
Other
- Level: Entry
Other
- Level: Entry
Dining room
- Level: Entry
- Area: 130
- Dimensions: 13 X 10
Kitchen
- Level: Entry
- Area: 160
- Dimensions: 16 X 10
Living room
- Level: Entry
- Area: 336
- Dimensions: 21 X 16
Other
- Level: Entry
- Area: 288
- Dimensions: 12 X 24
Heating
- Forced Air, Natural Gas
Cooling
- Central Air
Appliances
- Included: Built In Electric Oven, Dishwasher, Dryer, Electric Cooktop, Free Standing Refrigerator, Washer
Features
- Basement: Partially Finished
- Has fireplace: Yes
- Fireplace features: Living Room, Wood Burning
Interior area
- Total interior livable area: 1,885 sqft
- Finished area above ground: 1,453
- Finished area below ground: 432
Video & virtual tour
Property
Parking
- Total spaces: 2
- Parking features: Two Car Garage, Attached, Direct Access, Electricityin Garage, Garage Door Opener, Workshop In Garage
- Attached garage spaces: 2
Features
- Levels: One
- Stories: 1
- Entry location: GroundLevelwSteps
- Patio & porch: Covered, Enclosed, Patio, Porch
- Exterior features: Lighting
- Pool features: None
- Waterfront features: Beach Access, Lake Privileges
- Body of water: TULL LAKE
Lot
- Size: 0.47 Acres
- Dimensions: 80 x 177.25
- Features: Sprinklers
Details
- Parcel number: 1223228011
- Special conditions: Short Sale No,Standard
Construction
Type & style
- Home type: SingleFamily
- Architectural style: Ranch
- Property subtype: Single Family Residence
Materials
- Brick
- Foundation: Basement, Block, Sump Pump
- Roof: Asphalt
Condition
- New construction: No
- Year built: 1961
- Major remodel year: 2015
Utilities & green energy
- Sewer: Septic Tank
- Water: Public
Community & HOA
Community
- Features: Sidewalks
- Subdivision: TWIN LAKES VILLAGE 1
HOA
- Has HOA: Yes
- Services included: Maintenance Grounds, Other
- HOA fee: $300 annually
- HOA phone: 248-383-5595
Location
- Region: White Lake
Financial & listing details
- Price per square foot: $186/sqft
- Tax assessed value: $125,600
- Annual tax amount: $4,497
- Date on market: 8/6/2026
- Cumulative days on market: 12 days
- Listing agreement: Exclusive Right To Sell
- Listing terms: Cash,Conventional,FHA,Va Loan
Estimated market value
$343,600
$326,000 - $361,000
$2,469/mo
Price history
| Date | Event | Price |
|---|---|---|
| 8/6/2026 | Listed for sale | $349,900+52.2%$186/sqft |
Source:  Realcomp II #20261054553 Report a problem Realcomp II #20261054553 Report a problem | ||
| 6/20/2019 | Listing removed | $229,900$122/sqft |
Source: Wilhelm & Assoc Inc, REALTOR� #219039904 Report a problem | ||
| 6/10/2019 | Price change | $229,900-4.2%$122/sqft |
Source: Wilhelm & Assoc Inc, REALTOR� #219039904 Report a problem | ||
| 5/2/2019 | Listed for sale | $239,900$127/sqft |
Source: Wilhelm & Assoc Inc, REALTOR� #219039904 Report a problem | ||
Public tax history
| Year | Property taxes | Tax assessment |
|---|---|---|
| 2025 | $4,309 +5.6% | $150,730 +9.3% |
| 2024 | $4,080 +4.8% | $137,910 +8.4% |
| 2023 | $3,895 +7.1% | $127,180 +14.7% |
| 2022 | $3,637 -1.3% | $110,920 +3.7% |
| 2021 | $3,685 | $106,980 -0.9% |
| 2020 | -- | $107,950 +22.3% |
| 2019 | $2,342 +5.2% | $88,300 -3.1% |
| 2018 | $2,227 +0.3% | $91,090 |
| 2017 | $2,220 | $91,090 +4.1% |
| 2016 | $2,220 | $87,480 +7.1% |
| 2015 | -- | $81,650 +10.6% |
| 2014 | -- | $73,840 +22.5% |
| 2011 | -- | $60,290 -5.2% |
| 2010 | $2,070 -12.5% | $63,630 -29.4% |
| 2009 | $2,366 +97.6% | $90,120 -50.5% |
| 2005 | $1,197 | $182,180 +83.8% |
| 2003 | -- | $99,120 +10.6% |
| 2002 | -- | $89,600 +31.4% |
| 2001 | $1,847 +8.3% | $68,210 +3.2% |
| 2000 | $1,706 | $66,100 |
Find assessor info on the county website
Monthly payment
Est. payment
Payment breakdown
Explore the cost of this home by adjusting the details. Changes won't be saved.Climate risks
Neighborhood: 48386
Nearby schools
GreatSchools rating
- 6/10Houghton Elementary SchoolGrades: PK-5Distance: 1.3 mi
- 5/10Pierce Middle SchoolGrades: 6-8Distance: 4.1 mi
- 7/10Waterford Kettering High SchoolGrades: 7-12Distance: 4.1 mi
- $335,7003 bd2 ba1.8k sqft819 Sunnybeach Blvd, White Lake, MI 48386Off Market
- $302,8003 bd1 ba1.5k sqft843 Sunnybeach Blvd, White Lake, MI 48386Off Market
- $375,0465 bd3 ba3.1k sqft807 Sunnybeach Blvd, White Lake, MI 48386Sold
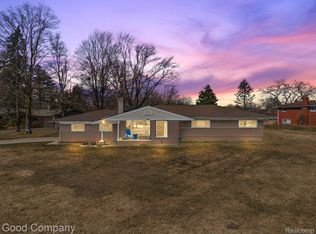
- $344,1003 bd1 ba2k sqft855 Sunnybeach Blvd, White Lake, MI 48386Off Market
- $347,8003 bd2 ba1.6k sqft9120 Steep Hollow Dr, White Lake, MI 48386Off Market
- $290,0003 bd1 ba1.3k sqft879 Sunnybeach Blvd, White Lake, MI 48386Off Market
- $400,1003 bd1 ba1.4k sqft830 Sunnybeach Blvd, White Lake, MI 48386Off Market
- $269,7002 bd2 ba1.5k sqft9132 Steep Hollow Dr, White Lake, MI 48386Off Market
A local agent can set up tours, give advice and negotiate with sellers.
Similar homes
- $399,0003 bd2 ba1.3k sqft8965 Van Gordon Ave, White Lake, MI 48386For Sale

 MLS ID #20261040221, Melissa A Socha, Modern Way Realty LLC. Realcomp II
 - $364,9003 bd2 ba2.3k sqft3090 Ripple Way, White Lake, MI 48383For Sale
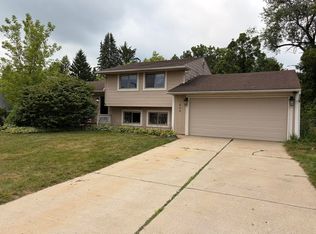
 MLS ID #50216995, Charity Morris, JD & Associates Realtors. MiRealSource
 - $299,0003 bd3 ba1.6k sqft1225 Genella St, Waterford, MI 48328For Sale
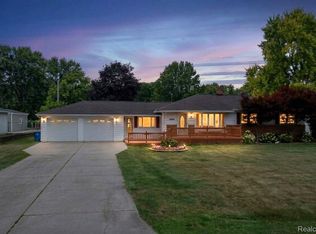 MLS ID #20261061992, Sandra Dubre, Liberty Way Realty. Realcomp II
 - $375,0003 bd2 ba1.7k sqft4283 Woodstock Rd, Waterford, MI 48328For Sale
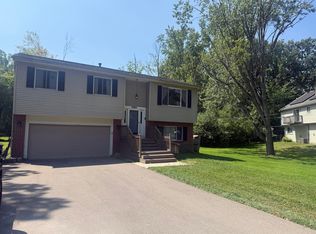
 MLS ID #26040175, Suzanne Graham, Golden Key Real Estate LLC. MichRIC
 - $355,0004 bd2 ba1.7k sqft12335 Erika St, Hartland, MI 48353For SaleMLS ID #20261055271, Zack Lessner, New Michigan Realty. Realcomp II
- $399,9003 bd2 ba1.8k sqft4149 Howarth Ter, West Bloomfield, MI 48323For SaleMLS ID #50217606, Michael W Sanford, Allstate Properties.com. MiRealSource
- $299,9003 bd2 ba1.2k sqft2731 Huntington Park Dr, Waterford, MI 48329For SaleMLS ID #20261059211, Violetta G Vilenchuk, Michigan First Realty LLC. Realcomp II
- $354,5004 bd2 ba1.7k sqft13305 Crane Ridge Dr, Fenton, MI 48430For SaleMLS ID #20261061878, Steve Koleno, Beycome Brokerage Realty LLC. Realcomp II
- $274,9004 bd2 ba2.4k sqft4176 Pomeroy Ave, Waterford, MI 48329For SaleMLS ID #20261062476, Steve Koleno, Beycome Brokerage Realty LLC. Realcomp II
- $292,0003 bd2 ba1.7k sqft2648 Campbellgate Dr, Waterford, MI 48329For SaleMLS ID #20261050120, Neil Mellendorf, National Realty Centers, Inc. Realcomp II
- $399,0003 bd3 ba2.2k sqft5385 Milane Cir, Clarkston, MI 48346For SaleMLS ID #20261054869, Karen Nouhan, Wentworth Real Estate Group. Realcomp II
- $465,0003 bd3 ba2.1k sqft1037 Todd Ct, White Lake, MI 48383For SaleMLS ID #50212299, Kimberly Suozzi, Coverage Realty LLC. MiRealSource
- $335,0004 bd2 ba1.9k sqft403 East Rd, Holly, MI 48442For SaleMLS ID #20261032999, Sybil Cary, Cary Real Estate. Realcomp II
- $274,9003 bd2 ba1.8k sqft901 S Winding Dr, Waterford, MI 48328For SaleMLS ID #50218138, Benjamin Nelson, Nelson Property Management. MiRealSource
- $314,0003 bd2 ba1.8k sqft743 E Summit St, Milford, MI 48381For SaleMLS ID #20261038305, Randy Houston, APM Real Estate Group. Realcomp II
- $374,9003 bd2 ba1.9k sqft26962 Pebblestone St, Southfield, MI 48034For SaleMLS ID #50217237, Randall Eissa, Villa Residential Realty Co.. MiRealSource
- $390,0003 bd2 ba2.2k sqft39192 Howell St, Livonia, MI 48154For SaleMLS ID #50218481, Jonathan Minerick, HomeCoin.com. MiRealSource
- $365,0004 bd3 ba1.7k sqft496 E Lovell Dr, Troy, MI 48085For SaleMLS ID #20261045693, Ariel M Sanchez, Five Star Real Estate - Troy. Realcomp II
- $320,0004 bd3 ba1.8k sqft308 David St, Pontiac, MI 48341For SaleMLS ID #26038175, Venonia Hodges, Adams & Assoc. Realty Group. MichRIC
- $389,0003 bd3 ba1.9k sqft2313 Saint Joseph St, West Bloomfield, MI 48324For SaleMLS ID #20261054651, Nick Jaafar, Keller Williams Legacy. Realcomp II
