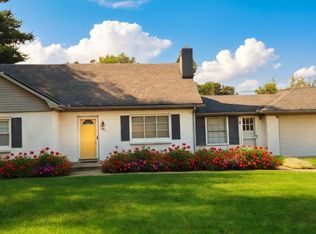
Location! Location! Location! Beautifully updated ranch in the heart of West Bloomfield offering nearly 2,000 square feet of main-level living plus a nearly 2,000-square-foot finished basement. This move-in-ready home features exceptional curb appeal with fresh landscaping, new flooring, new interior doors, recessed lighting throughout, and a stunning porcelain tile fireplace.
The custom kitchen is complete with quartz countertops, stainless steel appliances, and modern finishes. Fully renovated bathrooms feature elegant gold accents. The spacious finished basement provides endless possibilities for additional living and entertaining space. Major updates include two brand-new furnaces and two brand-new central A/C units, offering comfort and peace of mind. A rare opportunity in one of West Bloomfield's most desirable locations!
All measurements are approximate agent to verify.
For sale
Price cut: $10K (7/20)
$399,000
2313 Saint Joseph St, West Bloomfield, MI 48324
3beds
1,930sqft
:
Get pre-qualified$2,755/mo
Single Family Residence
Built in 1952
0.28 Acres Lot
$411,300 Zestimate®
$207/sqft
$-- HOA
What's special
- 9 days |
- 1,299 |
- 103 |
Zillow last checked:
Listing updated:
Listed by:
Nick Jaafar 313-228-3777,
Keller Williams Legacy 313-752-0000
Source: Realcomp II,MLS#: 20261054651
Facts & features
Interior
Bedrooms & bathrooms
- Bedrooms: 3
- Bathrooms: 3
- Full bathrooms: 2
- 1/2 bathrooms: 1
Primary bedroom
- Level: Entry
- Area: 192
- Dimensions: 12 X 16
Bedroom
- Level: Entry
- Area: 156
- Dimensions: 12 X 13
Bedroom
- Level: Entry
- Area: 130
- Dimensions: 10 X 13
Primary bathroom
- Level: Entry
- Area: 72
- Dimensions: 8 X 9
Other
- Level: Entry
- Area: 56
- Dimensions: 7 X 8
Other
- Level: Basement
- Area: 42
- Dimensions: 6 X 7
Family room
- Level: Entry
- Area: 231
- Dimensions: 11 X 21
Kitchen
- Level: Entry
- Area: 143
- Dimensions: 11 X 13
Laundry
- Level: Entry
- Area: 72
- Dimensions: 9 X 8
Living room
- Level: Entry
- Area: 380
- Dimensions: 19 X 20
Heating
- Forced Air, Natural Gas
Features
- Basement: Unfinished
- Has fireplace: No
Interior area
- Total interior livable area: 1,930 sqft
- Finished area above ground: 1,930
Property
Parking
- Parking features: No Garage
Features
- Levels: One
- Stories: 1
- Entry location: GroundLevelwSteps
- Pool features: None
Lot
- Size: 0.28 Acres
- Dimensions: 80 x 150
Details
- Parcel number: 1801405020
- Special conditions: Short Sale No,Standard
Construction
Type & style
- Home type: SingleFamily
- Architectural style: Ranch
- Property subtype: Single Family Residence
Materials
- Brick
- Foundation: Basement, Block, Brick Mortar, Stone
Condition
- New construction: No
- Year built: 1952
- Major remodel year: 2026
Utilities & green energy
- Sewer: Public Sewer
- Water: Public
Community & HOA
Community
- Subdivision: SYLVAN MANOR - W BLOOMFIELD
HOA
- Has HOA: No
Location
- Region: West Bloomfield
Financial & listing details
- Price per square foot: $207/sqft
- Tax assessed value: $79,644
- Annual tax amount: $2,640
- Date on market: 7/16/2026
- Cumulative days on market: 10 days
- Listing agreement: Exclusive Right To Sell
- Listing terms: Cash,Conventional,FHA,Va Loan
Estimated market value
$411,300
$391,000 - $432,000
$3,059/mo
Price history
| Date | Event | Price |
|---|---|---|
| 7/20/2026 | Price change | $399,000-2.4%$207/sqft |
Source:  Realcomp II #20261054651 Report a problem Realcomp II #20261054651 Report a problem | ||
| 7/16/2026 | Listed for sale | $409,000+109.7%$212/sqft |
Source: Realcomp II #20261054651 Report a problem | ||
| 4/17/2026 | Sold | $195,000-38.1%$101/sqft |
Source:  MichRIC #26000753 Report a problem MichRIC #26000753 Report a problem | ||
| 3/27/2026 | Pending sale | $315,000$163/sqft |
Source: MichRIC #26000753 Report a problem | ||
| 1/14/2026 | Listed for sale | $315,000-1.6%$163/sqft |
Source: MichRIC #26000753 Report a problem | ||
| 4/10/2025 | Listing removed | $320,000-5.9%$166/sqft |
Source: Realcomp II #20230079466 Report a problem | ||
| 11/13/2024 | Pending sale | $340,000$176/sqft |
Source: Realcomp II #20240005151 Report a problem | ||
| 7/24/2024 | Listing removed | -- |
Source: Realcomp II #20240005151 Report a problem | ||
| 7/15/2024 | Pending sale | $340,000$176/sqft |
Source: Realcomp II #20240005151 Report a problem | ||
| 3/12/2024 | Listing removed | -- |
Source: Realcomp II #20240005151 Report a problem | ||
| 1/26/2024 | Pending sale | $340,000$176/sqft |
Source: Realcomp II #20240005151 Report a problem | ||
| 1/26/2024 | Listed for sale | $340,000+6.3%$176/sqft |
Source: Realcomp II #20240005151 Report a problem | ||
| 11/9/2023 | Listing removed | -- |
Source: Realcomp II #20230079466 Report a problem | ||
| 9/20/2023 | Pending sale | $320,000$166/sqft |
Source: Realcomp II #20230079466 Report a problem | ||
| 9/19/2023 | Listed for sale | $320,000+88.2%$166/sqft |
Source: Realcomp II #20230079466 Report a problem | ||
| 10/12/2005 | Sold | $170,000$88/sqft |
Source: Public Record Report a problem | ||
Public tax history
| Year | Property taxes | Tax assessment |
|---|---|---|
| 2024 | -- | $143,280 +3.6% |
| 2023 | -- | $138,270 +6.2% |
| 2022 | -- | $130,180 +11.6% |
| 2021 | -- | $116,700 +9.2% |
| 2020 | -- | $106,860 +8.9% |
| 2019 | -- | $98,170 +6% |
| 2018 | -- | $92,580 +30.2% |
| 2015 | $864 | $71,090 +8.8% |
| 2014 | -- | $65,330 -11.1% |
| 2011 | -- | $73,460 -5.2% |
| 2010 | -- | $77,510 -4.2% |
| 2009 | -- | $80,940 -3.4% |
| 2003 | -- | $83,800 +9.8% |
| 2002 | -- | $76,310 +32.2% |
| 2001 | $1,526 +8.5% | $57,730 +3.2% |
| 2000 | $1,407 | $55,940 |
Find assessor info on the county website
Monthly payment
Est. payment
Payment breakdown
Explore the cost of this home by adjusting the details. Changes won't be saved.Climate risks
Neighborhood: 48324
Nearby schools
GreatSchools rating
- 3/10Whitman Elementary SchoolGrades: K-5Distance: 3.8 mi
- 3/10Pontiac Middle SchoolGrades: 6-8Distance: 5.3 mi
- 3/10Pontiac High SchoolGrades: 9-12Distance: 5.4 mi
- $264,6003 bd2 ba1.1k sqft2299 Saint Joseph St, West Bloomfield, MI 48324Off Market
- $281,4003 bd2 ba1.3k sqft2327 Saint Joseph St, West Bloomfield, MI 48324Off Market
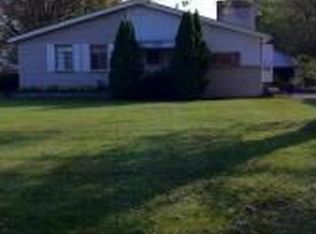
- $290,0003 bd1 ba2k sqft2314 Middlebelt Rd, West Bloomfield, MI 48324Sold
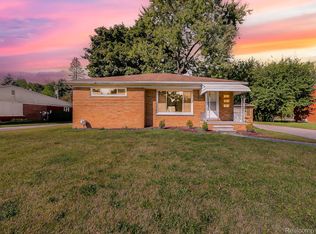
- $286,3003 bd1 ba1.4k sqft2285 Saint Joseph St, West Bloomfield, MI 48324Off Market
- $243,0003 bd1 ba1.1k sqft2341 Saint Joseph St, West Bloomfield, MI 48324Off Market
- $261,5003 bd1 ba1.7k sqft2328 Middlebelt Rd, West Bloomfield, MI 48324Off Market
- $242,5003 bd1 ba1k sqft2300 Middlebelt Rd, West Bloomfield, MI 48324Off Market
- $235,0003 bd1 ba1k sqft2320 Saint Joseph St, West Bloomfield, MI 48324Sold
A local agent can set up tours, give advice and negotiate with sellers.
Similar homes
- $445,0005 bd4 ba2.5k sqft2665 Peterboro Rd, West Bloomfield, MI 48323For Sale
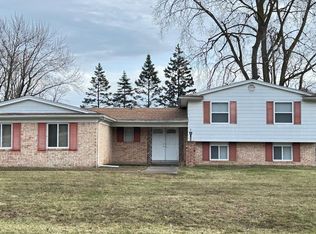
 MLS ID #26016952, Jyoti Gupta, New Michigan Realty LLC. MichRIC
 - $425,0003 bd2 ba1.5k sqft3451 Oakleaf Dr, West Bloomfield, MI 48324For Sale
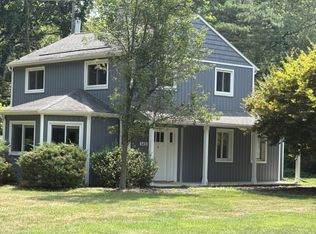 MLS ID #556-26-0007, Chris McDaniels, Team Sunrise Real Estate Services. RMLS Multi-List
 - $415,0004 bd3 ba2.8k sqft2411 Weathervane, West Bloomfield, MI 48324For Sale
 MLS ID #26033820, Jeffrey Katzen, Home Renewal Realty, LLC. MichRIC
 - $474,9854 bd1 ba1.5k sqft98 Shadywood Rd, Rochester Hills, MI 48307For Sale
 MLS ID #50215587, Jamie Morici, Berkshire Hathaway HomeServices Kee Realty Wash. MiRealSource
 - $319,9003 bd2 ba1.7k sqft305 Devillen Ave, Royal Oak, MI 48073For Sale
 MLS ID #20261057105, Brandon Curry, Signature Sotheby's International Realty Bham. Realcomp II
 - $379,0003 bd2 ba2.3k sqft31335 Rayburn St, Livonia, MI 48154For SaleMLS ID #20261049322, David E Ghannam, Real Estate Management Serv. Realcomp II
- $365,0003 bd2 ba1.8k sqft48 W Burdick St, Oxford, MI 48371For SaleMLS ID #50214581, Katie Salajka, RE/MAX First. MiRealSource
- $424,9003 bd2 ba2.5k sqft41223 Sesame Dr, Sterling Heights, MI 48314For SaleMLS ID #50213894, Michael Petrevski, 21 United. MiRealSource
- $415,0003 bd3 ba2k sqft285 E Long Lake Rd, Troy, MI 48085For Sale By Owner
- $370,0004 bd2 ba1.8k sqft6953 Mayburn St, Dearborn Heights, MI 48127For SaleMLS ID #26035661, Keith Jourdan, Preferred, Realtors Ltd. MichRIC
- $--3 bd2 ba1.1k sqft8430 Darlene St, Warren, MI 48093AuctionServiceLink Auction
- $309,9004 bd2 ba2.6k sqft890 Tyrone Ave, Waterford, MI 48328For SaleMLS ID #20261019074, Nicole M White, Cary Real Estate. Realcomp II
- $379,9003 bd2 ba1.7k sqft2188 Zenia Dr, Troy, MI 48083For SaleMLS ID #50211747, Remo Petrucci, Century 21 Professionals. MiRealSource
- $229,9993 bd2 ba1.6k sqft19007 Webster Ave, Southfield, MI 48076For SaleMLS ID #20261057161, Rondre Brooks, New Way Realty Partners. Realcomp II
- $390,0004 bd2 ba1.7k sqft3757 Oxley Dr, Troy, MI 48083For SaleMLS ID #20261039520, Aysar Yousif, Platinum Home Realty. Realcomp II
- $415,0003 bd2 ba1.2k sqft303 Pennell St, Northville, MI 48167For SaleMLS ID #50214180, Christian Parsons, Coverage Realty LLC. MiRealSource
- $379,7774 bd2 ba1.1k sqft9114 Pontiac Lake Rd, White Lake, MI 48386For SaleMLS ID #20261032153, Michele Bradley, Keller Williams Premier. Realcomp II
- $314,9003 bd3 ba2.1k sqft23521 Lee Baker Dr, Southfield, MI 48075For SaleMLS ID #20261043632, Kay Kasshamoun, CRK Realty. Realcomp II
- $315,0003 bd1 ba1.3k sqft37711 Carson St, Farmington Hills, MI 48331For SaleMLS ID #20261053312, Muhammad Saleem, Onyx Real Estate Solutions. Realcomp II
- $450,0004 bd3 ba2.1k sqft26061 Marlowe Pl, Oak Park, MI 48237For SaleMLS ID #26033705, Jeffery Mifsud, Buyers First Realty LLC. MichRIC
