3211 24 Mile Rd is a one-story Shelby Township single-family ranch built in 1984 on a 16,901-square-foot lot. The kitchen offers generous cabinetry, a center island, and stainless steel appliances. The main living area is bright and open, flowing into additional gathering and dining spaces. Three bedrooms provide flexible layout, served by two full bathrooms, one with a separate soaking tub. A large unfinished basement adds significant storage or future expansion potential, and a dedicated laundry space adds convenience. Out back, an expansive lawn gives ample outdoor room. Spanning 1,599 square feet on nearly four-tenths of an acre, this ranch offers single-level living with practical space. Buyer/agent advised to verify homestead vs non homestead tax status with a tax professional. This home has been virtually staged to illustrate its potential.. Included 100-Day Home Warranty with buyer activation
For sale
Price cut: $10K (8/20)
$325,000
3211-24 Mile Rd, Utica, MI 48316
1beds
1,599sqft
Single Family Residence
Built in 1984
0.39 Acres Lot
$-- Zestimate®
$203/sqft
$-- HOA
What's special
- 47 days
- 520
- 26
Zillow last checked:
Listing updated:
Listed by:
Daniel Beirne 248-453-7454,
OpenDoor Brokerage LLC 248-453-7454
Source: Realcomp II,MLS#: 20261061277
Facts & features
Interior
Bedrooms & bathrooms
- Bedrooms: 1
- Bathrooms: 2
- Full bathrooms: 2
Bedroom
- Level: Entry
- Area: 132
- Dimensions: 11 X 12
Other
- Level: Entry
Other
- Level: Entry
Dining room
- Level: Entry
- Area: 84
- Dimensions: 7 X 12
Kitchen
- Level: Entry
- Area: 120
- Dimensions: 10 X 12
Living room
- Level: Entry
- Area: 351
- Dimensions: 27 X 13
Heating
- Forced Air, Natural Gas
Features
- Basement: Unfinished
- Has fireplace: No
Interior area
- Total interior livable area: 1,599 sqft
- Finished area above ground: 1,599
Property
Parking
- Parking features: No Garage
Features
- Levels: One
- Stories: 1
- Entry location: GroundLevelwSteps
- Pool features: None
Lot
- Size: 0.39 Acres
- Dimensions: 95 x 178 x 95 x 178
Details
- Parcel number: 0707454026
- Special conditions: Short Sale No,Standard
Construction
Type & style
- Home type: SingleFamily
- Architectural style: Bungalow
- Property subtype: Single Family Residence
Materials
- Brick Veneer, Vinyl Siding
- Foundation: Basement, Poured
Condition
- New construction: No
- Year built: 1984
Utilities & green energy
- Sewer: Septic Tank
- Water: Public
Community & HOA
Community
- Subdivision: GASKILL ACRES SUB
HOA
- Has HOA: No
Location
- Region: Utica
Financial & listing details
- Price per square foot: $203/sqft
- Tax assessed value: $89,458
- Annual tax amount: $2,233
- Date on market: 8/4/2026
- Cumulative days on market: 47 days
- Listing agreement: Exclusive Agency
- Listing terms: Cash,Conventional,Va Loan
Estimated market value
Not available
Estimated sales range
Not available
Not available
Price history
| Date | Event | Price |
|---|---|---|
| 8/20/2026 | Price change | $325,000-3%$203/sqft |
Source:  Realcomp II #20261061277 Report a problem Realcomp II #20261061277 Report a problem | ||
| 8/4/2026 | Listed for sale | $335,000$210/sqft |
Source: Realcomp II #20261061277 Report a problem | ||
Public tax history
Tax history is unavailable.
Monthly payment
Est. payment
Payment breakdown
Explore the cost of this home by adjusting the details. Changes won't be saved.Climate risks
Neighborhood: 48316
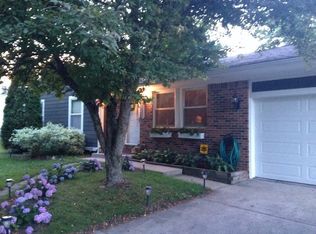

Similar homes
- $320,0003 bd2 ba1.3k sqft45440 Wakefield St, Shelby Township, MI 48317For Sale
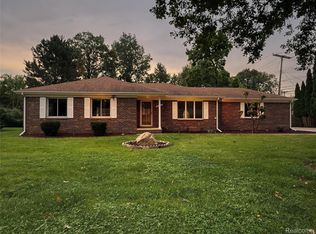
 MLS ID #20261071585, Steve Koleno, Beycome Brokerage Realty LLC. Realcomp II
 - $349,9993 bd1 ba1.2k sqft48188 Forbes Dr, Chesterfield, MI 48047For Sale
 MLS ID #20261076076, Courtney R Timko, REALTEAM Real Estate. Realcomp II
 - $299,9003 bd2 ba2k sqft41462 Harvard Dr, Sterling Heights, MI 48313For Sale
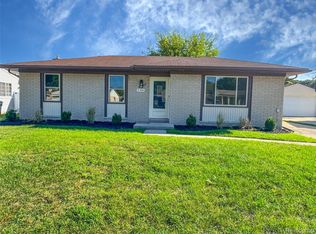 MLS ID #20261073703, Autumn Capizzo, TrustLink Real Estate. Realcomp II
 - $329,0003 bd2 ba1.9k sqft2376 Hempstead Rd, Auburn Hills, MI 48326For Sale
 MLS ID #20261069916, Yevgen Gorditsa, My Realty LLC. Realcomp II
 - $365,0004 bd3 ba1.7k sqft496 E Lovell Dr, Troy, MI 48085For SaleMLS ID #20261045693, Ariel M Sanchez, Five Star Real Estate - Troy. Realcomp II
- $298,0003 bd2 ba1.9k sqft3431 Crooks Rd, Troy, MI 48084For SaleMLS ID #20261068076, Doug J Shaw, RE/MAX First. Realcomp II
- $309,9003 bd3 ba2.2k sqft38775 Littlefield Dr, Sterling Heights, MI 48312For SaleMLS ID #20261072856, Ha Nguyen, Remerica Integrity. Realcomp II
- $339,0003 bd2 ba1.7k sqft2177 Alexander Dr, Troy, MI 48083For SaleMLS ID #20261060342, Steven N Hannosh, AXEN Realty LLC. Realcomp II
- $329,9004 bd2 ba1.9k sqft4728 Stilwell Dr, Warren, MI 48092For SaleMLS ID #20261066402, Sheikh Ali, Amin Realty. Realcomp II
- $300,0003 bd2 ba1.3k sqft2030 Orpington Dr, Troy, MI 48083For SaleMLS ID #20261046786, Raj Chandu, Five Star Real Estate - Troy. Realcomp II
- $339,0003 bd2 ba1.5k sqft12395 Canterbury Dr, Sterling Heights, MI 48312For SaleMLS ID #20261063828, Steve Aboona, Golden Key Realty Group LLC. Realcomp II
- $369,9004 bd2 ba2.1k sqft4111 Rose Mary Dr, Sterling Heights, MI 48310For SaleMLS ID #20261055705, Farhan I Karadsheh, Community Choice Realty Inc. Realcomp II
- $344,9003 bd2 ba1.5k sqft33742 Elford Dr, Sterling Heights, MI 48312For Sale
 MLS ID #50216577, Randa Herish, Brookstone, Realtors LLC. MiRealSource
 - $279,9003 bd2 ba2.2k sqft40252 Hamilton Dr, Sterling Heights, MI 48313For SaleMLS ID #50220946, Kathleen Collins Wozniak, W.C. Collins Realty. MiRealSource
- $320,0003 bd3 ba1.6k sqft5392 Breeze Hill Pl, Troy, MI 48098For SaleMLS ID #20261074660, Alan Amcheslavsky, Home One Realty LLC. Realcomp II
- $340,0003 bd2 ba1.5k sqft865 Grant Ave, Clawson, MI 48017For SaleMLS ID #20261044898, Alan Brown, Real Estate One-Troy. Realcomp II
- $319,0004 bd2 ba1.7k sqft3727 Normandy Rd, Royal Oak, MI 48073For SaleMLS ID #50214556, Kimberly Treier, Keller Williams Realty Great Lakes. MiRealSource
- $299,9003 bd2 ba2.3k sqft27442 Liberty Dr, Warren, MI 48092For SaleMLS ID #50219219, Erica Piotrowski, A Squared Realty LLC. MiRealSource
- $329,9003 bd2 ba1k sqft203 S Wilson Ave, Royal Oak, MI 48067For SaleMLS ID #20261065472, Sarah B Myszkier, Mutual Realty, LLC. Realcomp II
- $225,0003 bd2 ba1.3k sqft29240 McDonald St, Roseville, MI 48066For SaleMLS ID #20261075696, Jeff Glover, KW Professionals. Realcomp II
