Make this next move your BEST Move! This well-cared-for 3-bedroom, 1-bath home in the Clarkston School District offers a solid start, important updates, and plenty of opportunity to make it your own. A newer roof (2020) is already checked off the list, while new carpet and laminate flooring (2024) bring a fresh feel inside. The light-filled living area is open and welcoming, the bathroom has been partially updated, and the combined laundry/utility room includes a convenient exterior door—perfect for keeping muddy shoes and everyday messes contained.
And then there’s the backyard! Mature trees create a shaded setting with plenty of room to relax, entertain, or enjoy the outdoors. An oversized wood deck, a separate concrete patio with space for the BBQ or smoker, and a fire pit give you multiple places to gather and unwind. The partially fenced yard adds even more flexibility.
The home has been well maintained while leaving room for your own ideas and updates over time. Plus, the seller is including a one-year American Home Shield home warranty for added peace of mind. Come take a look and imagine what you could make of 4845 Pelton!
For sale
Price cut: $5K (9/17)
$284,900
4845 Pelton Rd, Clarkston, MI 48346
3beds
1,242sqft
Single Family Residence
Built in 1955
0.34 Acres Lot
$281,900 Zestimate®
$229/sqft
$-- HOA
What's special
- 31 days
- 1,172
- 41
Zillow last checked:
Listing updated:
Listed by:
April Luer 574-286-3849,
Berkshire Hathaway HomeServices Michigan Real Est 248-625-5700
Source: Realcomp II,MLS#: 20261058302
Facts & features
Interior
Bedrooms & bathrooms
- Bedrooms: 3
- Bathrooms: 1
- Full bathrooms: 1
Primary bedroom
- Level: Entry
- Area: 132
- Dimensions: 12 X 11
Bedroom
- Level: Entry
- Area: 99
- Dimensions: 9 X 11
Bedroom
- Level: Entry
- Area: 121
- Dimensions: 11 X 11
Other
- Level: Entry
- Area: 55
- Dimensions: 5 X 11
Kitchen
- Level: Entry
- Area: 112
- Dimensions: 14 X 8
Laundry
- Level: Entry
- Area: 88
- Dimensions: 11 X 8
Living room
- Level: Entry
- Area: 484
- Dimensions: 22 X 22
Heating
- Forced Air, Natural Gas
Cooling
- Central Air
Appliances
- Included: Built In Electric Range, Dryer, Electric Cooktop, Free Standing Electric Oven, Free Standing Refrigerator, Washer
- Laundry: Electric Dryer Hookup, Laundry Room, Washer Hookup
Features
- High Speed Internet
- Has basement: No
- Has fireplace: No
Interior area
- Total interior livable area: 1,242 sqft
- Finished area above ground: 1,242
Video & virtual tour
Property
Parking
- Total spaces: 2
- Parking features: Two Car Garage, Attached, Driveway, Garage Faces Front, Garage Door Opener
- Attached garage spaces: 2
Features
- Levels: One
- Stories: 1
- Entry location: GroundLevel
- Patio & porch: Deck
- Pool features: None
- Fencing: Fencing Allowed
Lot
- Size: 0.34 Acres
- Dimensions: 100 x 150
- Features: Level
Details
- Parcel number: 0834304002
- Special conditions: Short Sale No,Standard
Construction
Type & style
- Home type: SingleFamily
- Architectural style: Ranch
- Property subtype: Single Family Residence
Materials
- Vinyl Siding
- Foundation: Slab
- Roof: Asphalt
Condition
- Platted Sub
- New construction: No
- Year built: 1955
Details
- Warranty included: Yes
Utilities & green energy
- Electric: Volts 220
- Sewer: Public Sewer
- Water: Public
- Utilities for property: Above Ground Utilities
Community & HOA
Community
- Subdivision: PELTON HEIGHTS
HOA
- Has HOA: No
Location
- Region: Clarkston
Financial & listing details
- Price per square foot: $229/sqft
- Tax assessed value: $60,456
- Annual tax amount: $2,300
- Date on market: 8/21/2026
- Cumulative days on market: 31 days
- Listing agreement: Exclusive Right To Sell
- Listing terms: Cash,Conventional,FHA,Va Loan
Estimated market value
$281,900
$268,000 - $296,000
$1,995/mo
Price history
| Date | Event | Price |
|---|---|---|
| 9/17/2026 | Price change | $284,900-1.7%$229/sqft |
Source:  Realcomp II #20261058302 Report a problem Realcomp II #20261058302 Report a problem | ||
| 8/20/2026 | Listed for sale | $289,900$233/sqft |
Source: Berkshire Hathaway HomeServices Michigan and Northern Indiana Real Estate #20261058302 Report a problem | ||
Public tax history
| Year | Property taxes | Tax assessment |
|---|---|---|
| 2025 | -- | $117,100 +6.9% |
| 2024 | -- | $109,500 +10.6% |
| 2023 | -- | $99,000 +13.1% |
| 2022 | -- | $87,500 +3.6% |
| 2021 | -- | $84,500 +5.2% |
| 2020 | -- | $80,300 +20.2% |
| 2019 | -- | $66,800 -0.9% |
| 2018 | $1,064 -29% | $67,400 +19.7% |
| 2015 | $1,499 | $56,300 +10.2% |
| 2014 | -- | $51,100 +17.7% |
| 2011 | -- | $43,400 -16.4% |
| 2010 | -- | $51,900 -17.7% |
| 2009 | -- | $63,100 -8.2% |
| 2002 | -- | $68,700 +60.5% |
| 2001 | -- | $42,800 +3.1% |
| 2000 | $1,524 | $41,500 |
Find assessor info on the county website
Monthly payment
Est. payment
Payment breakdown
Explore the cost of this home by adjusting the details. Changes won't be saved.Climate risks
Neighborhood: 48346
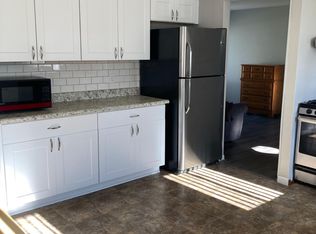
Similar homes
- $250,0003 bd1 ba1k sqft5357 Sashabaw Rd, Clarkston, MI 48346For Sale
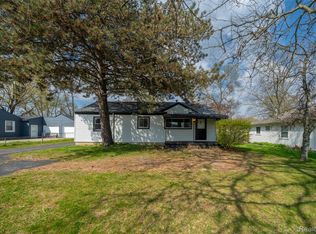
 MLS ID #20261075394, Teresa Buynak, Keller Williams Premier. Realcomp II
 - $304,9003 bd1 ba1k sqft4600 Independence Dr, Clarkston, MI 48346For Sale
 MLS ID #20261069308, Randy Miller, RE/MAX Eclipse Clarkston. Realcomp II
 - $299,9003 bd1 ba1.2k sqft5382 Winell St, Clarkston, MI 48346For Sale
 MLS ID #20261067025, Angela Morales, Wilhelm & Associates. Realcomp II
 - $274,5002 bd1 ba784 sqft4812 Sashabaw Rd, Clarkston, MI 48346For Sale By Owner
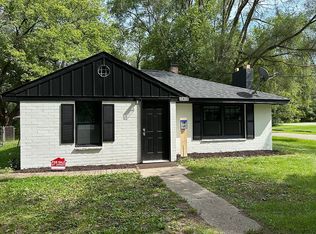
- $250,0003 bd2 ba1.8k sqft3294 Genoa Rd, Clarkston, MI 48346For SaleMLS ID #20261073291, Scott Statson, EXP Realty - Fenton. Realcomp II
- $299,9004 bd2 ba1.6k sqft5011 Cecelia Ann Ave, Clarkston, MI 48346For SaleMLS ID #20261068028, Patti Gilman, Keller Williams Premier. Realcomp II
- $324,9002 bd1 ba1.7k sqft4682 Rockcroft Blvd, Clarkston, MI 48346For SaleMLS ID #20261074100, Thomas Wilhelm, Wilhelm & Associates. Realcomp II
- $289,9003 bd1 ba1.1k sqft6641 Manson Dr, Waterford, MI 48329For SaleMLS ID #20261072122, Lorrie Fiteny, Sandora & Fiteny Real Estate. Realcomp II
- $300,0002 bd1 ba1.1k sqft5763 Graves St, Waterford, MI 48327For SaleMLS ID #20261074969, Sheryl C Kersten, Brookstone, Realtors LLC. Realcomp II
- $290,0003 bd2 ba1.7k sqft3498 W Walton Blvd, Waterford, MI 48329For SaleMLS ID #20261070092, Shawn Dyer, The Brand Real Estate. Realcomp II
- $319,9993 bd2 ba1.3k sqft5800 Cambrook Ln, Waterford, MI 48329For SaleMLS ID #20261071825, Valerie Johnson, Good Company. Realcomp II
- $220,0003 bd1 ba1.2k sqft4401 Louella Dr, Waterford, MI 48329For SaleMLS ID #20261071083, Katie A Wright, Keller Williams Premier. Realcomp II
- $364,0003 bd2 ba1.7k sqft6271 Peach Dr, Clarkston, MI 48346For SaleMLS ID #20261066775, Andrew Dirks, Real Broker, LLC Clarkston. Realcomp II
- $319,9003 bd1 ba1.6k sqft5969 N Bay Dr, Clarkston, MI 48346For SaleMLS ID #20261068872, Dawn M Hendrix, Coldwell Banker Professionals. Realcomp II
- $295,0003 bd2 ba1.1k sqft655 Reynolds Dr, Waterford, MI 48328For SaleMLS ID #20261064083, Diane M Ducat, Keller Williams Premier. Realcomp II
- $269,9002 bd1 ba845 sqft2600 Candlewick Dr, Orion, MI 48359For SaleMLS ID #20261074026, Carol C Gaggos, Max Broock, REALTORS®-Birmingham. Realcomp II
