Location, charm, and an incredible setting! Nestled at the end of a quiet cul-de-sac on Clarkston’s picturesque Mill Pond, this beautifully remodeled home offers the perfect combination of peaceful waterfront living and downtown convenience. Just a short walk to the heart of Downtown Clarkston, enjoy local restaurants, shops, and entertainment right at your fingertips. Relax on the brand-new patio, gather around the fire pit, and take in the serene water views as the duck's float by. A truly rare opportunity to enjoy this spectacular setting in one of Clarkston’s most desirable locations! This home is not in a flood zone!
For sale
$385,000
7134 Buttercup Ln, Clarkston, MI 48346
3beds
1,514sqft
Single Family Residence
Built in 1966
0.56 Acres Lot
$376,100 Zestimate®
$254/sqft
$-- HOA
What's special
- 8 days
- 1,614
- 193
Likely to sell faster than
Zillow last checked:
Listing updated:
Listed by:
Loren A Hotchkiss 248-343-3732,
Real Estate One 248-625-0200,
Abigail Hotchkiss 248-343-4372,
Real Estate One
Source: Realcomp II,MLS#: 20261086907
Facts & features
Interior
Bedrooms & bathrooms
- Bedrooms: 3
- Bathrooms: 2
- Full bathrooms: 1
- 1/2 bathrooms: 1
Primary bedroom
- Level: Second
- Area: 144
- Dimensions: 12 X 12
Bedroom
- Level: Second
- Area: 90
- Dimensions: 10 X 9
Bedroom
- Level: Second
- Area: 100
- Dimensions: 10 X 10
Other
- Level: Second
- Area: 60
- Dimensions: 12 X 5
Other
- Level: Entry
- Area: 30
- Dimensions: 6 X 5
Family room
- Level: Lower
- Area: 300
- Dimensions: 15 X 20
Kitchen
- Level: Entry
- Area: 204
- Dimensions: 17 X 12
Laundry
- Level: Lower
- Area: 80
- Dimensions: 10 X 8
Heating
- Forced Air, Natural Gas
Cooling
- Ceiling Fans, Central Air
Appliances
- Included: Dishwasher, Dryer, Free Standing Electric Range, Free Standing Refrigerator, Microwave, Stainless Steel Appliances, Washer
Features
- Has basement: No
- Has fireplace: Yes
- Fireplace features: Family Room, Gas
Interior area
- Total interior livable area: 1,514 sqft
- Finished area above ground: 1,514
Video & virtual tour
Property
Parking
- Total spaces: 2
- Parking features: Two Car Garage, Attached, Direct Access, Driveway
- Attached garage spaces: 2
Features
- Levels: Tri Level
- Entry location: GroundLevel
- Patio & porch: Covered, Patio, Porch
- Exterior features: Lighting
- Pool features: None
- Fencing: Back Yard,Fenced
- On waterfront: Yes
- Waterfront features: Waterfront
- Body of water: Mill Pond
Lot
- Size: 0.56 Acres
- Features: Dead End Street, Irregular Lot, Water View
Details
- Parcel number: 0820176001
- Special conditions: Short Sale No,Standard
Construction
Type & style
- Home type: SingleFamily
- Architectural style: Split Level
- Property subtype: Single Family Residence
Materials
- Aluminum Siding, Brick
- Foundation: Slab
- Roof: Asphalt
Condition
- New construction: No
- Year built: 1966
- Major remodel year: 2021
Utilities & green energy
- Sewer: Septic Tank
- Water: Well
Community & HOA
Community
- Security: Smoke Detectors
- Subdivision: CLARKSTON MEADOWS SUB
HOA
- Has HOA: No
Location
- Region: Clarkston
Financial & listing details
- Price per square foot: $254/sqft
- Tax assessed value: $125,359
- Annual tax amount: $4,102
- Date on market: 10/27/2026
- Cumulative days on market: 8 days
- Listing agreement: Exclusive Right To Sell
- Listing terms: Cash,Conventional,FHA,Usda Loan,Va Loan
- Exclusions: Exclusion(s) Do Not Exist
Estimated market value
$376,100
$357,000 - $395,000
$2,417/mo
Price history
| Date | Event | Price |
|---|---|---|
| 10/27/2026 | Listed for sale | $385,000+61.1%$254/sqft |
Source:  Realcomp II #20261086907 Report a problem | ||
| 7/22/2020 | Sold | $239,000-2.4%$158/sqft |
Source: Public Record Report a problem | ||
| 6/11/2020 | Pending sale | $245,000$162/sqft |
Source: Coldwell Banker Weir Manuel-Clarkston #2200036950 Report a problem | ||
| 5/28/2020 | Listed for sale | $245,000$162/sqft |
Source: Coldwell Banker Weir Manuel-Clarkston #2200036950 Report a problem | ||
Public tax history
| Year | Property taxes | Tax assessment |
|---|---|---|
| 2025 | -- | $145,700 +7.5% |
| 2024 | -- | $135,500 +17% |
| 2023 | -- | $115,800 +2.5% |
| 2022 | -- | $113,000 +1.3% |
| 2021 | -- | $111,600 +15.5% |
| 2020 | -- | $96,600 +6.3% |
| 2019 | -- | $90,900 +9% |
| 2018 | $2,186 +8.3% | $83,400 +23% |
| 2015 | $2,018 | $67,800 +7.8% |
| 2014 | -- | $62,900 -8.6% |
| 2011 | -- | $68,800 +0.7% |
| 2010 | -- | $68,300 -16% |
| 2009 | -- | $81,300 |
Find assessor info on the county website
Monthly payment
Est. payment
Payment breakdown
Explore the cost of this home by adjusting the details. Changes won't be saved.Climate risks
Neighborhood: 48346
Similar homes
- $395,0004 bd2 ba2.1k sqft6490 Waldon Rd, Clarkston, MI 48346For Sale
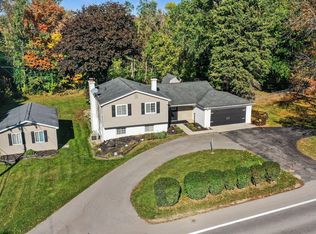
 MLS ID #20261085695, Stacey L Taylor, @properties Christie's Int'l R E Clarkston. Realcomp II
- $--3 bd3 ba2.2k sqft5741 Chestnut Hill Dr, Clarkston, MI 48346Auction
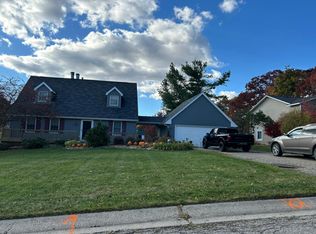 Auction.com 2
- $374,0003 bd3 ba2.1k sqft6282 Peach Dr, Clarkston, MI 48346For Sale
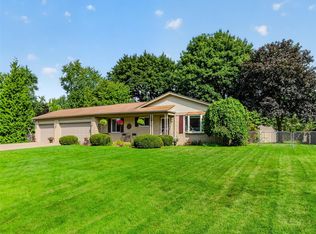 MLS ID #20261069515, Suzy Lewis, Coldwell Banker Town & Country. Realcomp II
- $375,0002 bd2 ba1.3k sqft6337 Maybee Rd, Clarkston, MI 48346For Sale
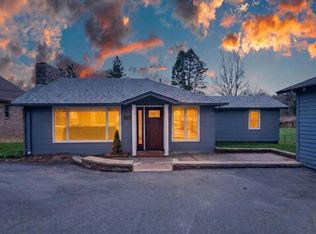
 MLS ID #26055891, Zachary Hitch, KW Realty Living. MichRIC
- $389,9003 bd3 ba2.2k sqft5385 Milane Cir, Clarkston, MI 48346For SaleMLS ID #20261054869, Karen Nouhan, Wentworth Real Estate Group. Realcomp II
- $345,0003 bd2 ba1.4k sqft6588 Snow Apple Dr, Clarkston, MI 48346For SaleMLS ID #20261079188, Dave Rayner, Keller Williams Paint Creek. Realcomp II
- $349,0003 bd2 ba1.7k sqft6271 Peach Dr, Clarkston, MI 48346For SaleMLS ID #20261066775, Andrew Dirks, Real Broker, LLC Clarkston. Realcomp II
- $389,0003 bd2 ba1.6k sqft9427 Andersonville Rd, Clarkston, MI 48346For SaleMLS ID #20261069638, Sean Hancook, Woodward Square Realty, LLC. Realcomp II
- $315,0004 bd2 ba1.8k sqft4560 Independence Dr, Clarkston, MI 48346For SaleMLS ID #20261086419, Peg Dilworth Hunt, Coldwell Banker Professionals. Realcomp II
- $342,5003 bd2 ba1.9k sqft6578 Greene Haven Dr, Clarkston, MI 48348For SaleMLS ID #20261086797, John Graham, John Graham Realty, LLC. Realcomp II
- $369,9003 bd2 ba2k sqft5601 Delmas Rd, Clarkston, MI 48348For SaleMLS ID #20261083706, John T Sedlarik, The Sedlarik Group Realty LLC. Realcomp II
- $435,0005 bd3 ba2.2k sqft5410 Edgar Rd, Clarkston, MI 48346For SaleMLS ID #20261082128, Jim Shaffer, Good Company. Realcomp II
- $385,0003 bd2 ba2.2k sqft8665 Tindall Rd, Davisburg, MI 48350For SaleMLS ID #20261085628, Missy E Ludd, RE/MAX Eclipse Clarkston. Realcomp II
- $380,0003 bd2 ba1.9k sqft8965 Tartan Dr, Clarkston, MI 48348For SaleMLS ID #20261070505, Pete Gallagher, Keller Williams Premier. Realcomp II
- $399,0003 bd3 ba2k sqft7939 Caberfae Trl, Clarkston, MI 48348For SaleMLS ID #20261057956, Bonnie Valuet, Signature Sotheby's International Realty Bham. Realcomp II
- $319,9003 bd2 ba1.7k sqft4981 Iroquois Blvd, Clarkston, MI 48348For SaleMLS ID #20261086063, Julie Rea, Real Estate One-Rochester. Realcomp II
