This is a must see to appreciate the 1.56 acre 3 BR updated move in ready home with lush landscaping and the joy of mother nature in your own backyard. A few of the updates include a fully updated kitchen with new cabinets , granite countertops, new flooring, and new stainless steel appliances. Enjoy looking out of new Andersen doorwall that leads out to a spacious deck or sit in the updated family room with new carpeting and new doorwall with views of backyard . Natural fireplace with electric pellet stove insert that will heat up entire home! Exterior updates include new high quality CertainTeed roof 2019 ,new gutter guards 2022, new vinly siding 2023 and vinyl clad windows. Newer carpeting throughout the house, new Andersen windows on most of house , all freshly painted, new ceiling in garage, updated full bathroom with new fixtures, custom made cabinets and granite, updated half bath on entry level, new dining room vinyl wood flooring. Home purchase includes home generator, battery back up sump pump, water softner /water filter purification system. Extra room by family room can be used as BR or office . Full finished lower level is a plus. Great easy acess to Dixie Hwy and 75. All appliances stay. Welcome home !
Sold for $340,000
$340,000
8665 Tindall Rd, Davisburg, MI 48350
3beds
2,224sqft
Single Family Residence
Built in 1977
1.56 Acres Lot
$376,900 Zestimate®
$153/sqft
$2,460 Estimated rent
Home value
$376,900
$358,000 - $396,000
$2,460/mo
Zestimate® history
Owner options
List your home for rent
$2,460/mo
Rent Zestimate®
Find your next renter with Zillow Rental Manager. Plus, with online applications, you can quickly screen prospective tenants – for free.
$2,460/mo
Rent Zestimate®
Refinance and save
$2,336/mo
Est. payment
Refinancing to a lower rate could help reduce your monthly payments and save thousands over the life of the loan.
$2,336/mo
Est. payment
Explore your selling options
Work with a Zillow partner agent
Leverage their expertise and Zillow's premium Showcase listings to get your home seen by more buyers.
Get startedList with your own agent
Get your home in front of millions of buyers by listing it on Zillow.
Learn how to do itSell it yourself
Take full control of how buyers see your home on Zillow by listing For Sale by Owner (FSBO).
List your homeWhat's special
Fully updated kitchenFreshly paintedNew flooringNew vinly sidingLush landscapingUpdated half bathNew andersen windows
Zillow last checked:
Listing updated:
Listed by:
Kathleen Garden 586-295-3977,
Keller Williams Paint Creek
Bought with:
Missy E Ludd, 6501317079
Howard Hanna Clarkston
Source: MiRealSource,MLS#: 50131720 Originating MLS: MiRealSource
Originating MLS: MiRealSourceFacts & features
Interior
Bedrooms & bathrooms
- Bedrooms: 3
- Bathrooms: 2
- Full bathrooms: 1
- 1/2 bathrooms: 1
Rooms
- Room types: Family Room, Laundry, Office, First Flr Lavatory, Second Flr Full Bathroom, Dining Room
Bedroom 1
- Features: Carpet
- Level: Upper
- Area: 132
- Dimensions: 12 x 11
Bedroom 2
- Features: Carpet
- Level: Upper
- Area: 120
- Dimensions: 12 x 10
Bedroom 3
- Features: Carpet
- Level: Upper
- Area: 90
- Dimensions: 10 x 9
Bathroom 1
- Level: Upper
Dining room
- Features: Vinyl
- Level: Entry
- Area: 238
- Dimensions: 17 x 14
Family room
- Features: Carpet
- Level: Lower
- Area: 308
- Dimensions: 28 x 11
Kitchen
- Features: Linoleum
- Level: Entry
- Area: 322
- Dimensions: 23 x 14
Office
- Level: Lower
- Area: 264
- Dimensions: 24 x 11
Heating
- Forced Air, Pellet Stove, Natural Gas
Cooling
- Ceiling Fan(s), Central Air
Appliances
- Included: Dishwasher, Dryer, Humidifier, Microwave, Range/Oven, Refrigerator, Washer, Water Softener Owned, Gas Water Heater
- Laundry: First Floor Laundry, Entry
Features
- Sump Pump, Eat-in Kitchen
- Flooring: Carpet, Vinyl, Linoleum
- Windows: Window Treatments
- Basement: Finished,Sump Pump
- Number of fireplaces: 1
- Fireplace features: Family Room, Natural Fireplace, Other
Interior area
- Total structure area: 2,224
- Total interior livable area: 2,224 sqft
- Finished area above ground: 1,648
- Finished area below ground: 576
Property
Parking
- Total spaces: 2
- Parking features: Attached, Electric in Garage, Garage Door Opener, Garage Faces Side
- Attached garage spaces: 2
Features
- Levels: Quad-Level
- Patio & porch: Deck, Porch
- Waterfront features: Pond
- Body of water: pond
- Frontage length: 200
Lot
- Size: 1.56 Acres
- Dimensions: 200 x 329
- Features: Deep Lot - 150+ Ft., Wooded
Details
- Parcel number: 0708427006
- Zoning description: Residential
- Special conditions: Private
Construction
Type & style
- Home type: SingleFamily
- Architectural style: Colonial
- Property subtype: Single Family Residence
Materials
- Brick, Vinyl Siding
- Foundation: Slab
Condition
- New construction: No
- Year built: 1977
Details
- Warranty included: Yes
Utilities & green energy
- Sewer: Septic Tank
- Water: Private Well
- Utilities for property: Cable/Internet Avail.
Community & HOA
Community
- Subdivision: Carriage Trail Estates 1
HOA
- Has HOA: No
Location
- Region: Davisburg
Financial & listing details
- Price per square foot: $153/sqft
- Tax assessed value: $294,620
- Annual tax amount: $2,775
- Date on market: 1/18/2024
- Cumulative days on market: 2 days
- Listing agreement: Exclusive Right To Sell
- Listing terms: Cash,Conventional,FHA,VA Loan
Price history
| Date | Event | Price |
|---|---|---|
| 2/7/2024 | Sold | $340,000+4.6%$153/sqft |
Source:  MiRealSource #50131720 Report a problem MiRealSource #50131720 Report a problem | ||
| 1/21/2024 | Pending sale | $325,000$146/sqft |
Source: MiRealSource #50131720 Report a problem | ||
| 1/18/2024 | Listed for sale | $325,000$146/sqft |
Source: MiRealSource #50131720 Report a problem | ||
Public tax history
| Year | Property taxes | Tax assessment |
|---|---|---|
| 2025 | $3,069 +5.9% | $147,310 +31.9% |
| 2024 | $2,898 +4.5% | $111,680 +16.7% |
| 2023 | $2,775 +8% | $95,670 +13.8% |
| 2022 | $2,568 +1% | $84,100 -14.3% |
| 2021 | $2,543 | $98,180 +3.2% |
| 2020 | -- | $95,100 +1.4% |
| 2019 | -- | $93,800 +3.8% |
| 2018 | $2,440 +0.4% | $90,400 +10.6% |
| 2015 | $2,430 | $81,700 +8.2% |
| 2014 | -- | $75,500 +8.3% |
| 2011 | -- | $69,700 -6.1% |
| 2010 | -- | $74,200 -13.2% |
| 2009 | -- | $85,500 -11% |
| 2003 | -- | $96,100 +2% |
| 2002 | -- | $94,200 +41% |
| 2001 | -- | $66,830 +1.3% |
| 2000 | $1,740 | $65,990 |
Find assessor info on the county website
Neighborhood: 48350
Nearby homes
- $471,8004 bd3 ba2.5k sqft8705 Tindall Rd, Davisburg, MI 48350Off Market
- $378,5004 bd2 ba2.1k sqft8625 Tindall Rd, Davisburg, MI 48350Off Market
- $675,0003 bd3 ba4.4k sqft8636 Tindall Rd, Davisburg, MI 48350Sold
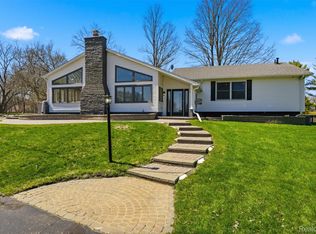
- $320,3003 bd1 ba1.6k sqft12103 Carriage Trail Dr, Davisburg, MI 48350Off Market
- $449,7004 bd3 ba2.3k sqft8611 Tindall Rd, Davisburg, MI 48350Off Market
- $368,6004 bd2 ba1.9k sqft12131 Carriage Trail Dr, Davisburg, MI 48350Off Market
- $324,2003 bd1 ba1.8k sqft11991 Ely Rd, Davisburg, MI 48350Off Market
- $499,4003 bd3 ba2.2k sqft12165 Carriage Trail Dr, Davisburg, MI 48350Off Market
Nearby schools
GreatSchools rating
- 7/10Davisburg Elementary SchoolGrades: PK-5Distance: 1.4 mi
- 5/10Holly High SchoolGrades: 8-12Distance: 3.7 mi
- 6/10Holly Elementary SchoolGrades: PK-5Distance: 5 mi
Schools provided by the listing agent
- District: Holly Area School District
Source: MiRealSource. This data may not be complete. We recommend contacting the local school district to confirm school assignments for this home.
Get a cash offer in 3 minutes
Find out how much your home could sell for in as little as 3 minutes with a no-obligation cash offer.
Estimated market value
$376,900
Get a cash offer in 3 minutes
Find out how much your home could sell for in as little as 3 minutes with a no-obligation cash offer.
Estimated market value
$376,900
- Michigan
- Oakland County
- Springfield
- 48350
- 8665 Tindall Rd
