Bring your vision to this private, wooded 5-acre property in a prime Oakland County location near Paint Creek Golf Course and downtown Oxford. An exceptional opportunity for a builder, investor, or homeowner ready to make it their own, this home offers a spacious layout with oversized bedrooms and a large walkout basement. A pond in front of the home complements the peaceful, wooded surroundings. Enjoy room to create something special while staying close to shopping, dining, and recreation. Whether you’re looking to renovate or reimagine the existing space, there is tremendous potential here. Seller has very limited knowledge of the property. Sold strictly as-is; seller will make no repairs. Listing agent is related to the seller. BATVAI. Multiple offers received. Highest and best due Tuesday 10/27 by 7pm.
Pending
$350,000
3120 Stanton Rd, Oxford, MI 48371
3beds
2,768sqft
Single Family Residence
Built in 1974
5.02 Acres Lot
$-- Zestimate®
$126/sqft
$-- HOA
What's special
- 15 days
- 5,412
- 735
Likely to sell faster than
Zillow last checked:
Listing updated:
Listed by:
Ryan Lonsway 248-765-7691,
Good Company 248-733-5811
Source: Realcomp II,MLS#: 20261085471
Facts & features
Interior
Bedrooms & bathrooms
- Bedrooms: 3
- Bathrooms: 3
- Full bathrooms: 3
Primary bedroom
- Level: Entry
- Area: 225
- Dimensions: 15 X 15
Bedroom
- Level: Entry
- Area: 323
- Dimensions: 17 X 19
Bedroom
- Level: Entry
- Area: 252
- Dimensions: 18 X 14
Primary bathroom
- Level: Entry
- Area: 112
- Dimensions: 7 X 16
Other
- Level: Entry
- Area: 238
- Dimensions: 14 X 17
Other
- Level: Entry
- Area: 54
- Dimensions: 6 X 9
Heating
- Forced Air, Propane
Cooling
- Central Air
Appliances
- Included: Dishwasher, Microwave
Features
- Basement: Unfinished,Walk Out Access
- Has fireplace: Yes
- Fireplace features: Basement, Dining Room
Interior area
- Total interior livable area: 2,768 sqft
- Finished area above ground: 2,768
Property
Parking
- Total spaces: 2
- Parking features: Two Car Garage, Attached
- Attached garage spaces: 2
Features
- Levels: One
- Stories: 1
- Entry location: GroundLevelwSteps
- Pool features: None
- Waterfront features: Pond
Lot
- Size: 5.02 Acres
- Dimensions: 401 x 569 x 235 x 73 x 186 x 504
- Features: Wooded
Details
- Additional structures: Second Garage
- Parcel number: 0432300026
- Special conditions: Short Sale No,Standard
Construction
Type & style
- Home type: SingleFamily
- Architectural style: Ranch
- Property subtype: Single Family Residence
Materials
- Cedar
- Foundation: Basement, Block, Crawl Space
Condition
- New construction: No
- Year built: 1974
Utilities & green energy
- Sewer: Septic Tank
- Water: Well
Community & HOA
HOA
- Has HOA: No
Location
- Region: Oxford
Financial & listing details
- Price per square foot: $126/sqft
- Tax assessed value: $134,990
- Annual tax amount: $7,669
- Date on market: 10/22/2026
- Cumulative days on market: 15 days
- Listing agreement: Exclusive Right To Sell
- Listing terms: Cash
Estimated market value
Not available
Estimated sales range
Not available
$3,043/mo
Price history
| Date | Event | Price |
|---|---|---|
| 10/28/2026 | Pending sale | $350,000$126/sqft |
Source:  Realcomp II #20261085471 Report a problem | ||
| 10/22/2026 | Listed for sale | $350,000+92.3%$126/sqft |
Source: Realcomp II #20261085471 Report a problem | ||
| 8/1/1997 | Sold | $182,000$66/sqft |
Source: Public Record Report a problem | ||
Public tax history
| Year | Property taxes | Tax assessment |
|---|---|---|
| 2025 | $5,039 +8% | $294,250 +12.6% |
| 2024 | $4,668 +4.9% | $261,380 +8.3% |
| 2023 | $4,448 +4.5% | $241,360 +9.2% |
| 2022 | $4,255 +0.6% | $221,100 +5.3% |
| 2021 | $4,231 | $210,000 +2.3% |
| 2020 | -- | $205,360 +5.6% |
| 2019 | $3,979 +4.1% | $194,540 +16.5% |
| 2018 | $3,823 +0.2% | $166,940 +5.2% |
| 2017 | $3,815 | $158,660 +7.7% |
| 2016 | $3,815 | $147,350 +6.4% |
| 2015 | -- | $138,500 +6.4% |
| 2014 | -- | $130,230 +15.9% |
| 2011 | -- | $112,350 +3.8% |
| 2010 | $3,602 +56.9% | $108,200 -10.9% |
| 2009 | $2,295 | $121,490 |
Find assessor info on the county website
Monthly payment
Est. payment
Payment breakdown
Explore the cost of this home by adjusting the details. Changes won't be saved.Climate risks
Neighborhood: 48371
Similar homes
- $398,9993 bd3 ba2k sqft430 Spezia Dr, Oxford, MI 48371For Sale
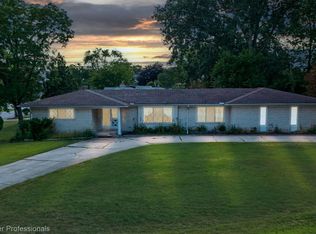
 MLS ID #20261083906, Maria Kopicki, Coldwell Banker Professionals-Birm. Realcomp II
- $409,0004 bd3 ba2.6k sqft2855 Farmbrook Trl, Oxford, MI 48370For Sale
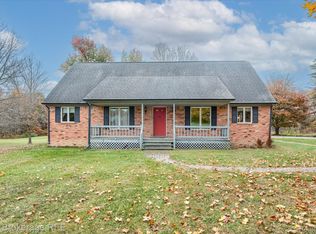 MLS ID #20261089013, Jeanna Gooch, The Brokerage Real Estate Enthusiasts. Realcomp II
- $380,0003 bd2 ba1.9k sqft550 Park View Blvd, Lake Orion, MI 48362For Sale
 MLS ID #20261088216, Alice A White, The Priority Group. Realcomp II
- $419,9003 bd3 ba2.2k sqft510 Boulder Lake Dr, Oxford, MI 48371For Sale
 MLS ID #20261073297, Chad D Martin, Real Estate One-Oxford. Realcomp II
- $349,9004 bd3 ba2.8k sqft107 Oxbow Lake Rd, White Lake, MI 48386For SaleMLS ID #20261088764, Anna Holland, Showtime Realty. Realcomp II
- $359,9003 bd3 ba2.1k sqft1661 Madeline Dr, Lapeer, MI 48446For SaleMLS ID #20261084459, Marvin Nafsu, Showtime Realty. Realcomp II
- $350,0003 bd2 ba1.7k sqft662 Coughlan St, Auburn Hills, MI 48326For SaleMLS ID #20261087284, Aaron Siepierski, @properties Christie's Int'l R.E. Birmingham. Realcomp II
- $399,0003 bd3 ba2k sqft7939 Caberfae Trl, Clarkston, MI 48348For SaleMLS ID #20261057956, Bonnie Valuet, Signature Sotheby's International Realty Bham. Realcomp II
- $400,0003 bd2 ba1.4k sqft1480 Connell Rd, Ortonville, MI 48462For SaleMLS ID #20261061136, Kevin Winningham, Keller Williams Paint Creek. Realcomp II
- $469,9004 bd3 ba2.3k sqft3747 Ray Rd, Oxford, MI 48370For SaleMLS ID #20261068787, Debora L Summers, The Brokaw Group. Realcomp II
- $374,0003 bd3 ba2.1k sqft6282 Peach Dr, Clarkston, MI 48346For SaleMLS ID #20261069515, Suzy Lewis, Coldwell Banker Town & Country. Realcomp II
- $404,9004 bd3 ba2.6k sqft1997 Brookfield Ct, Rochester Hills, MI 48306For SaleMLS ID #20261078320, Daniel T Kilger, Max Broock, REALTORS®-Birmingham. Realcomp II
- $349,9003 bd2 ba2.4k sqft11080 Lapeer Rd, Davison, MI 48423For SaleMLS ID #20261065276, Kim Altenritter, RE/MAX Select. Realcomp II
- $424,9004 bd3 ba2.9k sqft7125 Ridgewood Rd, Clarkston, MI 48346For SaleMLS ID #20261079806, Frederick A Alexander, KW Showcase Realty. Realcomp II
- $388,0003 bd3 ba2.6k sqft4620 Woodhull Dr, Clarkston, MI 48346For SaleMLS ID #20261079605, Brian W Gregory, Good Company. Realcomp II
- $469,9004 bd3 ba2.3k sqft1230 Bald Eagle Lake Rd, Ortonville, MI 48462For SaleMLS ID #20261049850, Loren A Hotchkiss, Real Estate One. Realcomp II
- $350,0003 bd2 ba1.9k sqft219 Allen Lake Dr, White Lake, MI 48386For SaleMLS ID #20261081309, Ali Said, Real Estate One-Dbn Hts/Dbn. Realcomp II
- $429,0003 bd3 ba1.8k sqft6654 Orion Rd, Rochester Hills, MI 48306For SaleMLS ID #20261088584, Laith Yousif, Top Agent Realty. Realcomp II
- $399,9004 bd3 ba3k sqft7432 Franklin Ridge Ln, West Bloomfield, MI 48322For SaleMLS ID #20261087475, Lillian Flechsig, Signature Sotheby's International Realty Bham. Realcomp II
- $395,0004 bd3 ba2.4k sqft1803 Sherwood Rd, Sylvan Lake, MI 48320For SaleMLS ID #20261086979, Dawna P Kuhne, Max Broock, REALTORS®-Birmingham. Realcomp II
