Skip main navigation
Sold for $240,000
  • $240,000

    4251 Quebec St, Auburn Hills, MI 48326

    2beds
    1,681sqft
    Single Family Residence
    Built in 1930
    9,147 Square Feet Lot
    $238,500 Zestimate®
    $143/sqft
    $2,046 Estimated rent

    Home value

    $238,500

    $227,000 - $250,000

    $2,046/mo

    Zestimate® history
    Loading
    Loading...

    Owner options

    List your home for rent

    $2,046/mo

    Rent Zestimate®

    Find your next renter with Zillow Rental Manager. Plus, with online applications, you can quickly screen prospective tenants – for free.

    Learn more

    $2,046/mo

    Rent Zestimate®

    Refinance and save

    $1,691/mo

    Est. payment

    Refinancing to a lower rate could help reduce your monthly payments and save thousands over the life of the loan.

    See today's rates

    $1,691/mo

    Est. payment

    Explore your selling options

    Work with a Zillow partner agent

    Leverage their expertise and Zillow's premium Showcase listings to get your home seen by more buyers.

    Get started

    List with your own agent

    Get your home in front of millions of buyers by listing it on Zillow.

    Learn how to do it

    Sell it yourself

    Take full control of how buyers see your home on Zillow by listing For Sale by Owner (FSBO).

    List your home

    What's special

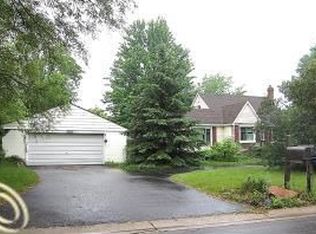
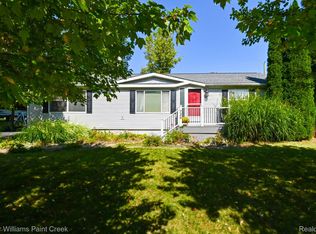
    Brick Bungalow, finished basement with walkout access to the fully fenced large backyard with a park like . Beautiful corner lot with a 2 car garage. New roof 2022, Brand new carpet in both bedrooms. Upstairs bedroom has a walkin closet,, and beautiful natural light. The home is equipped with a Gas forced air- Furnace, and central air. Located in a beautiful neighborhood, close to the freeway and just a short drive to Oakland University. Stainless steel Appliances include Gas Stove,Microwave, Refrigerator, and Dishwasher. The laundry is located in the basement, Washer and dryer also Included. Fresh Paint throughout, This place is Turn Key ready for its next Home Owner.

    Zillow last checked:

    Listing updated:

    Listed by:

    Marci R Burk 248-202-1159,

    Caldera Real Estate Group,

    Greg Burk 248-866-5959,

    Caldera Real Estate Group

    Bought with:

    Manual Kajy, 6501438824

    Keller Williams Somerset

    Source: Realcomp II,MLS#: 20261028517MLS Logo

    Facts & features

    Interior

    Bedrooms & bathrooms
    • Bedrooms: 2
    • Bathrooms: 2
    • Full bathrooms: 1
    • 1/2 bathrooms: 1
    Bedroom
    • Level: Entry
    • Area: 110
    • Dimensions: 11 X 10
    Bedroom
    • Level: Second
    • Area: 348
    • Dimensions: 29 X 12
    Other
    • Level: Entry
    Other
    • Level: Basement
    Dining room
    • Level: Entry
    • Area: 132
    • Dimensions: 12 X 11
    Kitchen
    • Level: Entry
    • Area: 120
    • Dimensions: 12 X 10
    Living room
    • Level: Entry
    • Area: 198
    • Dimensions: 18 X 11
    Heating
    • Forced Air, Natural Gas
    Cooling
    • Ceiling Fans
    Appliances
    • Included: Dishwasher, Dryer, Free Standing Gas Range, Free Standing Refrigerator, Washer
    Features
    • Basement: Partially Finished,Walk Out Access
    • Has fireplace: No
    Interior area
    • Total interior livable area: 1,681 sqft
    • Finished area above ground: 934
    • Finished area below ground: 747

    Property

    Parking
    • Total spaces: 2
    • Parking features: Two Car Garage, Detached
    • Garage spaces: 2
    Features
    • Levels: One And One Half
    • Stories: 1.5
    • Entry location: GroundLevelwSteps
    • Pool features: None
    Lot
    • Size: 9,147 Square Feet
    • Dimensions: 50 x 150
    • Features: Corner Lot
    Details
    • Parcel number: 1406254005
    • Special conditions: Short Sale No,Standard

    Construction

    Type & style
    • Home type: SingleFamily
    • Architectural style: Bungalow
    • Property subtype: Single Family Residence
    Materials
    • Brick
    • Foundation: Basement, Poured
    • Roof: Asphalt
    Condition
    • New construction: No
    • Year built: 1930
    • Major remodel year: 2022

    Utilities & green energy

    • Sewer: Public Sewer
    • Water: Public
    • Utilities for property: Above Ground Utilities

    Community & HOA

    Community
    • Subdivision: LAKE ANGELUS GARDENS
    HOA
    • Has HOA: No
    Location
    • Region: Auburn Hills

    Financial & listing details

    • Price per square foot: $143/sqft
    • Tax assessed value: $100,400
    • Annual tax amount: $5,074
    • Date on market: 6/19/2026
    • Cumulative days on market: 3 days
    • Listing agreement: Exclusive Right To Sell
    • Listing terms: Cash,Conventional
    • Exclusions: Exclusion(s) Do Not Exist

    Price history

    DateEventPrice
    8/4/2026Sold$240,000$143/sqft
    Source: Realcomp II #20261028517 Report a problem
    7/10/2026Pending sale$240,000$143/sqft
    Source: Realcomp II #20261028517 Report a problem
    6/19/2026Listed for sale$240,000+9.1%$143/sqft
    Source: Realcomp II #20261028517 Report a problem
    6/14/2022Sold$220,000+10.1%$131/sqft
    Source: Public Record Report a problem
    4/22/2022Pending sale$199,900$119/sqft
    Source: Realcomp II #2220027541 Report a problem
    4/18/2022Listed for sale$199,900+94.4%$119/sqft
    Source: Realcomp II #2220027541 Report a problem
    9/8/2021Sold$102,813-30.5%$61/sqft
    Source: Public Record Report a problem
    4/16/2020Listing removed--
    Source: Auction.com Report a problem
    2/20/2020Listed for sale--
    Source: Auction.com Report a problem
    10/3/2006Sold$148,000$88/sqft
    Source: Public Record Report a problem
    2/2/2006Sold$148,000+60.9%$88/sqft
    Source: Public Record Report a problem
    11/12/2004Sold$92,000-31.4%$55/sqft
    Source: Public Record Report a problem
    3/5/2002Sold$134,100+11.8%$80/sqft
    Source: Public Record Report a problem
    4/18/2000Sold$119,912+166.5%$71/sqft
    Source: Public Record Report a problem
    4/7/1997Sold$45,000$27/sqft
    Source: Public Record Report a problem

    Public tax history

    YearProperty taxesTax assessment
    2025$4,972 -4.6%$106,320 +6.6%
    2024$5,213 +111.8%$99,740 +7.5%
    2023$2,461 +7.1%$92,760 +29.2%
    2022$2,298 +12.2%$71,820 +43.6%
    2021$2,047 $50,000 +8%
    2020-- $46,290 -11.3%
    2019$1,468 +4.3%$52,180 +2.5%
    2018$1,408 -37.6%$50,920 +3.2%
    2017$2,256 $49,360 +2.9%
    2016$2,256 $47,990 -2%
    2015-- $48,950 +8.9%
    2014-- $44,970 -11.3%
    2011-- $50,710 -7%
    2010$1,599 -16.8%$54,530 -17.8%
    2009$1,922 +82.3%$66,300 -55.3%
    2005$1,054 $148,420 +100.8%
    2003-- $73,920 +21.1%
    2002-- $61,060 +44.5%
    2001$1,493 +9.1%$42,250 +3.2%
    2000$1,369 $40,940
    Find assessor info on the county website

    Neighborhood: 48326

    Nearby schools

    GreatSchools rating
    Get a cash offer in 3 minutes
    Find out how much your home could sell for in as little as 3 minutes with a no-obligation cash offer.
    Estimated market value

    $238,500

    Get a cash offer in 3 minutes
    Find out how much your home could sell for in as little as 3 minutes with a no-obligation cash offer.
    Estimated market value

    $238,500