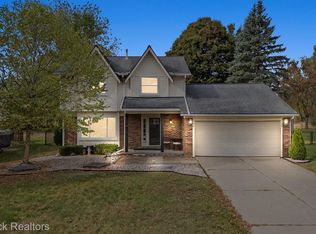
Welcome home to this beautiful well-maintained 4-bedroom, 1.5 bath Colonial offering just under 2000 square feet of comfortable living space! This well-appointed home features an inviting layout with plenty of room for family and entertaining. The home includes all appliances, making your move even easier. Enjoy year-round relaxing in the all-season room, or gather with family and friends in the firelit family room, creating a warm and inviting atmosphere. Step outside to a beautifully landscaped yard featuring a fenced-in backyard, patio, and outdoor sprinkler system—perfect for relaxing, entertaining, gardening, and enjoying the outdoors. Additional features include a reverse osmosis water system and radon mitigation system, providing added peace of mind. With four bedrooms, spacious living areas, great outdoor amenities, and numerous desirable features, this Colonial is ready to welcome its next owners. Don't miss the opportunity to make this beautiful home your own!
Pending
$395,000
5189 Old Cove Rd, Clarkston, MI 48346
4beds
1,984sqft
Single Family Residence
Built in 1981
0.25 Acres Lot
$391,000 Zestimate®
$199/sqft
$-- HOA
What's special
Fenced-in backyardBeautifully landscaped yardOutdoor sprinkler systemGreat outdoor amenitiesAll-season roomFirelit family roomFour bedrooms
- 52 days
- 283
- 9
Zillow last checked:
Listing updated:
Listed by:
Lori Hackett 810-275-2420,
Michigan Homes Real Estate 810-771-5933
Source: MiRealSource,MLS#: 50219179 Originating MLS: East Central Association of REALTORS
Originating MLS: East Central Association of REALTORSFacts & features
Interior
Bedrooms & bathrooms
- Bedrooms: 4
- Bathrooms: 2
- Full bathrooms: 1
- 1/2 bathrooms: 1
Rooms
- Room types: Family Room, Living Room, Sun/Florida Room, Master Bedroom, First Flr Lavatory, Second Flr Full Bathroom, Dining Room
Bedroom 1
- Features: Vinyl
- Level: Second
- Area: 140
- Dimensions: 14 x 10
Bedroom 2
- Features: Vinyl
- Level: Second
- Area: 120
- Dimensions: 12 x 10
Bedroom 3
- Features: Vinyl
- Level: Second
- Area: 96
- Dimensions: 12 x 8
Bedroom 4
- Features: Vinyl
- Level: Second
- Area: 88
- Dimensions: 11 x 8
Bathroom 1
- Features: Ceramic
- Level: Second
- Area: 45
- Dimensions: 9 x 5
Dining room
- Features: Vinyl
- Level: First
- Area: 96
- Dimensions: 12 x 8
Family room
- Features: Vinyl
- Level: First
- Area: 228
- Dimensions: 19 x 12
Kitchen
- Features: Vinyl
- Level: First
- Area: 144
- Dimensions: 12 x 12
Living room
- Features: Vinyl
- Level: First
- Area: 168
- Dimensions: 14 x 12
Heating
- Forced Air, Natural Gas
Cooling
- Ceiling Fan(s), Central Air
Appliances
- Included: Dishwasher, Dryer, Humidifier, Microwave, Range/Oven, Refrigerator, Washer, Water Softener Owned, Gas Water Heater
Features
- Sump Pump, Radon Mitigation System
- Flooring: Ceramic Tile, Vinyl, Carpet
- Windows: Window Treatments
- Basement: Concrete,Radon System,Sump Pump
- Number of fireplaces: 1
- Fireplace features: Family Room, Natural Fireplace
Interior area
- Total structure area: 3,253
- Total interior livable area: 1,984 sqft
- Finished area above ground: 1,984
- Finished area below ground: 0
Video & virtual tour
Property
Parking
- Total spaces: 2
- Parking features: Attached, Electric in Garage, Garage Door Opener
- Attached garage spaces: 2
Features
- Levels: Two
- Stories: 2
- Patio & porch: Patio, Porch
- Exterior features: Lawn Sprinkler, Garden
- Fencing: Fenced,Fence Owned
- Frontage type: Road
- Frontage length: 70
Lot
- Size: 0.25 Acres
- Dimensions: 70 x 157 x 70 x 157
- Features: Deep Lot - 150+ Ft., Large Lot - 65+ Ft., Subdivision
Details
- Additional structures: Shed(s)
- Parcel number: 0834201030
- Zoning description: Residential
- Special conditions: Private
Construction
Type & style
- Home type: SingleFamily
- Architectural style: Colonial
- Property subtype: Single Family Residence
Materials
- Brick, Vinyl Siding
- Foundation: Basement, Concrete Perimeter
Condition
- Year built: 1981
Utilities & green energy
- Sewer: Public Sanitary
- Water: Public
Community & HOA
Community
- Subdivision: Lake Oakland Woods #3
HOA
- Has HOA: No
Location
- Region: Clarkston
Financial & listing details
- Price per square foot: $199/sqft
- Tax assessed value: $347,800
- Annual tax amount: $5,702
- Date on market: 8/20/2026
- Cumulative days on market: 52 days
- Listing agreement: Exclusive Right To Sell
- Listing terms: Cash,Conventional
Estimated market value
$391,000
$371,000 - $411,000
$2,382/mo
Price history
| Date | Event | Price |
|---|---|---|
| 9/14/2026 | Pending sale | $395,000$199/sqft |
Source:  MiRealSource #50219179 Report a problem MiRealSource #50219179 Report a problem | ||
| 8/20/2026 | Listed for sale | $395,000+11.1%$199/sqft |
Source: MiRealSource #50219179 Report a problem | ||
| 3/15/2024 | Sold | $355,500-5.2%$179/sqft |
Source:  Realcomp II #20240006420 Report a problem Realcomp II #20240006420 Report a problem | ||
| 3/9/2024 | Pending sale | $375,000$189/sqft |
Source: Realcomp II #20240006420 Report a problem | ||
| 2/19/2024 | Price change | $375,000-2.6%$189/sqft |
Source: Realcomp II #20240006420 Report a problem | ||
| 2/13/2024 | Price change | $385,000-3.8%$194/sqft |
Source: Realcomp II #20240006420 Report a problem | ||
| 2/8/2024 | Listed for sale | $400,000+82.6%$202/sqft |
Source: Realcomp II #20240006420 Report a problem | ||
| 11/13/2017 | Sold | $219,000-0.4%$110/sqft |
Source: Public Record Report a problem | ||
| 10/9/2017 | Pending sale | $219,900$111/sqft |
Source: Clarkston #217059549 Report a problem | ||
| 9/29/2017 | Price change | $219,900-2.3%$111/sqft |
Source: Clarkston #217059549 Report a problem | ||
| 8/14/2017 | Price change | $225,000-1.7%$113/sqft |
Source: Clarkston #217059549 Report a problem | ||
| 7/31/2017 | Price change | $229,000-0.4%$115/sqft |
Source: Clarkston #217059549 Report a problem | ||
| 7/24/2017 | Price change | $230,000-3.8%$116/sqft |
Source: Clarkston #217059549 Report a problem | ||
| 7/12/2017 | Price change | $239,000+6.7%$120/sqft |
Source: Keller Williams Realty #217059549 Report a problem | ||
| 6/29/2017 | Listed for sale | $223,900+14.9%$113/sqft |
Source: Owner Report a problem | ||
| 10/23/2015 | Listing removed | $194,900$98/sqft |
Source: Real Estate One-Clarkston #215081207 Report a problem | ||
| 9/14/2015 | Price change | $194,900-2.5%$98/sqft |
Source: Real Estate One-Clarkston #215081207 Report a problem | ||
| 7/31/2015 | Listed for sale | $199,900+18.4%$101/sqft |
Source: Realcomp II Ltd #215081207 Report a problem | ||
| 3/24/2011 | Listing removed | $168,900$85/sqft |
Source: Owner Report a problem | ||
| 6/1/2010 | Listed for sale | $168,900-12.9%$85/sqft |
Source: Owner Report a problem | ||
| 7/2/2001 | Sold | $194,000+7.8%$98/sqft |
Source: Public Record Report a problem | ||
| 5/17/1999 | Sold | $179,900$91/sqft |
Source: Public Record Report a problem | ||
Public tax history
| Year | Property taxes | Tax assessment |
|---|---|---|
| 2025 | -- | $173,900 +3.8% |
| 2024 | -- | $167,500 +11.9% |
| 2023 | -- | $149,700 +11.4% |
| 2022 | -- | $134,400 +5.1% |
| 2021 | -- | $127,900 +4.6% |
| 2020 | -- | $122,300 +6.6% |
| 2019 | -- | $114,700 +19.5% |
| 2018 | $3,214 +26.6% | $96,000 +6.5% |
| 2015 | $2,539 | $90,100 +13.5% |
| 2014 | -- | $79,400 +20.5% |
| 2011 | -- | $65,900 -12.7% |
| 2010 | -- | $75,500 -14.6% |
| 2009 | -- | $88,400 -10.3% |
| 2002 | -- | $98,600 +38.1% |
| 2001 | -- | $71,400 +3.2% |
| 2000 | $2,043 | $69,200 |
Find assessor info on the county website
Monthly payment
Est. payment
Payment breakdown
Explore the cost of this home by adjusting the details. Changes won't be saved.Climate risks
Neighborhood: 48346
Nearby schools
Schools provided by the listing agent
- District: Clarkston Comm School District
Source: MiRealSource. This data may not be complete. We recommend contacting the local school district to confirm school assignments for this home.
Similar homes
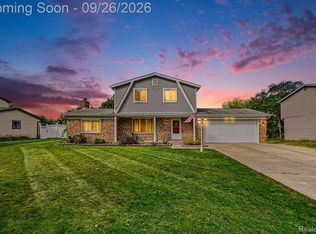
- $349,0003 bd2 ba2k sqft6101 Barker Dr, Waterford, MI 48329For Sale
 MLS ID #20261076535, Mark Whitehead, EXP Realty - Mark White & Associates. Realcomp II
 - $--3 bd2 ba1.4k sqft4654 Siebert Rd, Waterford, MI 48328AuctionServiceLink Auction
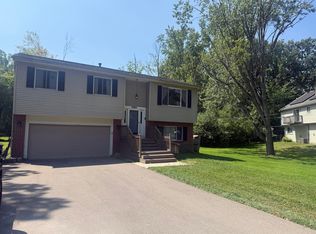
- $364,9993 bd2 ba1.7k sqft4283 Woodstock Rd, Waterford, MI 48328For Sale
 MLS ID #26040175, Suzanne Graham, Golden Key Real Estate LLC. MichRIC
 - $--3 bd2 ba1.4k sqft14320-30 Mile Rd, Washington, MI 48095AuctionXome
- $399,9002 bd1 ba1.3k sqft1730 S Lapeer Rd, Lake Orion, MI 48360For SaleMLS ID #20261080335, Michael J Lamb, Orion Homes, Inc.. Realcomp II
- $390,0004 bd3 ba2.2k sqft7096 Riverstone Rd, West Bloomfield, MI 48322For SaleMLS ID #26040989, Cheryl Linderman, KW Advantage. MichRIC
- $379,9003 bd2 ba1.8k sqft4149 Howarth Ter, West Bloomfield, MI 48323For Sale
 MLS ID #50217606, Michael W Sanford, Allstate Properties.com. MiRealSource
 - $424,9993 bd2 ba2k sqft825 Rowlinson Ln, Ortonville, MI 48462For SaleMLS ID #20261053316, Mary May, Marketlenk LLC. Realcomp II
- $375,0004 bd3 ba2.3k sqft7421 Heather Heath Ln, West Bloomfield, MI 48322For SaleMLS ID #20261074282, Janice Lai, 3DX Real Estate LLC. Realcomp II
- $290,0003 bd2 ba1.7k sqft3498 W Walton Blvd, Waterford, MI 48329For SaleMLS ID #20261070092, Shawn Dyer, The Brand Real Estate. Realcomp II
- $325,0005 bd3 ba2.4k sqft2040 Willhite Rd, Waterford, MI 48327For SaleMLS ID #50218239, Bob MacKenzie, Real Estate One Inc -SCS. MiRealSource
- $350,0003 bd2 ba2k sqft430 Sunset White, Lake Michigan, MI 48383For SaleMLS ID #20261071940, Kimberly Vild, Michigan Premier Real Estate, LLC. Realcomp II
- $425,0005 bd4 ba2.5k sqft2665 Peterboro Rd, West Bloomfield, MI 48323For SaleMLS ID #26016952, Jyoti Gupta, New Michigan Realty LLC. MichRIC
- $379,9004 bd2 ba1.7k sqft3757 Oxley Dr, Troy, MI 48083For SaleMLS ID #20261067633, James Yau, Thrive Realty Company. Realcomp II
- $320,0004 bd3 ba1.8k sqft308 David St, Pontiac, MI 48341For SaleMLS ID #26038175, Venonia Hodges, Adams & Assoc. Realty Group. MichRIC
- $425,0005 bd3 ba2.9k sqft31129 Sturbridge St, Farmington Hills, MI 48331For SaleMLS ID #20261067811, Melissa A Socha, Modern Way Realty LLC. Realcomp II
- $529,9004 bd3 ba2.3k sqft306 N Hurd Rd, Ortonville, MI 48462For SaleMLS ID #50223794, Thomas J. Figlan, Real Estate One Chesterfield. MiRealSource
- $375,0002 bd2 ba1.3k sqft1700 Shipman Rd, Oxford, MI 48371For SaleMLS ID #26039989, Kiara Nelson, Keller Williams Ann Arbor Mrkt. MichRIC
