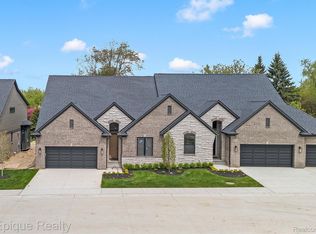
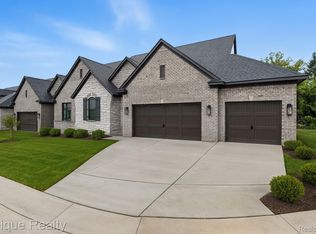
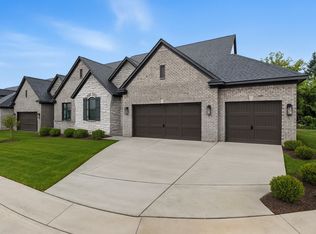
Welcome to The Hills of Woodbridge! This beautiful NEW CONSTRUCTION ranch condo offers 2 bedrooms, 2 full baths, approx. 1,600 sq. ft. and stacked with luxury features that come standard—all designed for comfortable, low-maintenance living in one of Orion Township’s most desirable locations.
Step inside to an open, light-filled floor plan featuring high ceilings, recessed lighting, and a fireplace that creates a warm focal point for the main living area. The open, gourmet style kitchen with an island and ample cabinet space is great for functional living and entertaining. The thoughtfully designed ranch layout provides everything you need on one level, with spacious living and dining areas that flow seamlessly together for everyday living and entertaining.
The FIRST-FLOOR PRIMARY SUITE offers a private retreat, while a second bedroom and full bath provide the perfect setup for guests, a home office or den. Convenient first-floor laundry adds to the ease of single-level living.
The 9ft full basement offers tremendous potential for future finishing already plumbed—whether you envision additional living space, a recreation room, home gym, office or guest accommodations.
This rare affordable ranch unit is slated for Nov/Dec completion.
Conveniently a stone’s throw away from the iconic “Million Dollar Mile”, Bald Mountain State Park, All-Sports Lake Orion, I-75, General Motors and numerous shopping and medical centers. Come see the unsurpassed building and material quality used that is rarely seen in today’s new construction scene.
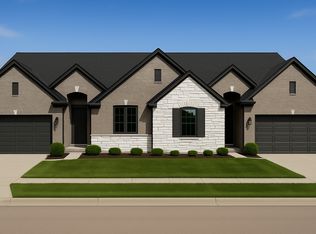
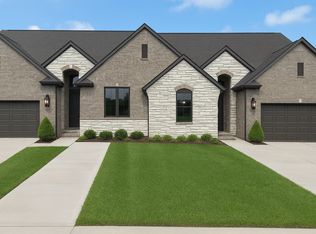
Last photos show completed similar model unit.
New construction
$466,320
3301 Cornerstone Dr #73, Lake Orion, MI 48360
2beds
1,640sqft
Condominium
Built in 2026
-- sqft lot
$-- Zestimate®
$284/sqft
$295/mo HOA
What's special
- 4 days |
- 130 |
- 7 |
Zillow last checked:
Listing updated:
Listed by:
Stacy Peardon 586-242-1998,
Epique Realty 248-218-2604
Source: Realcomp II,MLS#: 20261064620
Facts & features
Interior
Bedrooms & bathrooms
- Bedrooms: 2
- Bathrooms: 2
- Full bathrooms: 2
Primary bedroom
- Level: Entry
- Area: 180
- Dimensions: 12 X 15
Bedroom
- Level: Entry
- Area: 132
- Dimensions: 12 X 11
Primary bathroom
- Level: Entry
Other
- Level: Entry
Laundry
- Level: Entry
- Area: 35
- Dimensions: 7 X 5
Heating
- Forced Air, Natural Gas
Cooling
- Central Air
Appliances
- Included: Dishwasher, Disposal, Free Standing Electric Range, Microwave
- Laundry: Gas Dryer Hookup, In Unit, Laundry Room, Washer Hookup
Features
- High Speed Internet, Programmable Thermostat
- Windows: Egress Windows
- Basement: Full,Unfinished
- Has fireplace: Yes
- Fireplace features: Electric, Great Room
Interior area
- Total interior livable area: 1,640 sqft
- Finished area above ground: 1,640
Video & virtual tour
Property
Parking
- Total spaces: 2
- Parking features: Two Car Garage, Attached, Direct Access, Garage Faces Front, Garage Door Opener
- Attached garage spaces: 2
Features
- Levels: One Story Ground
- Stories: 1
- Entry location: GroundLevel
- Patio & porch: Porch
- Exterior features: Grounds Maintenance
Lot
- Features: Corner Lot, Sprinklers
Details
- Special conditions: Short Sale No,Standard
Construction
Type & style
- Home type: Condo
- Architectural style: End Unit,Ranch
- Property subtype: Condominium
Materials
- Brick, Stone, Vinyl Siding, Wood Siding
- Foundation: Basement, Poured
- Roof: Asphalt
Condition
- New Construction,Quick Delivery Home
- New construction: Yes
- Year built: 2026
Utilities & green energy
- Electric: Circuit Breakers
- Sewer: Public Sewer
- Water: Public
- Utilities for property: Cable Available, Underground Utilities
Community & HOA
Community
- Features: Sidewalks
- Security: Carbon Monoxide Detectors, Smoke Detectors
HOA
- Has HOA: Yes
- HOA fee: $295 monthly
- HOA phone: 586-737-7641
Location
- Region: Lake Orion
Financial & listing details
- Price per square foot: $284/sqft
- Date on market: 8/14/2026
- Cumulative days on market: 4 days
- Listing agreement: Exclusive Right To Sell
- Listing terms: Cash,Conventional
- Exclusions: Exclusion(s) Do Not Exist
Estimated market value
Not available
Estimated sales range
Not available
Not available
Price history
| Date | Event | Price |
|---|---|---|
| 8/15/2026 | Listed for sale | $466,320$284/sqft |
Source:  Realcomp II #20261064620 Report a problem Realcomp II #20261064620 Report a problem | ||
Public tax history
Tax history is unavailable.
Monthly payment
Est. payment
Payment breakdown
Explore the cost of this home by adjusting the details. Changes won't be saved.Climate risks
Neighborhood: 48360
Nearby schools
GreatSchools rating
- 8/10Stadium Drive Elementary SchoolGrades: K-5Distance: 1.9 mi
- 8/10Scripps Middle SchoolGrades: 6-8Distance: 1.8 mi
- 8/10Lake Orion Community High SchoolGrades: 9-12Distance: 1.9 mi
- $599,9003 bd3 ba2k sqft3358 Cornerstone Dr #10, Lake Orion, MI 48360New Construction
- $650,6103 bd3 ba2k sqft3362 Cornerstone Dr, Lake Orion, MI 48360Pending
- from $464,9002 bd2 ba1.8k sqftBarclay - 2 Bedroom Plan, Hills of Woodbridge, Lake Orion, MI 48360New Construction
- from $479,9003 bd3 ba2k sqftBarclay - 3 Bedroom Plan, Hills of Woodbridge, Lake Orion, MI 48360New Construction
- from $449,9002 bd2 ba1.6k sqftAshley Plan, Hills of Woodbridge, Lake Orion, MI 48360New Construction
- $584,9003 bd3 ba2k sqft3377 Brookdale Ln #13, Lake Orion, MI 48360New Construction
- $551,4103 bd3 ba2k sqft3333 Cornerstone Dr #68, Lake Orion, MI 48360For Sale
- $532,1402 bd2 ba1.6k sqft3322 Cornerstone Dr, Lake Orion, MI 48360Sold
A local agent can set up tours, give advice and negotiate with sellers.
Similar homes
- from $464,9002 bd2 ba1.8k sqftBarclay - 2 Bedroom Plan, Hills of Woodbridge, Lake Orion, MI 48360New ConstructionWoodbridge Communities
- from $479,9003 bd3 ba2k sqftBarclay - 3 Bedroom Plan, Hills of Woodbridge, Lake Orion, MI 48360New ConstructionWoodbridge Communities
- $551,4103 bd3 ba2k sqft3333 Cornerstone Dr #68, Lake Orion, MI 48360For Sale

 MLS ID #20261064618, Stacy Peardon, Epique Realty. Realcomp II
 - from $449,9002 bd2 ba1.6k sqftAshley Plan, Hills of Woodbridge, Lake Orion, MI 48360New Construction
 Woodbridge Communities
 - $599,9003 bd3 ba2k sqft3358 Cornerstone Dr #10, Lake Orion, MI 48360New ConstructionMLS ID #20261062199, Stacy Peardon, Epique Realty. Realcomp II
- $450,0003 bd2 ba1.7k sqft2279 Monte Vista Ct, Lake Orion, MI 48360For SaleMLS ID #20261058553, Susie Sharak, Golden Key Realty Group LLC. Realcomp II
- $471,2652 bd2 ba1.6k sqft3317 Cornerstone Dr, Lake Orion, MI 48360New ConstructionWoodbridge Communities
- $584,9003 bd3 ba2k sqft3377 Brookdale Ln #13, Lake Orion, MI 48360New ConstructionMLS ID #20261064617, Stacy Peardon, Epique Realty. Realcomp II
- $483,8202 bd2 ba1.8k sqft3305 Cornerstone Dr, Lake Orion, MI 48360New ConstructionWoodbridge Communities
- $624,9003 bd3 ba2k sqft3316 Cornerstone Dr Unit 3, Lake Orion, MI 48360New ConstructionMLS ID #20261058893, Stacy Peardon, Epique Realty. Realcomp II
- $487,9752 bd2 ba1.8k sqft3311 Cornerstone Dr, Lake Orion, MI 48360New ConstructionWoodbridge Communities
- $499,9002 bd2 ba1.6k sqft3279 Hillview Ln, Lake Orion, MI 48360New ConstructionWoodbridge Communities
- $499,9003 bd1 ba1.2k sqft364 James Ct, Lake Orion, MI 48362For SaleMLS ID #20261063789, Cynthia L Pennington, Wedgewood Realty Services. Realcomp II
- $--3 bd1 ba1.1k sqft3308 Grafton St, Orion, MI 48359AuctionAuction.com 2
- $508,1102 bd2 ba1.8k sqft3340 Cornerstone Dr, Lake Orion, MI 48360New ConstructionWoodbridge Communities
- $460,0004 bd3 ba2.1k sqft2557 Orbit Dr, Lake Orion, MI 48360For SaleMLS ID #20261061187, Michelle R Zarghami, Berkshire Hathaway HomeServices Kee Realty. Realcomp II
- $395,0002 bd3 ba2k sqft183 Four Seasons Dr, Lake Orion, MI 48360For Sale
 MLS ID #50215985, Pat Dery, KW Platinum. MiRealSource
 - $532,4803 bd3 ba2k sqft3389 Brookdale Ln, Lake Orion, MI 48360New ConstructionWoodbridge Communities
- $519,5853 bd3 ba2.1k sqft3401 Brookdale Ln, Lake Orion, MI 48360New ConstructionWoodbridge Communities
- $385,0003 bd2 ba1.6k sqft3547 Bald Mountain Rd, Lake Orion, MI 48360For Sale By Owner
