Skip main navigation
For sale by owner
  • $385,000

    3547 Bald Mountain Rd, Lake Orion, MI 48360

    3beds
    1,600sqft
    : 
    $2,644/mo
    Get pre-qualified
    SingleFamily
    Built in 1971
    0.36 Acres Lot
    $352,400 Zestimate®
    $241/sqft
    $2/mo HOA

    What's special

    Gas log fireplacePeaceful private backyardUnderground sprinklersLarge covered back porchFamily roomBreakfast nookSodded yard
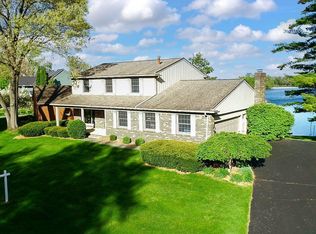
    ****Home will be available for showings August 23rd from 1:00pm - 4:00pm.**** Photos coming soon. Welcome to this exceptionally well-built brick ranch, located in a peaceful, family-friendly neighborhood in desirable Orion Township. Custom built in 1971 by a meticulous German tool-and-die maker, this home showcases quality craftsmanship, thoughtful design, and pride of ownership throughout. Situated on a beautifully maintained 0.36-acre lot, this spacious home offers 3+ bedrooms, 2 full bathrooms, and multiple living and entertaining spaces. The inviting family room features a cozy gas log fireplace, while the formal living room and adjoining dining area showcase beautiful gray laminate flooring. The updated kitchen includes refreshed cabinetry and countertops, along with a charming breakfast nook overlooking the backyard. Updated carpeting and flooring throughout provide a fresh, move-in-ready feel while preserving the home's timeless character. Step outside through one of two oversized Andersen sliding glass doors to a covered patio featuring an electronic retractable awning—perfect for relaxing or entertaining while enjoying the peaceful, private backyard. The lawn includes underground sprinklers, mature landscaping, and plenty of space for outdoor enjoyment. Property Features Custom-built brick ranch (1971) 0.36-acre landscaped lot 3+ bedrooms 2 full bathrooms Spacious formal living room and dining area Updated kitchen cabinets and countertops Breakfast nook Family room with gas log fireplace Updated carpeting and flooring throughout Two oversized Andersen sliding glass doors Large covered patio with electronic retractable awning Andersen casement windows throughout Rolling interlocking aluminum security shutters on every window and patio door (electronic on larger openings) Central vacuum system on both levels Economical hot water heat Central air conditioning Copper plumbing City water and sewer Spacious Finished Lower Level The finished basement offers exceptional flexibility and includes: Large recreation/family room Two spacious finished bonus rooms Canning room Laundry area Dedicated food storage room with electrical hookup for a refrigerator or freezer Recent Major Improvements New roof (2014) New boiler (2019) Updated water heater Lovingly maintained over the years, this home is exceptionally solid and offers the perfect opportunity to enjoy quality construction while adding your own personal touches. For Sale By Owner - Home is Occupied - Please do not approach occupant or go in backyard. Home will be ready for showings August 23rd from 1:00pm - 4:00pm. Immediate possession available at closing. No land contracts or rent-to-own.
    10 days
    |
    805
    |
    37
    |
    Listed by:

    Property Owner (947) 205-9705

    This property is for sale by owner and Zillow, Inc. is displaying it at the owner's request. It is not subject to a listing agreement with Zillow, Inc. or its affiliates.

      Facts & features

      Interior

      Bedrooms & bathrooms
      • Bedrooms: 3
      • Bathrooms: 2
      • Full bathrooms: 2
      Heating
      • Baseboard
      Cooling
      • Central
      Appliances
      • Included: Dishwasher, Dryer, Range / Oven, Refrigerator, Washer
      Features
      • Flooring: Tile, Carpet, Laminate
      • Basement: Finished
      • Has fireplace: Yes
      Interior area
      • Total interior livable area: 1,600 sqft

      Property

      Parking
      • Total spaces: 2
      • Parking features: Garage - Attached
      Features
      • Exterior features: Brick
      Lot
      • Size: 0.36 Acres
      Details
      • Parcel number: 0925301021

      Construction

      Type & style
      • Home type: SingleFamily
      Materials
      • Wood
      Condition
      • New construction: No
      • Year built: 1971

      Community & HOA

      HOA
      • Has HOA: Yes
      • HOA fee: $2 monthly
      Location
      • Region: Lake Orion

      Financial & listing details

      • Price per square foot: $241/sqft
      • Tax assessed value: $315,220
      • Annual tax amount: $4,893
      • Date on market: 8/4/2026

        Estimated market value

        $352,400

        $331,000 - $374,000

        $2,728/mo

        Price history

        DateEventPrice
        8/4/2026Listed for sale$385,000+60.4%$241/sqft
        Source: Owner Report a problem
        3/15/2021Listing removed--
        Source: Owner Report a problem
        1/11/2021Sold$240,000$150/sqft
        Source: Public Record Report a problem
        8/22/2020Pending sale$240,000$150/sqft
        Source: Owner Report a problem
        8/16/2020Listed for sale$240,000$150/sqft
        Source: Owner Report a problem

        Public tax history

        YearProperty taxesTax assessment
        2025$4,893 +7.9%$157,610 +3%
        2024$4,535 +5%$152,990 +11.3%
        2023$4,320 +4.8%$137,410 +4.5%
        2022$4,124 +51.5%$131,460 +11.7%
        2021$2,722 $117,680 +5.4%
        2020-- $111,600 +2.2%
        2019$2,511 +7.1%$109,210 +0.2%
        2018$2,346 $108,950
        2017-- $108,950 +5.3%
        2016-- $103,430 +10.2%
        2015-- $93,850 +19.9%
        2014-- $78,300 +12.3%
        2011-- $69,740 -16.5%
        2010-- $83,510 -7.6%
        2009-- $90,390 -20.3%
        2003-- $113,400 +10.6%
        2002-- $102,500 +28.2%
        2001$2,303 +6.7%$79,980 +3.2%
        2000$2,160 $77,500
        Find assessor info on the county website

        Monthly payment

        Est. payment

        Payment breakdown

        Explore the cost of this home by adjusting the details. Changes won't be saved.
        All calculations are estimates and provided by Zillow, Inc. for informational purposes only. Actual amounts may vary.
        HOA fees may include property taxes on listings classified as Co-Ops. Contact the listing agent and/or owner for fee details.
        See how much you could borrow to make a competitive offer.

        Climate risks

        Neighborhood: 48360

        Getting around

        9 / 100
        Car-Dependent
        37 / 100
        Somewhat Bikeable

        Nearby schools

        GreatSchools rating

        A local agent can set up tours, give advice and negotiate with sellers.

        Browse local experts

        Similar homes