** MULTIPLE OFFERS IN HAND. HIGHEST & BEST DUE BY TUESDAY, MAY 14 @ 8PM ** This 4 bed, 2 full & 2 half bath home offers not just a residence, but a lifestyle of unparalleled beauty and relaxation. Marvel at the stunning lake views right from your backyard, creating a picturesque backdrop for everyday living and entertaining. Nestled in the highly sought-after PRIVATE, all-sports lake community of Keatington, this property presents a rare opportunity to indulge in the best of lakefront living. Imagine waking up to the serene waters of Lake Voorheis, where every day feels like a vacation. Step onto the welcoming covered front porch and instantly feel the day's stresses melt away. As you enter, the living room welcomes you with an abundance of natural light from its expansive windows, setting a cozy tone for relaxation. Invite loved ones for elegant dinner parties in the formal dining room. Retreat to the primary bedroom oasis, featuring a terrace overlooking the serene lake, offering a peaceful escape. Step outside onto the composite deck and be mesmerized by the breathtaking lake views, creating an enchanting setting for entertaining friends and family. The finished walkout basement adds versatility and additional living space to accommodate your lifestyle needs. Practical amenities include a newer furnace and a Generac whole house generator, ensuring comfort and convenience year-round. This home boasts a perfect location on the lake, with your own dock for your boat. Enjoy exclusive access to a larger beach reserved solely for residents, ensuring that you can unwind and enjoy the waterfront in privacy and comfort. Lake Voorheis is a 250-acre all-sports private lake known for its exceptional recreational amenities. Whether you're into fishing, kayaking, or simply lounging on sandy beaches, this lake has it all. Residents also have access to designated swimming areas, playgrounds, and scenic picnic spots, making it an ideal destination for families and outdoor enthusiasts alike.
Sold for $875,000
$875,000
2656 Browning Dr, Lake Orion, MI 48360
4beds
3,507sqft
Single Family Residence
Built in 1980
0.27 Acres Lot
$966,500 Zestimate®
$250/sqft
$3,619 Estimated rent
Home value
$966,500
$899,000 - $1.04M
$3,619/mo
Zestimate® history
Owner options
List your home for rent
$3,619/mo
Rent Zestimate®
Find your next renter with Zillow Rental Manager. Plus, with online applications, you can quickly screen prospective tenants – for free.
$3,619/mo
Rent Zestimate®
Refinance and save
$6,003/mo
Est. payment
Refinancing to a lower rate could help reduce your monthly payments and save thousands over the life of the loan.
$6,003/mo
Est. payment
Explore your selling options
Work with a Zillow partner agent
Leverage their expertise and Zillow's premium Showcase listings to get your home seen by more buyers.
Get startedList with your own agent
Get your home in front of millions of buyers by listing it on Zillow.
Learn how to do itSell it yourself
Take full control of how buyers see your home on Zillow by listing For Sale by Owner (FSBO).
List your homeWhat's special
Serene lakeLarger beachDesignated swimming areasExceptional recreational amenitiesComposite deckSandy beachesScenic picnic spots
Zillow last checked:
Listing updated:
Listed by:
Benjamin F Lang 248-835-2340,
EXP Realty
Bought with:
Benjamin F Lang, 6502433047
National Realty Centers, Inc
Source: Realcomp II,MLS#: 20240030605
Facts & features
Interior
Bedrooms & bathrooms
- Bedrooms: 4
- Bathrooms: 4
- Full bathrooms: 2
- 1/2 bathrooms: 2
Primary bedroom
- Level: Second
- Area: 285
- Dimensions: 15 x 19
Bedroom
- Level: Second
- Area: 154
- Dimensions: 11 x 14
Bedroom
- Level: Second
- Area: 169
- Dimensions: 13 x 13
Bedroom
- Level: Second
- Area: 143
- Dimensions: 11 x 13
Primary bathroom
- Level: Second
- Area: 54
- Dimensions: 6 x 9
Other
- Level: Second
- Area: 63
- Dimensions: 7 x 9
Other
- Level: Entry
- Area: 45
- Dimensions: 5 x 9
Other
- Level: Basement
- Area: 30
- Dimensions: 5 x 6
Other
- Level: Entry
- Area: 225
- Dimensions: 15 x 15
Dining room
- Level: Entry
- Area: 132
- Dimensions: 11 x 12
Family room
- Level: Entry
- Area: 285
- Dimensions: 15 x 19
Family room
- Level: Basement
- Area: 260
- Dimensions: 13 x 20
Flex room
- Level: Basement
- Area: 384
- Dimensions: 12 x 32
Kitchen
- Level: Entry
- Area: 99
- Dimensions: 9 x 11
Laundry
- Level: Entry
- Area: 54
- Dimensions: 6 x 9
Library
- Level: Entry
- Area: 180
- Dimensions: 12 x 15
Living room
- Level: Entry
- Area: 204
- Dimensions: 12 x 17
Other
- Level: Entry
- Area: 90
- Dimensions: 9 x 10
Heating
- Forced Air, Natural Gas
Cooling
- Ceiling Fans, Central Air
Appliances
- Included: Dishwasher, Dryer, Exhaust Fan, Free Standing Electric Oven, Free Standing Refrigerator, Washer
- Laundry: Electric Dryer Hookup, Washer Hookup
Features
- Entrance Foyer
- Basement: Finished,Full,Walk Out Access
- Has fireplace: Yes
- Fireplace features: Family Room
Interior area
- Total interior livable area: 3,507 sqft
- Finished area above ground: 2,507
- Finished area below ground: 1,000
Property
Parking
- Total spaces: 2.5
- Parking features: Twoand Half Car Garage, Attached, Direct Access, Driveway, Electricityin Garage, Garage Door Opener, Garage Faces Side, Side Entrance
- Attached garage spaces: 2.5
Features
- Levels: Two
- Stories: 2
- Entry location: GroundLevel
- Patio & porch: Covered, Deck, Porch, Terrace
- Exterior features: Lighting
- Pool features: None
- On waterfront: Yes
- Waterfront features: All Sports Lake, Direct Water Frontage, Lake Front, Private Water Frontage, Waterfront
- Body of water: Lake Voorheis
Lot
- Size: 0.27 Acres
- Dimensions: 134 x 124 x 48 x 137
- Features: Irregular Lot, Water View, Sprinklers
Details
- Parcel number: 0920252027
- Special conditions: Short Sale No,Standard
Construction
Type & style
- Home type: SingleFamily
- Architectural style: Colonial
- Property subtype: Single Family Residence
Materials
- Brick, Other
- Foundation: Basement, Poured, Sump Pump
- Roof: Asphalt
Condition
- New construction: No
- Year built: 1980
Utilities & green energy
- Electric: Volts 220, Circuit Breakers, Generator
- Sewer: Public Sewer
- Water: Public
- Utilities for property: Cable Available
Community & HOA
Community
- Subdivision: KEATINGTON SHORES
HOA
- Has HOA: Yes
- HOA fee: $280 annually
Location
- Region: Lake Orion
Financial & listing details
- Price per square foot: $250/sqft
- Tax assessed value: $165,950
- Annual tax amount: $5,896
- Date on market: 5/11/2024
- Cumulative days on market: 9 days
- Listing agreement: Exclusive Right To Sell
- Listing terms: Cash,Conventional
Price history
| Date | Event | Price |
|---|---|---|
| 6/4/2024 | Sold | $875,000$250/sqft |
Source:  Realcomp II #20240030605 Report a problem Realcomp II #20240030605 Report a problem | ||
| 5/16/2024 | Pending sale | $875,000$250/sqft |
Source: Realcomp II #20240030605 Report a problem | ||
| 5/11/2024 | Listed for sale | $875,000$250/sqft |
Source: Realcomp II #20240030605 Report a problem | ||
Public tax history
| Year | Property taxes | Tax assessment |
|---|---|---|
| 2025 | $6,233 +5.7% | $324,720 +9.5% |
| 2024 | $5,896 +5% | $296,620 +13.2% |
| 2023 | $5,617 +4.8% | $262,050 +8.2% |
| 2022 | $5,362 +1% | $242,090 +0.6% |
| 2021 | $5,311 | $240,750 +4.7% |
| 2020 | -- | $229,930 +2.1% |
| 2019 | $5,061 +7.1% | $225,310 +0.6% |
| 2018 | $4,727 | $224,050 |
| 2017 | -- | $224,050 +5% |
| 2016 | -- | $213,470 +7.6% |
| 2015 | -- | $198,450 +4.6% |
| 2014 | -- | $189,700 +47.1% |
| 2011 | -- | $128,970 -26.3% |
| 2010 | -- | $175,030 -12.3% |
| 2009 | -- | $199,550 |
Find assessor info on the county website
Neighborhood: 48360
Nearby homes
- $12,5000.32 Acres0 Lawson Dr, Lake Orion, MI 48362Sold
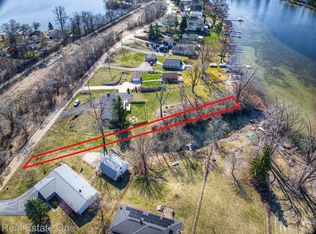
- $676,1002 bd3 ba1.6k sqft1304 Nuthatch, Lake Orion, MI 48360Off Market
- $724,7004 bd3 ba3.1k sqft1358 Goldeneye, Lake Orion, MI 48360Off Market
- $--5 Acres00 Mill Lake Rd, Lake Orion, MI 48360Off Market
- $53,0002.98 Acres0 Shelmar, Lake Orion, MI 48360Sold
- $53,0002.98 Acres0 Shelmar Ln, Ortonville, MI 48462Sold
- $630,4003 bd3 ba2.4k sqft925 W Greenshield Rd, Lake Orion, MI 48360Off Market
- $385,0003 bd2 ba1.6k sqft3547 Bald Mountain Rd, Lake Orion, MI 48360For Sale By Owner
Nearby schools
GreatSchools rating
- 8/10Orion Oaks Elementary SchoolGrades: PK-5Distance: 1.4 mi
- 8/10Scripps Middle SchoolGrades: 6-8Distance: 1.5 mi
- 8/10Lake Orion Community High SchoolGrades: 9-12Distance: 1.9 mi
Get a cash offer in 3 minutes
Find out how much your home could sell for in as little as 3 minutes with a no-obligation cash offer.
Estimated market value
$966,500
Get a cash offer in 3 minutes
Find out how much your home could sell for in as little as 3 minutes with a no-obligation cash offer.
Estimated market value
$966,500
- Michigan
- Oakland County
- Orion
- 48360
- 2656 Browning Dr
Nearby cities
Nearby zip codes
Other Orion Topics
