Welcome to The Hills of Woodbridge! This exceptional NEW CONSTRUCTION duet condo offers 3 bedrooms, 3 full baths, approx. 2,091 sq. ft. and a premium homesite, combining luxury finishes with low-maintenance condo living.
The open, light-filled floor plan is loaded with upgrades, including soaring ceilings, 2 skylights, bay windows, extensive recessed lighting, 6' wainscoting and a dramatic floor-to-ceiling tiled corner fireplace with mantle. Gorgeous European Oak hardwood flows throughout much of the main level.
The upgraded kitchen features 42" Shaker cabinetry, quartz countertops, a spacious island, under & over-cabinet lighting, black fixtures and thoughtful storage upgrades including rollouts, trash pullout, Lazy Susan and 3-drawer base cabinet. The adjoining dining area is enhanced by an impressive double bay.
The FIRST-FLOOR PRIMARY SUITE features a cathedral ceiling, boxed-out bay window and beautifully appointed bath with dual undermount sinks, quartz counters, black fixtures, Euro shower door and tile extending to the ceiling. A second bedroom, full bath and laundry complete the main level.
Upstairs, a spacious loft with stained railings and black iron balusters joins a third bedroom and full bath—ideal for guests, an office or additional living space.
Additional highlights include a basement with 3 plumbing rough-ins, brick exterior elevation, designer tile, black lighting package, WiFi thermostat and upgraded cabinetry throughout.
Conveniently a stone’s throw away from Bald Mountain State Park, All-Sports Lake Orion, I-75, General Motors and numerous shopping and medical centers. Come see the unsurpassed building and material quality used that is rarely seen in today’s new construction scene.
New construction
$584,900
3377 Brookdale Ln #13, Lake Orion, MI 48360
3beds
2,091sqft
Condominium
Built in 2026
-- sqft lot
$-- Zestimate®
$280/sqft
$295/mo HOA
What's special
- 5 days |
- 48 |
- 1 |
Zillow last checked:
Listing updated:
Listed by:
Stacy Peardon 586-242-1998,
Epique Realty 248-218-2604
Source: Realcomp II,MLS#: 20261064617
Facts & features
Interior
Bedrooms & bathrooms
- Bedrooms: 3
- Bathrooms: 3
- Full bathrooms: 3
Primary bedroom
- Level: Entry
- Area: 180
- Dimensions: 12 X 15
Bedroom
- Level: Entry
- Area: 144
- Dimensions: 12 X 12
Bedroom
- Level: Second
- Area: 144
- Dimensions: 12 X 12
Other
- Level: Entry
Other
- Level: Entry
Other
- Level: Second
Heating
- Forced Air, Natural Gas
Cooling
- Central Air
Appliances
- Included: Dishwasher, Free Standing Gas Range, Microwave
- Laundry: Gas Dryer Hookup, In Unit, Washer Hookup
Features
- Entrance Foyer, High Speed Internet, Programmable Thermostat
- Windows: Egress Windows
- Basement: Full,Unfinished
- Has fireplace: Yes
- Fireplace features: Gas, Great Room
Interior area
- Total interior livable area: 2,091 sqft
- Finished area above ground: 2,091
Property
Parking
- Total spaces: 2
- Parking features: Two Car Garage, Attached, Electricityin Garage, Garage Faces Front
- Attached garage spaces: 2
Features
- Levels: One And One Half
- Stories: 1.5
- Entry location: GroundLevel
- Patio & porch: Porch
- Exterior features: Grounds Maintenance, Lighting, Private Entrance
Lot
- Features: Sprinklers
Details
- Parcel number: 0926453013
- Special conditions: Short Sale No,Standard
Construction
Type & style
- Home type: Condo
- Architectural style: End Unit,Split Level
- Property subtype: Condominium
Materials
- Brick, Vinyl Siding
- Foundation: Basement, Poured
- Roof: Asphalt
Condition
- New Construction,Quick Delivery Home
- New construction: Yes
- Year built: 2026
Utilities & green energy
- Electric: Circuit Breakers
- Sewer: Public Sewer
- Water: Public
- Utilities for property: Underground Utilities
Community & HOA
Community
- Features: Sidewalks
- Security: Smoke Detectors
- Subdivision: HILLS/WOODBRIDGE CONDO
HOA
- Has HOA: Yes
- Services included: Maintenance Grounds, Maintenance Structure, Snow Removal
- HOA fee: $295 monthly
- HOA phone: 586-737-7641
Location
- Region: Lake Orion
Financial & listing details
- Price per square foot: $280/sqft
- Tax assessed value: $10,780
- Annual tax amount: $578
- Date on market: 8/14/2026
- Cumulative days on market: 5 days
- Listing agreement: Exclusive Right To Sell
- Listing terms: Cash,Conventional
- Exclusions: Exclusion(s) Do Not Exist
Estimated market value
Not available
Estimated sales range
Not available
Not available
Price history
| Date | Event | Price |
|---|---|---|
| 8/15/2026 | Listed for sale | $584,900$280/sqft |
Source:  Realcomp II #20261064617 Report a problem Realcomp II #20261064617 Report a problem | ||
Public tax history
Tax history is unavailable.
Monthly payment
Est. payment
Payment breakdown
Explore the cost of this home by adjusting the details. Changes won't be saved.Climate risks
Neighborhood: 48360
Nearby schools
GreatSchools rating
- 8/10Stadium Drive Elementary SchoolGrades: K-5Distance: 1.8 mi
- 8/10Scripps Middle SchoolGrades: 6-8Distance: 1.7 mi
- 8/10Lake Orion Community High SchoolGrades: 9-12Distance: 1.9 mi
- $551,4103 bd3 ba2k sqft3333 Cornerstone Dr #68, Lake Orion, MI 48360For Sale

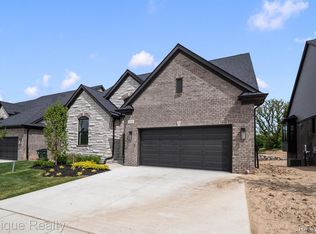
- $624,9003 bd3 ba2k sqft3316 Cornerstone Dr UNIT 3, Lake Orion, MI 48360New Construction
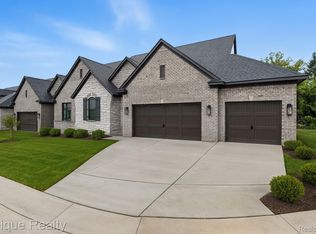
- $650,6103 bd3 ba2k sqft3362 Cornerstone Dr, Lake Orion, MI 48360Pending
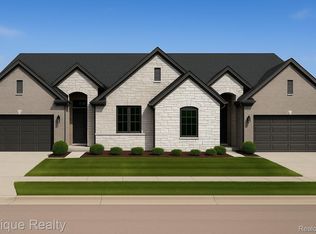
- $532,1402 bd2 ba1.6k sqft3322 Cornerstone Dr, Lake Orion, MI 48360Sold
- $390,2003 bd3 ba1.7k sqft3676 Hi Lure Dr, Lake Orion, MI 48360Off Market
- $599,9003 bd3 ba2k sqft3358 Cornerstone Dr #10, Lake Orion, MI 48360New Construction
- $435,4003 bd2 ba2.4k sqft3654 Hi Lure Dr, Lake Orion, MI 48360Off Market
- $466,3202 bd2 ba1.6k sqft3301 Cornerstone Dr #73, Lake Orion, MI 48360New Construction
A local agent can set up tours, give advice and negotiate with sellers.
Similar homes
- $599,9003 bd3 ba2k sqft3358 Cornerstone Dr #10, Lake Orion, MI 48360New Construction
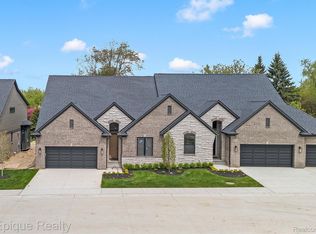
 MLS ID #20261062199, Stacy Peardon, Epique Realty. Realcomp II
 - $551,4103 bd3 ba2k sqft3333 Cornerstone Dr #68, Lake Orion, MI 48360For SaleMLS ID #20261064618, Stacy Peardon, Epique Realty. Realcomp II
- $624,9003 bd3 ba2k sqft3316 Cornerstone Dr Unit 3, Lake Orion, MI 48360New ConstructionMLS ID #20261058893, Stacy Peardon, Epique Realty. Realcomp II
- $595,0004 bd3 ba2.6k sqft2 Key West Way, Lake Orion, MI 48360New Construction
 MLS ID #20261065482, Michelle Herrst, RE/MAX Platinum. Realcomp II
 - $466,3202 bd2 ba1.6k sqft3301 Cornerstone Dr #73, Lake Orion, MI 48360New ConstructionMLS ID #20261064620, Stacy Peardon, Epique Realty. Realcomp II
- $569,9003 bd3 ba2k sqft3275 Hillview Ln, Lake Orion, MI 48360New ConstructionWoodbridge Communities
- from $479,9003 bd3 ba2k sqftBarclay - 3 Bedroom Plan, Hills of Woodbridge, Lake Orion, MI 48360New ConstructionWoodbridge Communities
- $587,8353 bd3 ba2k sqft3377 Cornerstone Dr, Lake Orion, MI 48360New ConstructionWoodbridge Communities
- $532,4803 bd3 ba2k sqft3389 Brookdale Ln, Lake Orion, MI 48360New ConstructionWoodbridge Communities
- $551,4103 bd3 ba2k sqft3333 Cornerstone Dr, Lake Orion, MI 48360New ConstructionWoodbridge Communities
- $519,5853 bd3 ba2.1k sqft3401 Brookdale Ln, Lake Orion, MI 48360New ConstructionWoodbridge Communities
- $574,9004 bd4 ba2.8k sqft1885 Avon Glen Ln, Lake Orion, MI 48360For SaleMLS ID #20261052257, Susan M Campbell, Liberty Way Realty. Realcomp II
- $523,5553 bd3 ba2k sqft3325 Cornerstone Dr, Lake Orion, MI 48360New ConstructionWoodbridge Communities
- $--3 bd1 ba1.1k sqft3308 Grafton St, Orion, MI 48359AuctionAuction.com 2
- $529,2703 bd3 ba2k sqft3352 Cornerstone Dr, Lake Orion, MI 48360New ConstructionWoodbridge Communities
- $524,0103 bd3 ba2k sqft3346 Cornerstone Dr, Lake Orion, MI 48360New ConstructionWoodbridge Communities
- $450,0003 bd2 ba1.7k sqft2279 Monte Vista Ct, Lake Orion, MI 48360For SaleMLS ID #20261058553, Susie Sharak, Golden Key Realty Group LLC. Realcomp II
- $589,8064 bd3 ba2.7k sqft3324 Waldon Ridge Dr, Lake Orion, MI 48359New Construction
 MLS ID #50216974, Todd McNulty, Arterra Realty Michigan LLC. MiRealSource
 - from $464,9002 bd2 ba1.8k sqftBarclay - 2 Bedroom Plan, Hills of Woodbridge, Lake Orion, MI 48360New ConstructionWoodbridge Communities
- $400,0005 bd3 ba2.4k sqft2711 Armstrong Dr, Lake Orion, MI 48360For SaleMLS ID #20261065250, Gwen Daubenmeyer, Keller Williams Paint Creek. Realcomp II
