Why wait to build? This gorgeous 2022 Condo is move-in ready! Featuring 3 bedrooms, 2.5 baths, 1,777 sq ft, an open floor plan, quartz countertops, stainless steel appliances, a large island, second-floor laundry, a spacious primary suite, private patio, and attached 2-car garage. Low-maintenance living with HOA-covered lawn care and snow removal. Schedule your showing today!
For sale
$380,000
8678 Pioneer St #9, Washington, MI 48094
3beds
1,777sqft
:
Get pre-qualified$2,722/mo
Townhouse
Built in 2022
-- sqft lot
$-- Zestimate®
$214/sqft
$240/mo HOA
What's special
- 9 days |
- 197 |
- 22 |
Zillow last checked:
Listing updated:
Listed by:
Susie Sharak 248-943-6906,
Golden Key Realty Group LLC 248-422-6962
Source: Realcomp II,MLS#: 20261055709
Facts & features
Interior
Bedrooms & bathrooms
- Bedrooms: 3
- Bathrooms: 3
- Full bathrooms: 2
- 1/2 bathrooms: 1
Primary bedroom
- Level: Second
- Area: 221
- Dimensions: 13 X 17
Bedroom
- Level: Second
- Area: 143
- Dimensions: 11 X 13
Bedroom
- Level: Second
- Area: 156
- Dimensions: 13 X 12
Primary bathroom
- Level: Second
- Area: 54
- Dimensions: 9 X 6
Other
- Level: Second
- Area: 50
- Dimensions: 10 X 5
Other
- Level: Entry
- Area: 35
- Dimensions: 5 X 7
Other
- Level: Entry
- Area: 88
- Dimensions: 11 X 8
Family room
- Level: Entry
- Area: 192
- Dimensions: 12 X 16
Kitchen
- Level: Entry
- Area: 165
- Dimensions: 11 X 15
Laundry
- Level: Second
- Area: 60
- Dimensions: 10 X 6
Heating
- Forced Air, Natural Gas
Cooling
- Central Air
Appliances
- Included: Dishwasher, Disposal, Free Standing Gas Oven, Free Standing Refrigerator, Microwave
Features
- Has basement: No
- Has fireplace: No
Interior area
- Total interior livable area: 1,777 sqft
- Finished area above ground: 1,777
Property
Parking
- Total spaces: 2
- Parking features: Two Car Garage, Attached
- Attached garage spaces: 2
Features
- Levels: Two
- Stories: 2
- Entry location: GroundLevel
Details
- Parcel number: 0427326009
- Special conditions: Short Sale No,Standard
Construction
Type & style
- Home type: Townhouse
- Architectural style: Colonial,Townhouse
- Property subtype: Townhouse
Materials
- Brick
- Foundation: Slab
Condition
- New construction: No
- Year built: 2022
Utilities & green energy
- Sewer: Sewer At Street
- Water: Waterat Street
Community & HOA
Community
- Subdivision: TOWNS/AUTUMN PARK
HOA
- Has HOA: Yes
- HOA fee: $240 monthly
- HOA phone: 248-781-0323
Location
- Region: Washington
Financial & listing details
- Price per square foot: $214/sqft
- Tax assessed value: $160,700
- Annual tax amount: $7,920
- Date on market: 7/24/2026
- Cumulative days on market: 9 days
- Listing agreement: Exclusive Right To Sell
- Listing terms: Cash,Conventional,FHA,Va Loan
Estimated market value
Not available
Estimated sales range
Not available
$2,910/mo
Price history
| Date | Event | Price |
|---|---|---|
| 7/24/2026 | Listed for sale | $380,000+18.8%$214/sqft |
Source:  Realcomp II #20261055709 Report a problem Realcomp II #20261055709 Report a problem | ||
| 4/15/2022 | Sold | $319,900$180/sqft |
Source: Realcomp II #2220006696 Report a problem | ||
| 3/2/2022 | Pending sale | $319,900$180/sqft |
Source: Realcomp II #2220006696 Report a problem | ||
| 1/31/2022 | Listed for sale | $319,900$180/sqft |
Source: Realcomp II #2220006696 Report a problem | ||
Public tax history
Tax history is unavailable.
Monthly payment
Est. payment
Payment breakdown
Explore the cost of this home by adjusting the details. Changes won't be saved.Climate risks
Neighborhood: 48094
Nearby schools
GreatSchools rating
- 7/10Hevel ElementaryGrades: K-5Distance: 1.9 mi
- 7/10Romeo Middle SchoolGrades: 6-8Distance: 4.9 mi
- 7/10Romeo High SchoolGrades: 9-12Distance: 1.8 mi
- $365,0002 bd3 ba1.4k sqft8587 Grove St, Washington, MI 48094For Sale
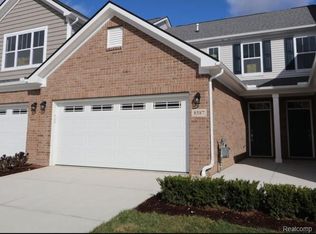
- $394,0002 bd3 ba2k sqft8657 Pioneer St, Washington, MI 48094Sold
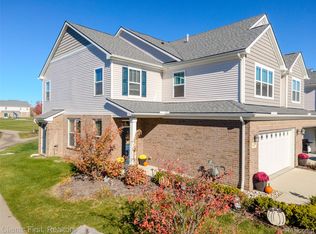
- $364,0002 bd3 ba1.8k sqft8797 Pioneer St, Washington, MI 48094Sold
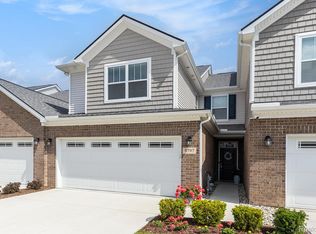
- $347,5002 bd3 ba1.7k sqft8689 Grove St, Washington, MI 48094Sold
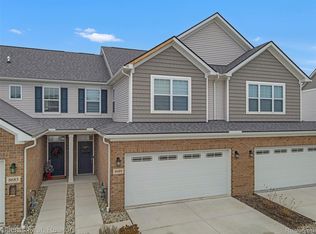
- $390,9002 bd3 ba1.7k sqft8584 Grove St, Washington, MI 48094Sold
- $389,0002 bd3 ba2k sqft8767 Grove St, Washington, MI 48094Sold
- $395,0002 bd3 ba2k sqft8665 Grove St, Washington, MI 48094Sold
- $325,500-- bd-- ba-- sqft8647 Grove St, Washington, MI 48094Off Market
A local agent can set up tours, give advice and negotiate with sellers.
Similar homes
- $372,0003 bd3 ba1.5k sqft4616 Bradley Cir, Troy, MI 48085For Sale

 MLS ID #20261053712, Surendra Gaikwad, eHomes Realty. Realcomp II
 - $350,0003 bd2 ba1.4k sqft38475 Manchester St, Clinton Township, MI 48036For Sale
 MLS ID #20261055025, Rita Markoz, KW Domain. Realcomp II
 - $375,0002 bd3 ba1.5k sqft4600 Bradley Cir, Troy, MI 48085For Sale
 MLS ID #20261042524, Jan Dijkers, Berkshire Hathaway HomeServices The Loft Warehouse. Realcomp II
 - $374,9003 bd2 ba1.9k sqft37257 Dundee St, Sterling Heights, MI 48310For Sale
 MLS ID #20261038370, Anthony Djon, Anthony Djon Luxury Real Estate. Realcomp II
 - $405,0004 bd3 ba1.4k sqft4700 Indianwood Ct, Clarkston, MI 48348For SaleMLS ID #20261055978, Logan Smith, KW Domain. Realcomp II
- $379,9992 bd2 ba1.4k sqft1240 Diamond Ct #C, Royal Oak, MI 48067For SaleMLS ID #20261056426, James Salman, Real Estate One-W Blmfld. Realcomp II
- $370,0003 bd3 ba2.1k sqft4782 Broomfield Way, Lake Orion, MI 48359For SaleMLS ID #20261055383, Evan Bassy, Keller Williams Paint Creek. Realcomp II
- $385,0003 bd3 ba1.9k sqft5256 Dickson Dr, Sterling Heights, MI 48310For SaleMLS ID #20261053314, Raduan Raju, American Realtors. Realcomp II
- $310,0003 bd2 ba2k sqft11627 De Clerck Dr, Sterling Heights, MI 48313For SaleMLS ID #20261058016, Scott Love, Good Company. Realcomp II
- $389,9003 bd3 ba2.3k sqft39202 Lorien Dr, Sterling Heights, MI 48313For SaleMLS ID #20261056206, James Nelson, EXP Realty Main. Realcomp II
- $419,9003 bd3 ba1.5k sqft4918 Treeside Ln #27, Troy, MI 48098For SaleMLS ID #20261036185, Jinny Yun, Century 21 Professionals Troy. Realcomp II
- $415,0003 bd3 ba1.7k sqft57 Kaprol Dr, Troy, MI 48098For SaleMLS ID #20261038889, Jinny Yun, Century 21 Professionals Troy. Realcomp II
- $299,9993 bd3 ba2.4k sqft21700 Brookside South Dr, Macomb, MI 48044For SaleMLS ID #20261056708, Velko Voydanoff, Providence Realty Group. Realcomp II
- $285,0002 bd3 ba1.3k sqft43835 Coachmaker Dr, Sterling Heights, MI 48313For SaleMLS ID #20261057149, Ian Billock, Top Agent Realty. Realcomp II
- $387,9004 bd2 ba2k sqft4788 Bloomfield Dr, Sterling Heights, MI 48310For SaleMLS ID #20261045891, Justin Smith, Market Elite Inc. Realcomp II
- $385,0005 bd3 ba2.2k sqft36521 Gloucester Dr, Clinton Township, MI 48035For SaleMLS ID #20261042212, Camille Edwards, Berkshire Hathaway HomeServices Kee Realty Bham. Realcomp II
- $499,9004 bd3 ba2.1k sqft13178 Demil Dr, Romeo, MI 48065For SaleMLS ID #20261054408, Zack Aboona, Keller Williams Lakeside. Realcomp II
- $299,9993 bd1 ba1.3k sqft420 N Baldwin Rd, Clarkston, MI 48348For SaleMLS ID #20261056504, Parker McInnis, Oak and Stone Real Estate. Realcomp II
- $339,5003 bd2 ba1.4k sqft35535 Collingwood Dr, Sterling Heights, MI 48312For SaleMLS ID #20261054840, Timothy A Francisco Jr, Real Estate One-Sterling Heights. Realcomp II
- $359,9003 bd2 ba1.6k sqft3461 Lancaster Dr, Sterling Heights, MI 48310For SaleMLS ID #20261040288, Hadeer Emmanuel, Berkshire Hathaway HomeServices Kee Realty Clinton. Realcomp II
