Skip main navigation
Sold for $347,500
  • $347,500

    8689 Grove St, Washington, MI 48094

    2beds
    1,777sqft
    Townhouse
    Built in 2022
    -- sqft lot
    $352,100 Zestimate®
    $196/sqft
    $2,740 Estimated rent

    Home value

    $352,100

    $331,000 - $373,000

    $2,740/mo

    Zestimate® history
    Loading
    Loading...

    Owner options

    List your home for rent

    $2,740/mo

    Rent Zestimate®

    Find your next renter with Zillow Rental Manager. Plus, with online applications, you can quickly screen prospective tenants – for free.

    Learn more

    $2,740/mo

    Rent Zestimate®

    Refinance and save

    $2,517/mo

    Est. payment

    Refinancing to a lower rate could help reduce your monthly payments and save thousands over the life of the loan.

    See today's rates

    $2,517/mo

    Est. payment

    Explore your selling options

    Work with a Zillow partner agent

    Leverage their expertise and Zillow's premium Showcase listings to get your home seen by more buyers.

    Get started

    List with your own agent

    Get your home in front of millions of buyers by listing it on Zillow.

    Learn how to do it

    Sell it yourself

    Take full control of how buyers see your home on Zillow by listing For Sale by Owner (FSBO).

    List your home

    What's special

    Large center islandBright and modern homeAbundant natural lightCustom window treatmentsSpacious kitchenScenic pondLuxury vinyl tile flooring
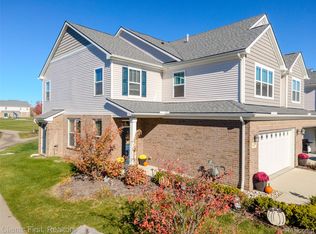
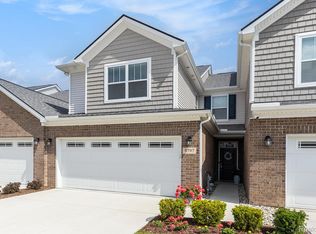
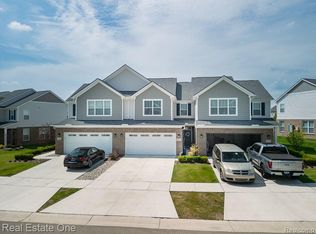
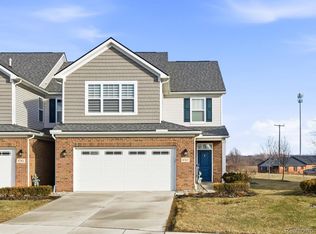
    Welcome home to this move-in-ready 2-bedroom, 2.5-bath loft-style condo located in desirable Washington Township. This bright and modern home features luxury vinyl tile flooring, custom window treatments, and an electric wall fireplace that adds warmth and style to the living space. The spacious kitchen offers stainless steel appliances, a large center island, and abundant natural light, making it perfect for everyday living and entertaining. Upstairs loft living provides flexible space, while the home’s Ring security system and cameras are included for added peace of mind. The attached 2-car garage offers generous room for vehicles and storage. Immaculately maintained and very clean throughout. Enjoy low-maintenance living with community amenities that include an outdoor fitness pad and a scenic pond. Conveniently located near shopping, dining, and major roadways—this condo is a must-see! HIGH TAXES ARE DUE TO CONDO BEING NON-HOMESTEAD EXEMPT

    Zillow last checked:

    Listing updated:

    Listed by:

    Ina St.Peter 734-981-2900,

    Clients First, REALTORS®

    Bought with:

    Marjon Bujaj, 6501452906

    PG Real Estate Group Inc

    Source: Realcomp II,MLS#: 20261003279MLS Logo

    Facts & features

    Interior

    Bedrooms & bathrooms
    • Bedrooms: 2
    • Bathrooms: 3
    • Full bathrooms: 2
    • 1/2 bathrooms: 1
    Primary bedroom
    • Level: Second
    • Area: 180
    • Dimensions: 12 X 15
    Bedroom
    • Level: Second
    • Area: 176
    • Dimensions: 16 X 11
    Other
    • Level: Second
    • Area: 81
    • Dimensions: 9 X 9
    Other
    • Level: Second
    • Area: 40
    • Dimensions: 8 X 5
    Other
    • Level: Entry
    • Area: 28
    • Dimensions: 4 X 7
    Bonus room
    • Level: Second
    • Area: 150
    • Dimensions: 10 X 15
    Dining room
    • Level: Entry
    • Area: 112
    • Dimensions: 14 X 8
    Kitchen
    • Level: Entry
    • Area: 252
    • Dimensions: 14 X 18
    Laundry
    • Level: Second
    • Area: 60
    • Dimensions: 10 X 6
    Living room
    • Level: Entry
    • Area: 128
    • Dimensions: 8 X 16
    Heating
    • Forced Air, Natural Gas
    Cooling
    • Central Air
    Appliances
    • Included: Dishwasher, Disposal, Dryer, Exhaust Fan, Free Standing Freezer, Free Standing Gas Oven, Free Standing Gas Range, Free Standing Refrigerator, Gas Cooktop, Ice Maker, Microwave, Stainless Steel Appliances, Washer
    • Laundry: Gas Dryer Hookup, Laundry Room, Washer Hookup
    Features
    • Entrance Foyer, Programmable Thermostat
    • Has basement: No
    • Has fireplace: Yes
    • Fireplace features: Great Room
    Interior area
    • Total interior livable area: 1,777 sqft
    • Finished area above ground: 1,777

    Property

    Parking
    • Total spaces: 2
    • Parking features: Two Car Garage, Assigned 2 Spaces, Attached, Driveway, Electricityin Garage, Garage Faces Front, Garage Door Opener
    • Attached garage spaces: 2
    Features
    • Levels: Two
    • Stories: 2
    • Entry location: GroundLevelwSteps
    • Patio & porch: Deck, Porch
    • Exterior features: Grounds Maintenance, Lighting, Private Entrance
    • Pool features: None
    • Fencing: Fencingnot Allowed
    • Waterfront features: Pond
    Lot
    • Features: Water View, Sprinklers
    Details
    • Parcel number: 0427326041
    • Special conditions: Short Sale No,Standard

    Construction

    Type & style
    • Home type: Townhouse
    • Architectural style: Loft,Townhouse
    • Property subtype: Townhouse
    Materials
    • Brick, Vinyl Siding
    • Foundation: Slab
    Condition
    • New construction: No
    • Year built: 2022

    Utilities & green energy

    • Electric: Circuit Breakers, Utility Smart Meter
    • Sewer: Public Sewer
    • Water: Public
    • Utilities for property: Cable Available, Underground Utilities

    Community & HOA

    Community
    • Features: Fitness Center, Sidewalks
    • Security: Carbon Monoxide Detectors, Smoke Detectors
    • Subdivision: TOWNS/AUTUMN PARK BLDG 8
    HOA
    • Has HOA: Yes
    • Services included: Maintenance Grounds, Maintenance Structure, Snow Removal
    • HOA fee: $240 monthly
    • HOA phone: 248-720-2432
    Location
    • Region: Washington

    Financial & listing details

    • Price per square foot: $196/sqft
    • Tax assessed value: $162,000
    • Annual tax amount: $8,023
    • Date on market: 1/15/2026
    • Cumulative days on market: 15 days
    • Listing agreement: Exclusive Right To Sell
    • Listing terms: Cash,Conventional,FHA,Va Loan
    • Exclusions: Exclusion(s) Do Not Exist

    Price history

    DateEventPrice
    2/26/2026Sold$347,500-4.8%$196/sqft
    Source: Realcomp II #20261003279 Report a problem
    2/5/2026Pending sale$365,000$205/sqft
    Source: Realcomp II #20261003279 Report a problem
    1/16/2026Listed for sale$365,000+11%$205/sqft
    Source: Realcomp II #20261003279 Report a problem
    6/9/2023Sold$328,940$185/sqft
    Source: Realcomp II #20230013913 Report a problem
    5/3/2023Pending sale$328,940$185/sqft
    Source: Realcomp II #20230013913 Report a problem
    3/31/2023Listed for sale$328,940$185/sqft
    Source: Realcomp II #20230013913 Report a problem
    3/28/2023Pending sale$328,940$185/sqft
    Source: Realcomp II #20230013913 Report a problem
    2/27/2023Listed for sale$328,940-5.7%$185/sqft
    Source: Realcomp II #20230013913 Report a problem
    1/11/2023Listing removed--
    Source: Realcomp II #20221060902 Report a problem
    11/11/2022Listed for sale$348,940$196/sqft
    Source: Realcomp II #20221060902 Report a problem

    Public tax history

    YearProperty taxesTax assessment
    2025$7,888 +26.6%$162,000 +1.3%
    2024$6,230 +48570.7%$159,900 +5.8%
    2023$13 $151,100 +502%
    2022-- $25,100
    Find assessor info on the county website

    Neighborhood: 48094

    Nearby schools

    GreatSchools rating
    Get a cash offer in 3 minutes
    Find out how much your home could sell for in as little as 3 minutes with a no-obligation cash offer.
    Estimated market value
    $352,100
    Get a cash offer in 3 minutes
    Find out how much your home could sell for in as little as 3 minutes with a no-obligation cash offer.
    Estimated market value
    $352,100