Skip main navigation
Sold for $394,000
  • $394,000

    8657 Pioneer St, Washington, MI 48094

    2beds
    2,025sqft
    Townhouse
    Built in 2021
    -- sqft lot
    $407,200 Zestimate®
    $195/sqft
    $2,876 Estimated rent

    Home value

    $407,200

    $383,000 - $436,000

    $2,876/mo

    Zestimate® history
    Loading
    Loading...

    Owner options

    List your home for rent

    $2,876/mo

    Rent Zestimate®

    Find your next renter with Zillow Rental Manager. Plus, with online applications, you can quickly screen prospective tenants – for free.

    Learn more

    $2,876/mo

    Rent Zestimate®

    Refinance and save

    $2,792/mo

    Est. payment

    Refinancing to a lower rate could help reduce your monthly payments and save thousands over the life of the loan.

    See today's rates

    $2,792/mo

    Est. payment

    Explore your selling options

    Work with a Zillow partner agent

    Leverage their expertise and Zillow's premium Showcase listings to get your home seen by more buyers.

    Get started

    List with your own agent

    Get your home in front of millions of buyers by listing it on Zillow.

    Learn how to do it

    Sell it yourself

    Take full control of how buyers see your home on Zillow by listing For Sale by Owner (FSBO).

    List your home

    What's special

    Massive island with sinkBeautiful landscapingHard-top pergolaFinished garageLuxurious bathWalking trailsFitness pad
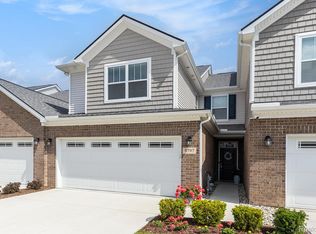
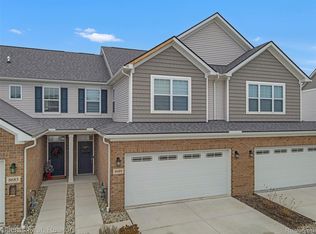
    Welcome to this stunning 2-bedroom, 2.5-bath builder’s model loaded with upgrades and extras throughout. The open-concept main floor features a spacious living and dining area that flows to your private patio with a hard-top pergola surrounded by trees. The gourmet kitchen offers 42” custom gray cabinets with pullout shelves, a massive island with sink, double pantries (one walk-in), and plenty of storage. Upstairs, enjoy a large family room, a convenient second-floor laundry, and two generous bedrooms. The primary suite includes a walk-in closet and a luxurious bath with double sinks, a custom-tiled shower, and a large linen closet. The second bedroom also has its own full bath, with an extra hall linen closet for added space. Additional highlights: End unit with extra tilt-in windows for natural light and easy cleaning, and beautiful landscaping backing to the common area with fitness pad, walking trails, and a gazebo. Recessed lighting and ceiling fans throughout. Whole-house speaker system (wired, ready for use). Finished garage with epoxy floor, wainscoting, recessed lighting, extra outlets, and TV prep. Alarm system wiring is prepared for activation. This home offers modern style, premium finishes, and serene surroundings — move-in ready and waiting for you! - AGENT IS OWNER

    Zillow last checked:

    Listing updated:

    Listed by:

    Ina St.Peter 734-981-2900,

    Clients First, REALTORS®

    Bought with:

    Jonathon Hohner, 6501418347

    Kaiser Realty Group LLC

    Source: Realcomp II,MLS#: 20251049499MLS Logo

    Facts & features

    Interior

    Bedrooms & bathrooms
    • Bedrooms: 2
    • Bathrooms: 3
    • Full bathrooms: 2
    • 1/2 bathrooms: 1
    Primary bedroom
    • Level: Second
    • Area: 255
    • Dimensions: 17 X 15
    Bedroom
    • Level: Second
    • Area: 182
    • Dimensions: 13 X 14
    Other
    • Level: Second
    • Area: 45
    • Dimensions: 9 X 5
    Other
    • Level: Second
    • Area: 72
    • Dimensions: 9 X 8
    Other
    • Level: Entry
    • Area: 35
    • Dimensions: 7 X 5
    Dining room
    • Level: Entry
    • Area: 154
    • Dimensions: 14 X 11
    Family room
    • Level: Second
    • Area: 224
    • Dimensions: 14 X 16
    Kitchen
    • Level: Entry
    • Area: 168
    • Dimensions: 14 X 12
    Laundry
    • Level: Second
    • Area: 27
    • Dimensions: 9 X 3
    Living room
    • Level: Entry
    • Area: 264
    • Dimensions: 12 X 22
    Heating
    • Forced Air, Natural Gas
    Cooling
    • Ceiling Fans, Central Air
    Appliances
    • Included: Dishwasher, Disposal, Exhaust Fan, Free Standing Freezer, Free Standing Gas Oven, Free Standing Gas Range, Free Standing Refrigerator, Gas Cooktop, Ice Maker, Microwave, Stainless Steel Appliances
    • Laundry: Gas Dryer Hookup, Laundry Room, Washer Hookup
    Features
    • Entrance Foyer, Programmable Thermostat, Sound System
    • Has basement: No
    • Has fireplace: No
    Interior area
    • Total interior livable area: 2,025 sqft
    • Finished area above ground: 2,025

    Property

    Parking
    • Total spaces: 2
    • Parking features: Two Car Garage, Attached, Driveway, Garage Faces Front, Garage Door Opener
    • Attached garage spaces: 2
    Features
    • Levels: Two
    • Stories: 2
    • Entry location: GroundLevelwSteps
    • Patio & porch: Covered, Deck, Porch
    • Exterior features: Grounds Maintenance, Lighting, Private Entrance
    • Fencing: Fencingnot Allowed,Invisible
    • Waterfront features: Pond
    Lot
    • Features: Corner Lot, Sprinklers
    Details
    • Parcel number: 0427326001
    • Special conditions: Agent Owned,Short Sale No

    Construction

    Type & style
    • Home type: Townhouse
    • Architectural style: End Unit,Townhouse
    • Property subtype: Townhouse
    Materials
    • Brick, Vinyl Siding
    • Foundation: Slab
    Condition
    • New construction: No
    • Year built: 2021

    Utilities & green energy

    • Electric: Circuit Breakers, Utility Smart Meter
    • Sewer: Public Sewer
    • Water: Public
    • Utilities for property: Cable Available, Underground Utilities

    Community & neighborhood

    Security
    • Security features: Carbon Monoxide Detectors, Security System Owned, Smoke Detectors
    Community
    • Community features: Fitness Center
    Location
    • Region: Washington
    • Subdivision: TOWNS/AUTUMN PARK BLDG 1

    HOA & financial

    HOA
    • Has HOA: Yes
    • HOA fee: $240 monthly
    • Services included: Maintenance Grounds, Snow Removal

    Other

    Other facts
    • Listing agreement: Exclusive Right To Sell
    • Listing terms: Cash,Conventional,FHA,Va Loan

    Price history

    DateEventPrice
    12/5/2025Sold$394,000+1.3%$195/sqft
    Source: Realcomp II #20251049499 Report a problem
    11/5/2025Pending sale$389,000$192/sqft
    Source: Realcomp II #20251049499 Report a problem
    10/28/2025Listed for sale$389,000+8.1%$192/sqft
    Source: Realcomp II #20251049499 Report a problem
    8/23/2023Sold$360,000-3%$178/sqft
    Source: Realcomp II #20230048012 Report a problem
    7/17/2023Pending sale$371,132$183/sqft
    Source: Realcomp II #20230048012 Report a problem
    6/27/2023Price change$371,132-5.1%$183/sqft
    Source: Realcomp II #20230048012 Report a problem
    6/10/2023Listed for sale$391,132$193/sqft
    Source: M/I Homes Report a problem

    Public tax history

    YearProperty taxesTax assessment
    2025$5,414 -19.6%$175,000 +1.3%
    2024$6,736 +6.9%$172,800 +7.8%
    2023$6,299 +4275.5%$160,300 +6.9%
    2022$144 $150,000 +512.2%
    2021-- $24,500

    Find assessor info on the county website

    Neighborhood: 48094

    Nearby schools

    GreatSchools rating
    Get a cash offer in 3 minutes
    Find out how much your home could sell for in as little as 3 minutes with a no-obligation cash offer.
    Estimated market value
    $407,200
    Get a cash offer in 3 minutes
    Find out how much your home could sell for in as little as 3 minutes with a no-obligation cash offer.
    Estimated market value
    $407,200