Skip main navigation
Sold for $390,900
  • $390,900

    8584 Grove St, Washington, MI 48094

    2beds
    1,777sqft
    Townhouse
    Built in 2023
    -- sqft lot
    $402,100 Zestimate®
    $220/sqft
    $2,929 Estimated rent

    Home value

    $402,100

    $374,000 - $430,000

    $2,929/mo

    Zestimate® history
    Loading
    Loading...

    Owner options

    List your home for rent

    $2,929/mo

    Rent Zestimate®

    Find your next renter with Zillow Rental Manager. Plus, with online applications, you can quickly screen prospective tenants – for free.

    Learn more

    $2,929/mo

    Rent Zestimate®

    Refinance and save

    $2,756/mo

    Est. payment

    Refinancing to a lower rate could help reduce your monthly payments and save thousands over the life of the loan.

    See today's rates

    $2,756/mo

    Est. payment

    Explore your selling options

    Work with a Zillow partner agent

    Leverage their expertise and Zillow's premium Showcase listings to get your home seen by more buyers.

    Get started

    List with your own agent

    Get your home in front of millions of buyers by listing it on Zillow.

    Learn how to do it

    Sell it yourself

    Take full control of how buyers see your home on Zillow by listing For Sale by Owner (FSBO).

    List your home

    What's special

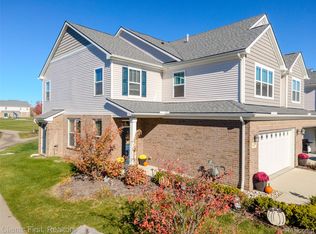
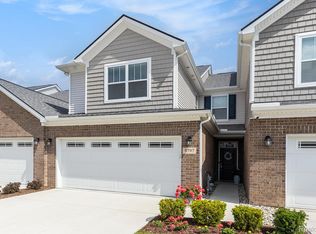
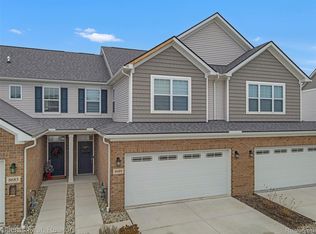
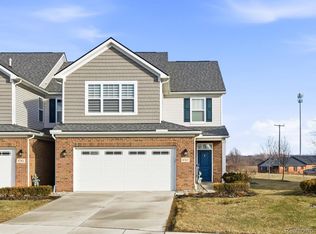
    Sophisticated Townhome in a Prime Setting! Welcome to effortless luxury in this striking two-story townhouse condo featuring 1777 square feet of thoughtfully designed space. Inside, you’ll find elevated design at every turn, with upscale finishes curated by the homeowner, a professional interior designer. With two bedrooms, two and a half baths, and a flexible loft space perfect for a reading nook, family movie room, or possibly a third bedroom, this home adapts effortlessly to your lifestyle. The chef-inspired kitchen showcases stainless steel appliances and a gorgeous center island, perfect for entertaining or casual meals. The dining area flows seamlessly to a deck ideal for al fresco dinners or relaxing under the stars. Upstairs, a en-suite primary bedroom awaits, along with a second bedroom, loft space and well-located laundry room. Ideally situated near major expressways, scenic parks, trails, golf courses, and popular shopping destinations, this home offers style, space, and an unbeatable location. Tucked away at the back of the subdivision for added privacy and quiet, this stunning home offers serene views of beautifully maintained common grounds. This is more than a home—it’s a showcase of tasteful living in a tranquil setting. Come inside and see for yourself. BATVAI

    Zillow last checked:

    Listing updated:

    Listed by:

    Marva L Casadei 248-535-6483,

    Real Estate One-Rochester

    Bought with:

    Bradley Wisk, 6501406726

    KW Rivertown

    Source: Realcomp II,MLS#: 20251025337MLS Logo

    Facts & features

    Interior

    Bedrooms & bathrooms
    • Bedrooms: 2
    • Bathrooms: 3
    • Full bathrooms: 2
    • 1/2 bathrooms: 1
    Primary bedroom
    • Level: Second
    • Area: 192
    • Dimensions: 12 X 16
    Bedroom
    • Level: Second
    • Area: 180
    • Dimensions: 12 X 15
    Primary bathroom
    • Level: Second
    • Area: 54
    • Dimensions: 6 X 9
    Other
    • Level: Second
    • Area: 50
    • Dimensions: 10 X 5
    Other
    • Level: Entry
    • Area: 30
    • Dimensions: 5 X 6
    Other
    • Level: Entry
    • Area: 96
    • Dimensions: 12 X 8
    Great room
    • Level: Entry
    • Area: 180
    • Dimensions: 12 X 15
    Kitchen
    • Level: Entry
    • Area: 180
    • Dimensions: 12 X 15
    Laundry
    • Level: Second
    • Area: 60
    • Dimensions: 10 X 6
    Loft
    • Level: Second
    • Area: 150
    • Dimensions: 10 X 15
    Heating
    • Forced Air, Natural Gas
    Cooling
    • Central Air
    Appliances
    • Included: Dishwasher, Disposal, Dryer, Free Standing Gas Range, Free Standing Refrigerator, Microwave, Stainless Steel Appliances, Washer
    Features
    • Programmable Thermostat
    • Has basement: No
    • Has fireplace: No
    Interior area
    • Total interior livable area: 1,777 sqft
    • Finished area above ground: 1,777

    Property

    Parking
    • Total spaces: 2
    • Parking features: Two Car Garage, Attached
    • Attached garage spaces: 2
    Features
    • Levels: Two
    • Stories: 2
    • Entry location: GroundLevelwSteps
    • Patio & porch: Deck
    • Exterior features: Grounds Maintenance, Private Entrance
    Details
    • Parcel number: 0427326069
    • Special conditions: Short Sale No,Standard

    Construction

    Type & style
    • Home type: Townhouse
    • Architectural style: Townhouse
    • Property subtype: Townhouse
    Materials
    • Brick, Vinyl Siding
    • Foundation: Slab
    • Roof: Asphalt
    Condition
    • New construction: No
    • Year built: 2023

    Utilities & green energy

    • Sewer: Public Sewer
    • Water: Public

    Community & neighborhood

    Location
    • Region: Washington
    • Subdivision: TOWNS/AUTUMN PARK BLDG 14

    HOA & financial

    HOA
    • Has HOA: Yes
    • HOA fee: $240 monthly
    • Services included: Maintenance Grounds, Snow Removal
    • Association phone: 248-377-9933

    Other

    Other facts
    • Listing agreement: Exclusive Right To Sell
    • Listing terms: Cash,Conventional

    Price history

    DateEventPrice
    9/15/2025Sold$390,900-1.5%$220/sqft
    Source: Realcomp II #20251025337 Report a problem
    8/18/2025Pending sale$396,900$223/sqft
    Source: Realcomp II #20251025337 Report a problem
    8/13/2025Listed for sale$396,900+13.5%$223/sqft
    Source: Realcomp II #20251025337 Report a problem
    3/28/2024Sold$349,820-0.7%$197/sqft
    Source: Realcomp II #20230105282 Report a problem
    3/4/2024Pending sale$352,320$198/sqft
    Source: Realcomp II #20230105282 Report a problem
    2/2/2024Price change$352,320+0.4%$198/sqft
    Source: M/I Homes Report a problem
    1/12/2024Price change$350,820-1.4%$197/sqft
    Source: Realcomp II #20230105282 Report a problem
    12/22/2023Listed for sale$355,820$200/sqft
    Source: Realcomp II #20230105282 Report a problem

    Public tax history

    YearProperty taxesTax assessment
    2025$4,141 +30645.5%$162,100 +3.4%
    2024$13 +5.2%$156,700 +524.3%
    2023$13 $25,100
    2022-- $25,100

    Find assessor info on the county website

    Neighborhood: 48094

    Nearby schools

    GreatSchools rating
    Get a cash offer in 3 minutes
    Find out how much your home could sell for in as little as 3 minutes with a no-obligation cash offer.
    Estimated market value
    $402,100
    Get a cash offer in 3 minutes
    Find out how much your home could sell for in as little as 3 minutes with a no-obligation cash offer.
    Estimated market value
    $402,100