Welcome to 1240 Diamond Court, Unit C, a beautifully maintained condo offering the perfect blend of comfort, convenience, and the vibrant Royal Oak lifestyle. Inside, you'll find a bright open floor plan with spacious living and dining areas designed for both everyday living and entertaining. Enjoy a functional kitchen, generously sized bedroom, ample storage, and the ease of low-maintenance condo living. Located just minutes from downtown Royal Oak, you'll have easy access to an exciting mix of award-winning restaurants, cafés, breweries, boutique shopping, and year-round community events. Spend weekends exploring the Royal Oak Farmers Market, the Detroit Zoo, nearby parks, and entertainment venues, all while enjoying quick access to I-75 and I-696 for an easy commute throughout Metro Detroit. Whether you're a first-time buyer, downsizing, or looking for a great investment opportunity, this move-in ready condo offers exceptional value in one of Metro Detroit's most sought-after communities. Garage is Located directly across form the condo, 3rd one from end. Garage has been wired for EV charger. Don't miss your chance to call Royal Oak home.
For sale
$379,999
1240 Diamond Ct #C, Royal Oak, MI 48067
2beds
1,459sqft
:
Get pre-qualified$2,905/mo
Townhouse
Built in 2017
-- sqft lot
$-- Zestimate®
$260/sqft
$200/mo HOA
What's special
- 12 days |
- 417 |
- 34 |
Zillow last checked:
Listing updated:
Listed by:
James Salman 248-851-4100,
Real Estate One-W Blmfld 248-851-4100
Source: Realcomp II,MLS#: 20261056426
Facts & features
Interior
Bedrooms & bathrooms
- Bedrooms: 2
- Bathrooms: 2
- Full bathrooms: 2
Primary bedroom
- Level: Entry
- Area: 195
- Dimensions: 15 X 13
Bedroom
- Level: Entry
- Area: 154
- Dimensions: 11 X 14
Primary bathroom
- Level: Entry
- Area: 72
- Dimensions: 9 X 8
Other
- Level: Entry
- Area: 72
- Dimensions: 9 X 8
Dining room
- Level: Entry
- Area: 120
- Dimensions: 10 X 12
Kitchen
- Level: Entry
- Area: 195
- Dimensions: 13 X 15
Laundry
- Level: Entry
- Area: 36
- Dimensions: 9 X 4
Living room
- Level: Entry
- Area: 380
- Dimensions: 20 X 19
Heating
- Forced Air, Natural Gas
Features
- Has basement: No
- Has fireplace: No
Interior area
- Total interior livable area: 1,459 sqft
- Finished area above ground: 1,459
Property
Parking
- Total spaces: 1
- Parking features: One Car Garage, Detached
- Garage spaces: 1
Features
- Levels: One Story Up
- Stories: 1
- Entry location: GroundLevelwSteps
- Patio & porch: Covered, Deck, Patio, Porch
- Exterior features: Grounds Maintenance, Lighting
Details
- Parcel number: 2522383014
- Special conditions: Short Sale No,Standard
Construction
Type & style
- Home type: Townhouse
- Architectural style: Townhouse
- Property subtype: Townhouse
Materials
- Block, Other, Vinyl Siding
- Foundation: Slab
Condition
- New construction: No
- Year built: 2017
Utilities & green energy
- Sewer: Public Sewer
- Water: Public
Community & HOA
Community
- Subdivision: HARRISON CONDO OCCPN 2115
HOA
- Has HOA: Yes
- Services included: Maintenance Grounds, Maintenance Structure, Security, Snow Removal, Trash
- HOA fee: $200 monthly
- HOA phone: 248-377-9933
Location
- Region: Royal Oak
Financial & listing details
- Price per square foot: $260/sqft
- Tax assessed value: $162,990
- Annual tax amount: $6,249
- Date on market: 7/24/2026
- Cumulative days on market: 12 days
- Listing agreement: Exclusive Right To Sell
- Listing terms: Cash,Conventional,FHA,Usda Loan,Va Loan
Estimated market value
Not available
Estimated sales range
Not available
$3,044/mo
Price history
| Date | Event | Price |
|---|---|---|
| 7/24/2026 | Listed for sale | $379,999+23.2%$260/sqft |
Source:  Realcomp II #20261056426 Report a problem Realcomp II #20261056426 Report a problem | ||
| 9/2/2020 | Sold | $308,500+15.8%$211/sqft |
Source: Public Record Report a problem | ||
| 10/3/2017 | Sold | $266,295$183/sqft |
Source: Public Record Report a problem | ||
Public tax history
| Year | Property taxes | Tax assessment |
|---|---|---|
| 2025 | -- | $163,550 +3.5% |
| 2024 | -- | $158,090 -0.2% |
| 2023 | -- | $158,430 +2.8% |
| 2022 | -- | $154,070 +5.5% |
| 2021 | -- | $145,970 +3% |
| 2020 | -- | $141,750 +1.9% |
| 2019 | -- | $139,040 +73.6% |
| 2018 | -- | $80,080 |
| 2017 | -- | $80,080 |
Find assessor info on the county website
Monthly payment
Est. payment
Payment breakdown
Explore the cost of this home by adjusting the details. Changes won't be saved.Climate risks
Neighborhood: 48067
Nearby schools
GreatSchools rating
- 9/10Oakland Elementary SchoolGrades: K-5Distance: 1.1 mi
- 7/10Royal Oak Middle SchoolGrades: 6-8Distance: 1.2 mi
- 9/10Royal Oak High SchoolGrades: 9-12Distance: 3.3 mi
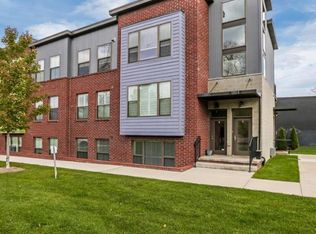
- $324,0002 bd2 ba1.4k sqft1260 Diamond Ct #B, Royal Oak, MI 48067Sold
- $363,8002 bd2 ba1.3k sqft1260 Diamond #32, Royal Oak, MI 48067Off Market
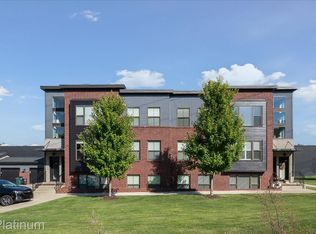
- $365,0002 bd2 ba1.4k sqft1260 Diamond Ct #A, Royal Oak, MI 48067Sold
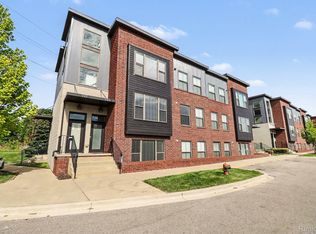
- $349,9002 bd2 ba1.4k sqft1250 Diamond Ct UNIT E, Royal Oak, MI 48067For Sale
- $399,8002 bd2 ba1.4k sqft1240 Diamond A, Royal Oak, MI 48067Off Market
- $337,9992 bd2 ba1.4k sqft1220 Diamond E, Royal Oak, MI 48067Sold
- $409,1002 bd2 ba1.4k sqft1250 Diamond Ct UNIT A, Royal Oak, MI 48067Off Market
- $357,800-- bd-- ba-- sqft1240 Diamond Ct UNIT E, Royal Oak, MI 48067Off Market
A local agent can set up tours, give advice and negotiate with sellers.
Similar homes
- $326,9992 bd2 ba1.4k sqft1322 S Main St, Royal Oak, MI 48067For Sale
 MLS ID #20261051725, Bryant Charters, Anthology Real Estate. Realcomp II
 - $550,0004 bd3 ba1.7k sqft307 N Washington Ave, Royal Oak, MI 48067For Sale
 MLS ID #20261058099, Kimberly Nagy Street, EXP Realty Nagy Group. Realcomp II
 - $399,0004 bd2 ba1.3k sqft187 Leroy St, Ferndale, MI 48220For Sale
 MLS ID #20261057046, Nicholas M Zeoli, Real Broker, LLC. Realcomp II
 - $329,9003 bd1 ba1.9k sqft609 N Connecticut Ave, Royal Oak, MI 48067For Sale
 MLS ID #20261050200, Kim Altenritter, RE/MAX Select. Realcomp II
 - $372,0003 bd3 ba1.5k sqft4616 Bradley Cir, Troy, MI 48085For SaleMLS ID #20261053712, Surendra Gaikwad, eHomes Realty. Realcomp II
- $369,0002 bd3 ba1.5k sqft4600 Bradley Cir, Troy, MI 48085For SaleMLS ID #20261042524, Jan Dijkers, Berkshire Hathaway HomeServices The Loft Warehouse. Realcomp II
- $364,9003 bd2 ba2.1k sqft38218 Douglas Dr, Sterling Heights, MI 48310For SaleMLS ID #20261058370, Darius Babanas, Arterra Realty Michigan LLC. Realcomp II
- $414,9002 bd2 ba1.5k sqft4434 3rd St #9, Detroit, MI 48201For SaleMLS ID #20261056940, Spencer Ray, Jim Saros Real Estate Services. Realcomp II
- $425,0003 bd3 ba1.8k sqft342 Spencer St, Ferndale, MI 48220For SaleMLS ID #20261053559, Jim Shaffer, Good Company. Realcomp II
- $409,0003 bd3 ba1.8k sqft8117 Vermont, Warren, MI 48093For SaleMLS ID #20261056154, Jakir Ahmed, Amin Realty. Realcomp II
- $225,0002 bd2 ba1.1k sqft3531 Crooks Rd, Royal Oak, MI 48073For SaleMLS ID #20261057344, Jim Shaffer, Good Company. Realcomp II
- $319,9002 bd3 ba1.5k sqft1582 Devon Ln, Troy, MI 48084For SaleMLS ID #20261050712, Khalil Chiha, RE/MAX First. Realcomp II
- $400,0004 bd3 ba1.8k sqft446 King St, Detroit, MI 48202For SaleMLS ID #20261054421, Lashawn Peterson, EXP Realty Main. Realcomp II
- $360,0003 bd2 ba1.5k sqft14378 Venice Dr, Sterling Heights, MI 48313For SaleMLS ID #20261058136, Hnderyos Gorgees, Vision One Realty. Realcomp II
- $435,0003 bd4 ba1.9k sqft2785 Hartwick Dr, Rochester, MI 48307For SaleMLS ID #20261057513, Xiaochen Chen, Real Estate One-Troy. Realcomp II
- $400,0005 bd3 ba1.9k sqft351 Edgewood Pl, Ferndale, MI 48220For SaleMLS ID #20261040998, Andrea Stephan, The Stephan Group. Realcomp II
- $380,0003 bd3 ba1.7k sqft8678 Pioneer St #9, Washington, MI 48094For SaleMLS ID #20261055709, Susie Sharak, Golden Key Realty Group LLC. Realcomp II
- $350,0003 bd2 ba1.3k sqft21806 Waldron St, Farmington Hills, MI 48336For SaleMLS ID #20261056367, Valbona Vulaj, Golden Key Realty Group LLC. Realcomp II
- $380,0002 bd3 ba1.3k sqft5151 Avery Ave Unit 18, Detroit, MI 48208For SaleMLS ID #20261038316, Austin Black II, @properties Christie's Int'l R.E. Detroit. Realcomp II
- $415,0003 bd3 ba1.7k sqft57 Kaprol Dr, Troy, MI 48098For SaleMLS ID #20261038889, Jinny Yun, Century 21 Professionals Troy. Realcomp II
