Skip main navigation
For sale
  • $319,900

    1582 Devon Ln, Troy, MI 48084

    2beds
    1,550sqft
    : 
    $2,574/mo
    Get pre-qualified
    Townhouse
    Built in 2003
    -- sqft lot
    $310,600 Zestimate®
    $206/sqft
    $375/mo HOA

    What's special

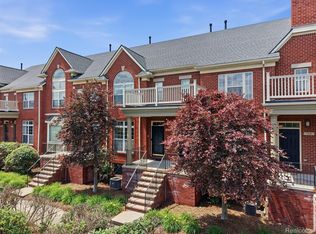
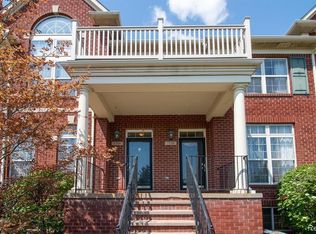
    Location, Location, Location! Great investment opportunity in desirable Midtown Square with a Troy address and award-winning Birmingham Schools! This beautifully updated 2-bedroom, 2.5-bath Brownstone-style condo Featuring soaring vaulted ceilings, luxury flooring, stainless steel appliances, a gas fireplace, private TREX balcony, versatile loft, in-unit laundry, and an attached tandem 2-car garage. Major updates include a new roof (2024) . Ideally located just minutes from Somerset Collection, downtown Birmingham, Whole Foods, shopping, dining, and major expressways. Currently tenant-occupied with an excellent tenant, consistently on time and maintaining the property in exceptional condition, so you start earning rental income from day one. A true turnkey investment!
    38 days
    |
    351
    |
    13
    |

    Zillow last checked:

    Listing updated:

    Listed by:

    Khalil Chiha 248-835-6298,

    RE/MAX First 586-799-8000

    Source: Realcomp II,MLS#: 20261050712MLS Logo

      Facts & features

      Interior

      Bedrooms & bathrooms
      • Bedrooms: 2
      • Bathrooms: 3
      • Full bathrooms: 2
      • 1/2 bathrooms: 1
      Primary bedroom
      • Level: Entry
      • Area: 156
      • Dimensions: 13 X 12
      Bedroom
      • Level: Second
      • Area: 121
      • Dimensions: 11 X 11
      Primary bathroom
      • Level: Entry
      • Area: 77
      • Dimensions: 11 X 7
      Other
      • Level: Second
      • Area: 40
      • Dimensions: 8 X 5
      Other
      • Level: Entry
      • Area: 25
      • Dimensions: 5 X 5
      Other
      • Level: Entry
      • Area: 96
      • Dimensions: 12 X 8
      Dining room
      • Level: Entry
      • Area: 120
      • Dimensions: 12 X 10
      Kitchen
      • Level: Entry
      • Area: 132
      • Dimensions: 12 X 11
      Laundry
      • Level: Entry
      • Area: 9
      • Dimensions: 3 X 3
      Living room
      • Level: Entry
      • Area: 216
      • Dimensions: 18 X 12
      Other
      • Level: Basement
      • Area: 60
      • Dimensions: 10 X 6
      Heating
      • Forced Air, Natural Gas
      Cooling
      • Central Air
      Appliances
      • Included: Dishwasher, Dryer, Free Standing Electric Range, Free Standing Refrigerator, Microwave, Washer
      • Laundry: Laundry Room
      Features
      • Basement: Finished
      • Has fireplace: Yes
      • Fireplace features: Dining Room, Double Sided, Living Room
      Interior area
      • Total interior livable area: 1,550 sqft
      • Finished area above ground: 1,413
      • Finished area below ground: 137

      Property

      Parking
      • Total spaces: 2
      • Parking features: Two Car Garage, Attached
      • Attached garage spaces: 2
      Features
      • Levels: Two
      • Stories: 2
      • Entry location: GroundLevelwSteps
      • Patio & porch: Porch
      • Exterior features: Balcony
      Details
      • Parcel number: 2031228002
      • Special conditions: Short Sale No,Standard

      Construction

      Type & style
      • Home type: Townhouse
      • Architectural style: Brownstone
      • Property subtype: Townhouse
      Materials
      • Brick
      • Foundation: Basement, Poured
      • Roof: Asphalt
      Condition
      • New construction: No
      • Year built: 2003
      • Major remodel year: 2025

      Utilities & green energy

      • Sewer: Public Sewer
      • Water: Public

      Community & HOA

      Community
      • Security: Fire Sprinkler System, Smoke Detectors
      • Subdivision: THE VILLAGE AT MIDTOWN SQUARE II OCCPN 1442
      HOA
      • Has HOA: Yes
      • Services included: Maintenance Grounds, Maintenance Structure, Snow Removal, Trash, Water
      • HOA fee: $375 monthly
      • HOA phone: 888-646-9888
      Location
      • Region: Troy

      Financial & listing details

      • Price per square foot: $206/sqft
      • Tax assessed value: $134,600
      • Annual tax amount: $6,541
      • Date on market: 7/10/2026
      • Cumulative days on market: 38 days
      • Listing agreement: Exclusive Right To Sell
      • Listing terms: Cash,Conventional

        Estimated market value

        $310,600

        $295,000 - $326,000

        $2,394/mo

        Price history

        DateEventPrice
        7/10/2026Listed for sale$319,900-2.8%$206/sqft
        Source: Realcomp II #20261050712 Report a problem
        2/2/2026Listing removed$329,000$212/sqft
        Source: Realcomp II #20251061018 Report a problem
        2/1/2026Pending sale$329,000$212/sqft
        Source: Realcomp II #20251061018 Report a problem
        1/11/2026Price change$329,000-3.2%$212/sqft
        Source: Realcomp II #20251061018 Report a problem
        12/22/2025Listed for sale$339,900+36%$219/sqft
        Source: Realcomp II #20251061018 Report a problem
        1/21/2016Listing removed$249,900$161/sqft
        Source: RE/MAX New Trend #216000844 Report a problem
        1/15/2016Listed for sale$249,900+22%$161/sqft
        Source: RE/MAX New Trend #216000844 Report a problem
        6/21/2013Listing removed$204,888$132/sqft
        Source: SKYWARD REAL ESTATE #213058437 Report a problem
        6/17/2013Listed for sale$204,888$132/sqft
        Source: Skyward Real Estate #213058437 Report a problem

        Public tax history

        Tax history is unavailable.

        Monthly payment

        Est. payment

        Payment breakdown

        Explore the cost of this home by adjusting the details. Changes won't be saved.
        All calculations are estimates and provided by Zillow, Inc. for informational purposes only. Actual amounts may vary.
        HOA fees may include property taxes on listings classified as Co-Ops. Contact the listing agent and/or owner for fee details.
        See how much you could borrow to make a competitive offer.

        Climate risks

        Neighborhood: 48084

        Getting around

        69 / 100
        Somewhat Walkable
        72 / 100
        Very Bikeable

        Nearby schools

        GreatSchools rating

        A local agent can set up tours, give advice and negotiate with sellers.

        Browse local experts

        Similar homes