Skip main navigation
Pending
  • $270,000

    1588 Devon Ln #1, Troy, MI 48084

    2beds
    1,930sqft
    : 
    Loading
    Get pre-qualified
    Townhouse
    Built in 2003
    -- sqft lot
    $274,000 Zestimate®
    $140/sqft
    $385/mo HOA

    What's special

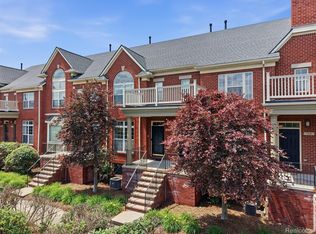
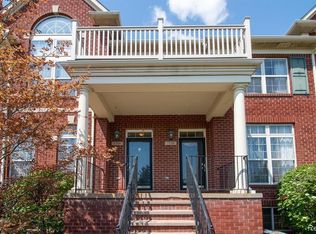

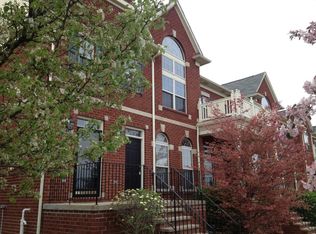
    Amazing location - walk to everything! Birmingham Schools. This END UNIT upper with sky high windows in the living room allow your home to be flooded with natural light!. Property has a 2 car tandem garage, with a balcony off of the kitchen to have cafe style coffee in the mornings or an intimate dinner in the evening. 2 bedrooms great for room mates with 2 full bathrooms upstairs and a 1/2 bath on the main floor give wonderful convenience. Loft area upstairs and function as a gues sleeping area, a home office, a gym area or a den. Private entrance in the front with the best parking in the community. Walk to Wholefoods, Kroger or Meijer, Planet Fitness or the exclusive Club Studio, dine breakfast lunch and dinner with a wide array to choose from, including Big Rock. Next door you have Target, Ulta, Kohls/Sephora, Massage and a Nail Salon, along with a pet store, Old Navy and more.... Royal Oak Corewell Health (formerly Beaumont) is close.
    5 days
    |
    8
    |
    0
    |

    Zillow last checked:

    Listing updated:

    Listed by:

    Clarissa Kieliszewski 248-403-1702,

    Brookstone, Realtors LLC 248-963-0505

    Source: Realcomp II,MLS#: 20261044507MLS Logo

      Facts & features

      Interior

      Bedrooms & bathrooms
      • Bedrooms: 2
      • Bathrooms: 3
      • Full bathrooms: 2
      • 1/2 bathrooms: 1
      Primary bedroom
      • Level: Second
      • Area: 180
      • Dimensions: 15 X 12
      Bedroom
      • Level: Second
      • Area: 156
      • Dimensions: 12 X 13
      Primary bathroom
      • Level: Second
      • Area: 60
      • Dimensions: 6 X 10
      Other
      • Level: Second
      • Area: 60
      • Dimensions: 6 X 10
      Other
      • Level: Entry
      • Area: 32
      • Dimensions: 4 X 8
      Heating
      • Forced Air, Natural Gas
      Appliances
      • Included: Dishwasher, Exhaust Fan, Free Standing Electric Oven, Free Standing Refrigerator, Microwave, Plumbed For Ice Maker, Washer Dryer Stacked
      Features
      • Basement: Partial,Unfinished
      • Has fireplace: Yes
      • Fireplace features: Gas, Other Fuels
      Interior area
      • Total interior livable area: 1,930 sqft
      • Finished area above ground: 1,930

      Property

      Parking
      • Total spaces: 2
      • Parking features: Two Car Garage, Attached, Tandem
      • Attached garage spaces: 2
      Features
      • Levels: Two
      • Stories: 2
      • Entry location: GroundLevelwSteps
      Details
      • Parcel number: 2031228001
      • Special conditions: Fannie MAE Freddie MAC,Short Sale No

      Construction

      Type & style
      • Home type: Townhouse
      • Architectural style: Townhouse
      • Property subtype: Townhouse
      Materials
      • Brick, Vinyl Siding, Wood Siding
      • Foundation: Basement, Poured, Sump Pump
      • Roof: Asphalt
      Condition
      • New construction: No
      • Year built: 2003

      Utilities & green energy

      • Sewer: Public Sewer
      • Water: Public
      • Utilities for property: Underground Utilities

      Community & HOA

      Community
      • Subdivision: THE VILLAGE AT MIDTOWN SQUARE II OCCPN 1442
      HOA
      • Has HOA: Yes
      • Services included: Maintenance Grounds, Maintenance Structure, Snow Removal, Trash, Water
      • HOA fee: $385 monthly
      • HOA phone: 248-377-9933
      Location
      • Region: Troy

      Financial & listing details

      • Price per square foot: $140/sqft
      • Tax assessed value: $100,510
      • Annual tax amount: $4,885
      • Date on market: 6/13/2026
      • Cumulative days on market: 5 days
      • Listing agreement: Exclusive Agency
      • Listing terms: Cash,Conventional

        Estimated market value

        $274,000

        $260,000 - $288,000

        $2,590/mo

        Price history

        DateEventPrice
        6/14/2026Pending sale$270,000$140/sqft
        Source: Realcomp II #20261044507 Report a problem
        6/14/2026Listed for sale$270,000+15782.4%$140/sqft
        Source: Realcomp II #20261044507 Report a problem
        4/5/2020Listing removed$2,000$1/sqft
        Source: KW Domain #2200001082 Report a problem
        1/11/2020Listed for rent$2,000$1/sqft
        Source: KW Domain #2200001082 Report a problem
        12/1/2016Sold$1,700-99.4%$1/sqft
        Source: Agent Provided Report a problem
        9/24/2003Sold$274,900$142/sqft
        Source: Public Record Report a problem

        Public tax history

        YearProperty taxesTax assessment
        2024-- $142,050 +3.3%
        2023-- $137,500 +2.2%
        2022-- $134,520 -3.4%
        2021-- $139,320 -1%
        2020-- $140,750 +5.4%
        2019-- $133,540 +11.4%
        2015-- $119,830 +16.6%
        2014-- $102,810 +20%
        2011-- $85,670
        2010-- $85,670 -15.7%
        2009-- $101,680

        Find assessor info on the county website

        Monthly payment

        Est. payment

        Payment breakdown

        Explore the cost of this home by adjusting the details. Changes won't be saved.
        All calculations are estimates and provided by Zillow, Inc. for informational purposes only. Actual amounts may vary.
        HOA fees may include property taxes on listings classified as Co-Ops. Contact the listing agent and/or owner for fee details.
        Mortgage interest rates are dependent on a number of factors, including credit score, down payment, and repayment length. Interest rate data provided by Zillow Group Marketplace, Inc. as of 1/1/1970 from various mortgage lenders with which we have lead or other similar arrangements; the Estimated Payment is an average of those rates.
        See how much you could borrow to make a competitive offer.

        Climate risks

        Neighborhood: 48084

        Getting around

        69 / 100
        Somewhat Walkable
        72 / 100
        Very Bikeable

        Nearby schools

        GreatSchools rating

        A local agent can set up tours, give advice and negotiate with sellers.

        Browse local experts

        Similar homes

        Skip to the end of the carouselSkip to the beginning of the carousel