Experience luxury living in Detroit's historic North End! This stunning 4-bedroom, 2.5-bath home was completely renovated to the studs with all permits pulled and approved, offering the quality and peace of mind of new construction. Every major system has been replaced, including plumbing, electrical, HVAC, windows, insulation, and more. The chef's kitchen features custom cabinetry, quartz countertops, premium Bosch appliances, and an oversized island. Enjoy hardwood floors, a gas fireplace, surround sound wiring, spa-inspired bathrooms, and a spacious primary suite. Step outside to a large deck, covered patio, and newly built 3.5-car garage. Ideally located near the Oakland Avenue Farmers Market, Detroit People's Food Co-op, The Schvitz, and Cafe Noir. A rare opportunity to own a truly turnkey luxury home in one of Detroit's fastest-growing historic neighborhoods. BATVAI.
For sale
Price cut: $500 (8/6)
$399,500
446 King St, Detroit, MI 48202
4beds
1,800sqft
Single Family Residence
Built in 1915
4,356 Square Feet Lot
$392,200 Zestimate®
$222/sqft
$-- HOA
What's special
- 61 days
- 490
- 49
Zillow last checked:
Listing updated:
Listed by:
Lashawn Peterson 888-501-7085,
EXP Realty Main 888-501-7085,
Angelica Adams 888-501-7085,
EXP Realty Main
Source: Realcomp II,MLS#: 20261054421
Facts & features
Interior
Bedrooms & bathrooms
- Bedrooms: 4
- Bathrooms: 3
- Full bathrooms: 2
- 1/2 bathrooms: 1
Primary bedroom
- Level: Second
- Area: 132
- Dimensions: 12 X 11
Bedroom
- Level: Second
- Area: 150
- Dimensions: 15 X 10
Bedroom
- Level: Second
- Area: 104
- Dimensions: 13 X 8
Bedroom
- Level: Second
- Area: 165
- Dimensions: 15 X 11
Primary bathroom
- Level: Second
- Area: 132
- Dimensions: 12 X 11
Other
- Level: Second
- Area: 45
- Dimensions: 9 X 5
Other
- Level: Entry
- Area: 12
- Dimensions: 4 X 3
Dining room
- Level: Entry
- Area: 88
- Dimensions: 11 X 8
Kitchen
- Level: Entry
- Area: 152
- Dimensions: 19 X 8
Living room
- Level: Entry
- Area: 504
- Dimensions: 28 X 18
Heating
- Forced Air, Natural Gas
Features
- Basement: Unfinished
- Has fireplace: No
Interior area
- Total interior livable area: 1,800 sqft
- Finished area above ground: 1,800
Property
Parking
- Total spaces: 3.5
- Parking features: Threeand Half Car Garage, Alley Access, Detached, Garage Door Opener, Oversized, Garage Faces Rear
- Garage spaces: 3.5
Features
- Levels: Two
- Stories: 2
- Entry location: GroundLevelwSteps
- Pool features: None
Lot
- Size: 4,356 Square Feet
- Dimensions: 40 x 113
Details
- Parcel number: W01I002753S
- Special conditions: Short Sale No,Standard
Construction
Type & style
- Home type: SingleFamily
- Architectural style: Historic
- Property subtype: Single Family Residence
Materials
- Brick, Shingle Siding
- Foundation: Basement, Brick Mortar
Condition
- New construction: No
- Year built: 1915
Utilities & green energy
- Sewer: Public Sewer
- Water: Public
Community & HOA
Community
- Subdivision: BEAMER & FRAERS SUB
HOA
- Has HOA: No
Location
- Region: Detroit
Financial & listing details
- Price per square foot: $222/sqft
- Tax assessed value: $26,029
- Annual tax amount: $4,793
- Date on market: 8/1/2026
- Cumulative days on market: 61 days
- Listing agreement: Exclusive Right To Sell
- Listing terms: Cash,Conventional,FHA,Va Loan
Estimated market value
$392,200
$373,000 - $412,000
$1,990/mo
Price history
| Date | Event | Price |
|---|---|---|
| 8/6/2026 | Price change | $399,500-0.1%$222/sqft |
Source:  Realcomp II #20261054421 Report a problem Realcomp II #20261054421 Report a problem | ||
| 8/1/2026 | Listed for sale | $400,000-14%$222/sqft |
Source: Realcomp II #20261054421 Report a problem | ||
| 12/30/2025 | Listing removed | $465,000$258/sqft |
Source: BHHS broker feed #20251051638 Report a problem | ||
| 11/6/2025 | Listed for sale | $465,000+46400%$258/sqft |
Source: Realcomp II #20251051638 Report a problem | ||
| 6/27/2019 | Listing removed | $1,000$1/sqft |
Source: Detroit Land Bank Authority Report a problem | ||
| 5/30/2019 | Listed for sale | $1,000-66.7%$1/sqft |
Source: Detroit Land Bank Authority Report a problem | ||
| 4/3/2009 | Sold | $3,000-93.3%$2/sqft |
Source:  MiRealSource #159524 Report a problem MiRealSource #159524 Report a problem | ||
| 9/19/2007 | Sold | $45,000$25/sqft |
Source: Public Record Report a problem | ||
Public tax history
| Year | Property taxes | Tax assessment |
|---|---|---|
| 2025 | -- | $50,300 +39% |
| 2024 | -- | $36,200 +58.1% |
| 2023 | -- | $22,900 |
| 2022 | -- | -- |
| 2021 | -- | -- |
| 2020 | $1,107 | -- |
| 2019 | $1,107 | $12,200 -1.6% |
| 2018 | $1,107 | $12,400 +0.8% |
| 2017 | -- | $12,300 -54.1% |
| 2016 | $1,284 | $26,800 +176.3% |
| 2015 | $1,284 +11.5% | $9,700 -15.8% |
| 2013 | $1,152 -10.3% | $11,521 -24.6% |
| 2010 | $1,284 | $15,277 -12% |
| 2009 | -- | $17,360 -13.5% |
| 2008 | -- | $20,069 |
| 2007 | -- | $20,069 +5.5% |
| 2005 | $232 | $19,023 |
Find assessor info on the county website
Monthly payment
Est. payment
Payment breakdown
Explore the cost of this home by adjusting the details. Changes won't be saved.Climate risks
Neighborhood: North End
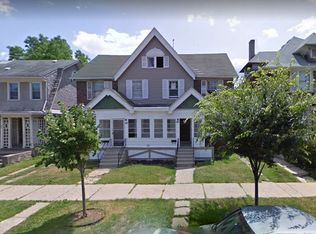
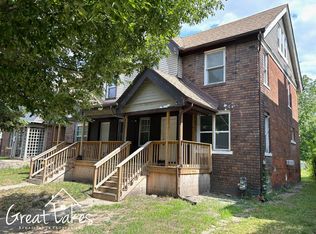
Similar homes
- $339,0006 bd3 ba2.1k sqft1936 Atkinson St, Detroit, MI 48206For Sale
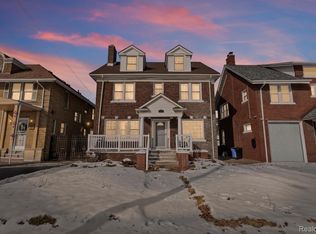
 MLS ID #20261060370, Lakeisha Ross, EXP Realty Main. Realcomp II
 - $480,0005 bd3 ba2.5k sqft2400 Edison St, Detroit, MI 48206For Sale
 MLS ID #20261061659, Christopher Wallington, KW Domain. Realcomp II
 - $385,0004 bd2 ba1.3k sqft187 Leroy St, Ferndale, MI 48220For Sale
 MLS ID #20261057046, Nicholas M Zeoli, Real Broker, LLC. Realcomp II
 - $489,9003 bd3 ba1.7k sqft155 Gladstone St, Detroit, MI 48202For Sale
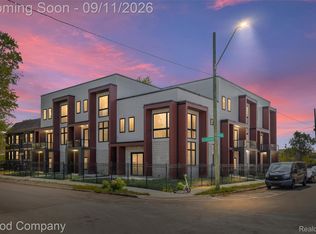 MLS ID #20261072416, Darrin Fendley, Good Company. Realcomp II
 - $275,0005 bd2 ba1.7k sqft3738 Seneca St, Detroit, MI 48214For SaleMLS ID #20261073249, Edgar Butler, @properties Christie's Int'l R.E. Birmingham. Realcomp II
- $289,0003 bd2 ba2.5k sqft4510 Cortland St, Detroit, MI 48204For SaleMLS ID #20261070238, Carina Lampkin, Good Company. Realcomp II
- $334,9005 bd2 ba2.3k sqft712 Chalmers St, Detroit, MI 48215For SaleMLS ID #20261031482, Erik Hill, Nika & Co. Realcomp II
- $425,0004 bd3 ba2.1k sqft4765 Brockham Way, Sterling Heights, MI 48310For SaleMLS ID #20261058200, Donald G Calcaterra Jr, First Equity Realty Corporation. Realcomp II
- $249,9006 bd2 ba2.3k sqft1735 Clairmount St, Detroit, MI 48206For SaleMLS ID #20261039921, Michael Perna, EXP Realty The Perna Team. Realcomp II
- $389,9003 bd2 ba2.2k sqft134 S Connecticut Ave, Royal Oak, MI 48067For SaleMLS ID #20261061795, Courtney Bates, Front Page Properties. Realcomp II
- $248,5004 bd3 ba1.7k sqft16217 Woodingham Dr, Detroit, MI 48221For SaleMLS ID #20261071094, Deja Gibson, KW Domain. Realcomp II
- $400,0005 bd3 ba1.9k sqft351 Edgewood Pl, Ferndale, MI 48220For SaleMLS ID #20261040998, Andrea Stephan, The Stephan Group. Realcomp II
- $400,0003 bd2 ba2.1k sqft1037 W Selfridge Blvd, Clawson, MI 48017For SaleMLS ID #20261074267, Brittany Linville, Base Real Estate. Realcomp II
- $209,9993 bd3 ba2.2k sqft20124 Snowden St, Detroit, MI 48235For SaleMLS ID #20261077930, Mahdi Klait, John Graham Realty, LLC. Realcomp II
- $399,9003 bd2 ba2.4k sqft1160 Torrey Rd, Grosse Pointe Woods, MI 48236For SaleMLS ID #20261067265, Raphael D Fazzolari, Rondo Investment LLC. Realcomp II
- $299,9004 bd3 ba1.7k sqft2341 McDowell St, Ferndale, MI 48220For SaleMLS ID #20261072919, Mike D Cottle, Real Broker, LLC Birmingham. Realcomp II
- $375,0002 bd2 ba1.2k sqft438 Selden St Unit 202, Detroit, MI 48201For SaleMLS ID #20261065795, Erica Collica Swink, Max Broock, REALTORS®-Detroit. Realcomp II
- $379,0004 bd3 ba2.5k sqft21722 Canterbury Ave, Grosse Ile, MI 48138For SaleMLS ID #20261068342, Paul D Armstrong, NextHome Evolution. Realcomp II
- $369,9003 bd2 ba1.7k sqft461 Manor St, Grosse Pointe Farms, MI 48236For SaleMLS ID #20261046796, Katie Wheeler, Match Realty. Realcomp II
- $375,0003 bd1 ba1.3k sqft2323 Elmhurst Ave, Royal Oak, MI 48073For SaleMLS ID #20261073543, Joan K Brown, The Agency Hall & Hunter. Realcomp II
