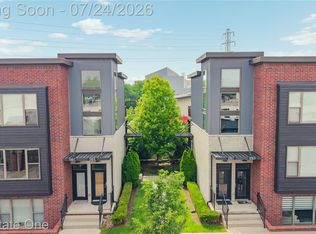
Newish in Royal Oak for under $340K! Located a few blocks from Main Street and built less than 5 years ago, this home features a number of upgrades, including granite countertops, stainless steel appliances, a massive dine-in island, designer plumbing and lighting fixtures, and more. Both bedrooms are spacious; the owners suite features a sizable walk-in closet & private bath with a tiled shower + bench. A washer & dryer are included as well. The 1-car garage is just steps away, providing bonus storage to the ample closet space featured within the condo. The isolated placement of the building along the southern edge of the development affords a level of privacy unavailable in the rest of the neighborhood, allowing for an added layer of relaxation under the covered patio. BATVAI isolated placement of the building along the southern edge of the development affords a level of privacy unavailable in the rest of the neighborhood - allowing for an added layer of relaxation under the covered patio. Bonus: As the pandemic lingered, the popularity of the Garden units skyrocketed since they offered the only layout that allowed visitors to access the patio/balcony area without needing to enter the actual unit.Buyer's agent to verify all measurements/information.
Sold
$324,000
1260 Diamond Ct #B, Royal Oak, MI 48067
2beds
1,435sqft
Condominium
Built in 2018
-- sqft lot
$368,400 Zestimate®
$226/sqft
$3,090 Estimated rent
Home value
$368,400
$350,000 - $391,000
$3,090/mo
Zestimate® history
Owner options
List your home for rent
$3,090/mo
Rent Zestimate®
Find your next renter with Zillow Rental Manager. Plus, with online applications, you can quickly screen prospective tenants – for free.
$3,090/mo
Rent Zestimate®
Refinance and save
$2,422/mo
Est. payment
Refinancing to a lower rate could help reduce your monthly payments and save thousands over the life of the loan.
$2,422/mo
Est. payment
Explore your selling options
Work with a Zillow partner agent
Leverage their expertise and Zillow's premium Showcase listings to get your home seen by more buyers.
Get startedList with your own agent
Get your home in front of millions of buyers by listing it on Zillow.
Learn how to do itSell it yourself
Take full control of how buyers see your home on Zillow by listing For Sale by Owner (FSBO).
List your homeWhat's special
Massive dine-in islandPrivate bathTiled showerSizable walk-in closetLighting fixturesDesigner plumbingGranite countertops
Zillow last checked:
Listing updated:
Listed by:
Jeffrey Bortnick 248-255-5735,
New Home Experts
Bought with:
Jeffrey Bortnick, 6506048114
New Home Experts
Source: MichRIC,MLS#: 24000370
Facts & features
Interior
Bedrooms & bathrooms
- Bedrooms: 2
- Bathrooms: 2
- Full bathrooms: 2
- Main level bedrooms: 2
Primary bedroom
- Level: Main
- Area: 156
- Dimensions: 12.00 x 13.00
Bedroom 2
- Level: Main
- Area: 154
- Dimensions: 11.00 x 14.00
Primary bathroom
- Level: Main
- Area: 60
- Dimensions: 10.00 x 6.00
Bathroom 1
- Level: Main
- Area: 70
- Dimensions: 7.00 x 10.00
Dining room
- Level: Main
- Area: 121
- Dimensions: 11.00 x 11.00
Great room
- Level: Main
- Area: 255
- Dimensions: 17.00 x 15.00
Kitchen
- Level: Main
- Area: 192
- Dimensions: 12.00 x 16.00
Laundry
- Level: Main
- Area: 80
- Dimensions: 10.00 x 8.00
Heating
- Forced Air
Appliances
- Included: Dishwasher, Disposal, Dryer, Range, Refrigerator
- Laundry: In Unit
Features
- Basement: Slab
- Has fireplace: No
Interior area
- Total structure area: 1,435
- Total interior livable area: 1,435 sqft
Property
Parking
- Total spaces: 1
- Parking features: Detached
- Garage spaces: 1
Features
- Stories: 1
Lot
- Size: 2.49 Acres
Details
- Parcel number: 2522383028
Construction
Type & style
- Home type: Condo
- Architectural style: Contemporary
- Property subtype: Condominium
Materials
- Brick, Other
Condition
- New construction: No
- Year built: 2018
Utilities & green energy
- Sewer: Public Sewer
- Water: Public
Community & HOA
Community
- Subdivision: 33 on Harrison
HOA
- Has HOA: Yes
- Services included: Trash, Snow Removal, Maintenance Grounds
- HOA fee: $285 monthly
- HOA phone: 248-377-9933
Location
- Region: Royal Oak
Financial & listing details
- Price per square foot: $226/sqft
- Tax assessed value: $148,750
- Annual tax amount: $5,700
- Date on market: 1/2/2024
- Listing terms: Cash,Conventional
Price history
| Date | Event | Price |
|---|---|---|
| 3/15/2024 | Sold | $324,000-4.7%$226/sqft |
Source:  MichRIC #24000370 Report a problem MichRIC #24000370 Report a problem | ||
| 2/29/2024 | Pending sale | $339,900$237/sqft |
Source: MichRIC #24000370 Report a problem | ||
| 1/2/2024 | Listed for sale | $339,900$237/sqft |
Source:  Realcomp II #81024000370 Report a problem Realcomp II #81024000370 Report a problem | ||
Public tax history
| Year | Property taxes | Tax assessment |
|---|---|---|
| 2024 | -- | $158,460 -0.2% |
| 2023 | -- | $158,790 +2.8% |
| 2022 | -- | $154,400 +5.6% |
| 2021 | -- | $146,280 +3% |
| 2020 | -- | $142,020 +30.7% |
| 2019 | -- | $108,690 +239.7% |
| 2018 | -- | $32,000 |
| 2017 | -- | $32,000 |
Find assessor info on the county website
Neighborhood: 48067
Nearby homes
- $379,9992 bd2 ba1.4k sqft1240 Diamond Ct #C, Royal Oak, MI 48067Coming Soon
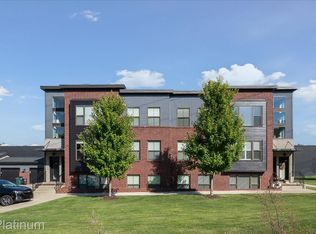
- $359,6002 bd2 ba1.3k sqft1260 Diamond #32, Royal Oak, MI 48067Off Market
- $365,0002 bd2 ba1.4k sqft1260 Diamond Ct #A, Royal Oak, MI 48067Sold
- $479,5003 bd3 ba1.5k sqft433 E Kenilworth Ave, Royal Oak, MI 48067Off Market
- $269,3002 bd1 ba1k sqft437 E Kenilworth Ave, Royal Oak, MI 48067Off Market
- $349,9002 bd2 ba1.4k sqft1250 Diamond Ct UNIT E, Royal Oak, MI 48067For Sale
- $393,6002 bd2 ba1.4k sqft1240 Diamond A, Royal Oak, MI 48067Off Market
- $337,9992 bd2 ba1.4k sqft1220 Diamond E, Royal Oak, MI 48067Sold
Nearby schools
GreatSchools rating
- 9/10Oakland Elementary SchoolGrades: K-5Distance: 1.1 mi
- 7/10Royal Oak Middle SchoolGrades: 6-8Distance: 1.2 mi
- 9/10Royal Oak High SchoolGrades: 9-12Distance: 3.3 mi
Get a cash offer in 3 minutes
Find out how much your home could sell for in as little as 3 minutes with a no-obligation cash offer.
Estimated market value
$368,400
Get a cash offer in 3 minutes
Find out how much your home could sell for in as little as 3 minutes with a no-obligation cash offer.
Estimated market value
$368,400
- Michigan
- Oakland County
- Royal Oak
- 48067
- 1260 Diamond Ct Unit B
Nearby cities
Nearby zip codes
Other Royal Oak Topics
