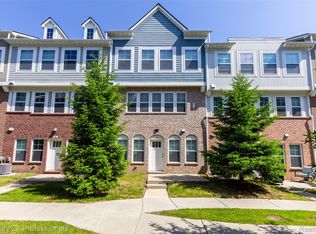
LOCATION! LOCATION!! 3-bedroom end unit in very private location of the complex. Lots of windows allow
the bright illumination all day long. Welcome to Long Lake Square- a newer development within the famous
Troy school district by the award-winning Robertson Brothers Homes. With just 27 townhomes, Long Lake
Square features quick and convenient access to major expressways, dining, and all the amenities the city
of Troy has to offer. This townhome includes 1,541 sq ft of open living space, 2 car garage, and 2nd
floor balcony. Open kitchen with granite counter tops and glass tile back splash. And silver appliances.
Ceramic tiled full bathrooms with upgraded cabinets w/ Quartz countertops. Upstairs you'll enjoy a
private master suite with your own bathroom and walk in closet. Down the hall is a conveniently located
laundry room for full sized washer/dryer and two additional bedrooms. 1st floor has a flex room for any
of your need. It can be used for the library, exercise room, or extra storage.... etc. Better than new!
Good news for the investor!
For sale
$419,900
4918 Treeside Ln #27, Troy, MI 48098
3beds
1,541sqft
Townhouse
Built in 2020
-- sqft lot
$413,100 Zestimate®
$272/sqft
$285/mo HOA
What's special
- 53 days |
- 549 |
- 27 |
Zillow last checked:
Listing updated:
Listed by:
Jinny Yun 248-524-1600,
Century 21 Professionals Troy 248-524-1600
Source: Realcomp II,MLS#: 20261036185
Loading...
Facts & features
Interior
Bedrooms & bathrooms
- Bedrooms: 3
- Bathrooms: 3
- Full bathrooms: 2
- 1/2 bathrooms: 1
Primary bedroom
- Level: Third
- Area: 156
- Dimensions: 12 X 13
Bedroom
- Level: Third
- Area: 72
- Dimensions: 8 X 9
Bedroom
- Level: Third
- Area: 120
- Dimensions: 12 X 10
Primary bathroom
- Level: Third
- Area: 45
- Dimensions: 9 X 5
Other
- Level: Third
- Area: 45
- Dimensions: 9 X 5
Other
- Level: Second
- Area: 25
- Dimensions: 5 X 5
Flex room
- Level: Entry
- Area: 120
- Dimensions: 10 X 12
Great room
- Level: Second
- Area: 273
- Dimensions: 13 X 21
Kitchen
- Level: Second
- Area: 132
- Dimensions: 11 X 12
Laundry
- Level: Second
- Area: 6
- Dimensions: 3 X 2
Heating
- Forced Air, Natural Gas
Cooling
- Central Air
Appliances
- Included: Dishwasher, Disposal, Dryer, Exhaust Fan, Free Standing Gas Range, Free Standing Refrigerator, Humidifier, Microwave, Self Cleaning Oven, Washer
- Laundry: Gas Dryer Hookup, In Unit, Laundry Room, Washer Hookup
Features
- Entrance Foyer, Programmable Thermostat
- Has basement: No
- Has fireplace: No
Interior area
- Total interior livable area: 1,541 sqft
- Finished area above ground: 1,541
Property
Parking
- Total spaces: 2
- Parking features: Two Car Garage, Attached, Direct Access, Driveway, Electricityin Garage, Garage Door Opener
- Attached garage spaces: 2
Features
- Levels: Three
- Stories: 3
- Entry location: MidLevelwSteps
- Patio & porch: Covered, Porch
- Exterior features: Balcony, Lighting
- Pool features: None
- Fencing: Fencingnot Allowed
Lot
- Features: Corner Lot, Dead End Street, Sprinklers
Details
- Parcel number: 2016202027
- Special conditions: Short Sale No,Standard
Construction
Type & style
- Home type: Townhouse
- Architectural style: Contemporary,Townhouse
- Property subtype: Townhouse
Materials
- Brick, Vinyl Siding
- Foundation: Slab
- Roof: Composition,Other
Condition
- New construction: No
- Year built: 2020
Utilities & green energy
- Electric: Circuit Breakers
- Sewer: Public Sewer
- Water: Public
- Utilities for property: Underground Utilities
Community & HOA
Community
- Security: Carbon Monoxide Detectors, Smoke Detectors
HOA
- Has HOA: Yes
- Services included: Maintenance Grounds, Maintenance Structure, Sewer, Snow Removal, Trash, Water
- HOA fee: $285 monthly
- HOA phone: 248-324-0400
Location
- Region: Troy
Financial & listing details
- Price per square foot: $272/sqft
- Tax assessed value: $182,710
- Annual tax amount: $9,401
- Date on market: 5/23/2026
- Cumulative days on market: 53 days
- Listing agreement: Exclusive Right To Sell
- Listing terms: Cash,Conventional
- Exclusions: Exclusion(s) Do Not Exist
Estimated market value
$413,100
$392,000 - $434,000
$2,652/mo
Price history
| Date | Event | Price |
|---|---|---|
| 5/23/2026 | Listed for sale | $419,900$272/sqft |
Source:  Realcomp II #20261036185 Report a problem Realcomp II #20261036185 Report a problem | ||
Public tax history
Tax history is unavailable.
Monthly payment
Est. payment$--/mo
Payment breakdown
Explore the cost of this home by adjusting the details. Changes won't be saved.All calculations are estimates and provided by Zillow, Inc. for informational purposes only. Actual amounts may vary.
HOA fees may include property taxes on listings classified as Co-Ops. Contact the listing agent and/or owner for fee details.
Mortgage interest rates are dependent on a number of factors, including credit score, down payment, and repayment length. Interest rate data provided by Zillow Group Marketplace, Inc. as of 1/1/1970 from various mortgage lenders with which we have lead or other similar arrangements; the Estimated Payment is an average of those rates.
See how much you could borrow to make a competitive offer.
Climate risks
Neighborhood: 48098
Nearby schools
GreatSchools rating
- 9/10Bemis Elementary SchoolGrades: K-5Distance: 1.2 mi
- 9/10Boulan Park Middle SchoolGrades: 6-8Distance: 1.1 mi
- 9/10Troy High SchoolGrades: 9-12Distance: 1.2 mi
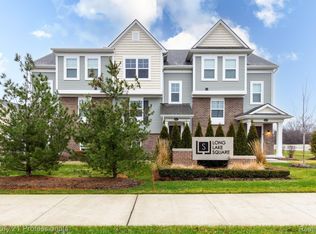
- $352,0002 bd3 ba1.5k sqft4959 Treeside Ln #5, Troy, MI 48098Sold
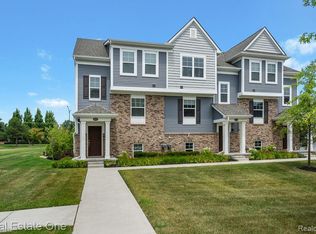
- $399,0003 bd3 ba1.5k sqft4955 Treeside Ln, Troy, MI 48098Sold
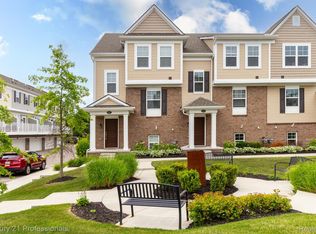
- $410,0003 bd3 ba1.5k sqft4931 Treeside Ln, Troy, MI 48098Sold
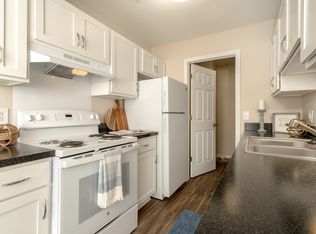
- $--1 bd1 ba760 sqft4154 Three Oaks Dr #4098-4B, Troy, MI 48098Off Market
- $--1 bd1 ba760 sqft4154 Three Oaks Dr #2172364, Troy, MI 48098Off Market
- $1,4931 bd1 ba850 sqft4154 Three Oaks Dr #4200-3A, Troy, MI 48098For Rent
- $--1 bd1 ba850 sqft4154 Three Oaks Dr #4200-3B, Troy, MI 48098Off Market
- $--1 bd1 ba850 sqft4154 Three Oaks Dr #4183-3B, Troy, MI 48098Off Market
A local agent can set up tours, give advice and negotiate with sellers.
Similar homes
- $415,0003 bd3 ba1.7k sqft57 Kaprol Dr, Troy, MI 48098For Sale
 MLS ID #20261038889, Jinny Yun, Century 21 Professionals Troy. Realcomp II
 - $419,9004 bd4 ba2k sqft757 Sandalwood Dr, Troy, MI 48085For Sale
 MLS ID #20261049212, Jinny Yun, Century 21 Professionals Troy. Realcomp II
 - $375,0002 bd3 ba1.5k sqft4600 Bradley Cir, Troy, MI 48085For Sale
 MLS ID #20261042524, Jan Dijkers, Berkshire Hathaway HomeServices The Loft Warehouse. Realcomp II
 - $379,9003 bd4 ba2.1k sqft776 Paint Creek Dr, Troy, MI 48085For Sale
 MLS ID #20261037915, Yong Sun, AutoCity Realty LLC. Realcomp II
 - $419,9004 bd3 ba1.8k sqft3026 Linwood Ct, Royal Oak, MI 48073For SaleMLS ID #20261045829, Cole Bremer, Good Company. Realcomp II
- $374,9003 bd2 ba1.9k sqft37257 Dundee St, Sterling Heights, MI 48310For SaleMLS ID #20261038370, Anthony Djon, Anthony Djon Luxury Real Estate. Realcomp II
- $454,9003 bd3 ba1.7k sqft5558 Bedell Rd, Sterling Heights, MI 48310For SaleMLS ID #20261049059, John Graham, John Graham Realty, LLC. Realcomp II
- $330,0002 bd3 ba2k sqft3231 Camden Dr, Troy, MI 48084For SaleMLS ID #20261045698, Chad Apap, EXP Z Real Estate. Realcomp II
- $419,5003 bd2 ba1.8k sqft221 Reitman Ct, Rochester Hills, MI 48307For SaleMLS ID #20261047713, Michael Perna, EXP Realty The Perna Team. Realcomp II
- $409,5003 bd2 ba1.8k sqft618 S Gainsborough Ave, Royal Oak, MI 48067For SaleMLS ID #20261046966, Katelyn Thomas, Max Broock, REALTORS®-Birmingham. Realcomp II
- $399,0004 bd2 ba2k sqft4788 Bloomfield Dr, Sterling Heights, MI 48310For SaleMLS ID #20261045891, Justin Smith, Market Elite Inc. Realcomp II
- $449,9002 bd3 ba1.6k sqft642 W Eleven Mile Rd, Royal Oak, MI 48067For SaleMLS ID #20261025004, Stephanie Montour, @properties Christie's Int'l R.E. Birmingham. Realcomp II
- $385,0003 bd2 ba2k sqft1955 Catalpa Dr, Berkley, MI 48072For SaleMLS ID #20261045529, Mirza Pasovic, Showtime Realty. Realcomp II
- $414,9993 bd3 ba1.8k sqft3050 Catalpa Dr, Berkley, MI 48072For SaleMLS ID #20261012153, Dany Ori, Golden Key Realty Group LLC. Realcomp II
- $370,0003 bd2 ba1.6k sqft8316 Speedway Dr, Shelby Township, MI 48317For SaleMLS ID #20261049771, Antoniete Cacevic, Keller Williams Paint Creek. Realcomp II
- $450,0004 bd3 ba2.2k sqft48634 Lafayette Dr, Macomb, MI 48044For SaleMLS ID #20261048107, Keri Sorenson, National Realty Centers, Inc. Realcomp II
- $424,9903 bd3 ba2k sqft3305 Grove Ln, Auburn Hills, MI 48326For SaleMLS ID #20261045585, Larry R Bruzzese, Century 21 Professionals Roch. Realcomp II
- $450,0003 bd3 ba1.8k sqft342 Spencer St, Ferndale, MI 48220For SaleMLS ID #20261042863, Jim Shaffer, Good Company. Realcomp II
- $369,9003 bd3 ba1.5k sqft44656 Ellery Ln, Novi, MI 48377For SaleMLS ID #20261046024, Jenna Gritter, Real Estate One-Brighton. Realcomp II
- $373,5002 bd2 ba1.4k sqft1035 N Old Woodward Ave Unit 1, Birmingham, MI 48009For SaleMLS ID #20261040315, Jennifer Turala, HB Realty Partners. Realcomp II
- Michigan
- Oakland County
- Troy
- 48098
- 4918 Treeside Ln Unit 27
Nearby cities
Nearby zip codes
Other Troy Topics
