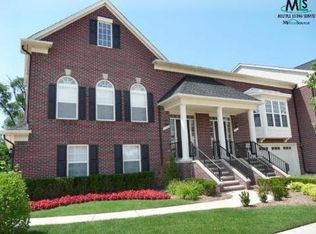
Stunning end unit in highly sought-after Sandalwood North Condos! 3-bedrooms, 3.5 baths, and a library/office. Fresh paint (2026), newer carpet (2025), water heater (2025) and microwave (~2023). Open floorplan with hardwood floors throughout main living area. Beautiful double-sided fireplace between living room and library/office. Wall-mount TV above the fireplace. 3-panel sliding patio door leading to a large balcony allows abundant natural lights to come in. Modern Kitchen & Dining Room features: large bay window, upgraded cabinetry, granite countertops, stainless steel appliances, and oversized center island.
Upstairs you'll find two spacious bedroom suites w/ cathedral ceilings. Downstairs on the first level offers spacious laundry area and a 3rd bedroom w/ full bath. Two-car attached garage with 240V outlet for EV charging and additional storage space. Extra long driveway for additional parking. Easy access to expressways.
Pending
Price increase: $120K (5/30)
$379,900
776 Paint Creek Dr, Troy, MI 48085
3beds
2,188sqft
:
Get pre-qualified$2,936/mo
Townhouse
Built in 2004
-- sqft lot
$373,000 Zestimate®
$174/sqft
$300/mo HOA
What's special
- 59 days |
- 300 |
- 13 |
Zillow last checked:
Listing updated:
Listed by:
Yong Sun 734-680-5354,
AutoCity Realty LLC 248-605-5320
Source: Realcomp II,MLS#: 20261037915
Facts & features
Interior
Bedrooms & bathrooms
- Bedrooms: 3
- Bathrooms: 4
- Full bathrooms: 3
- 1/2 bathrooms: 1
Primary bedroom
- Level: Third
- Area: 187
- Dimensions: 17 X 11
Bedroom
- Level: Third
- Area: 198
- Dimensions: 18 X 11
Bedroom
- Level: Entry
- Area: 110
- Dimensions: 11 X 10
Primary bathroom
- Level: Third
- Area: 50
- Dimensions: 10 X 5
Other
- Level: Third
- Area: 54
- Dimensions: 9 X 6
Other
- Level: Entry
- Area: 40
- Dimensions: 8 X 5
Other
- Level: Second
- Area: 36
- Dimensions: 6 X 6
Dining room
- Level: Second
- Area: 126
- Dimensions: 14 X 9
Kitchen
- Level: Second
- Area: 154
- Dimensions: 14 X 11
Laundry
- Level: Entry
- Area: 99
- Dimensions: 11 X 9
Library
- Level: Second
- Area: 168
- Dimensions: 14 X 12
Living room
- Level: Second
- Area: 315
- Dimensions: 21 X 15
Heating
- Forced Air, Natural Gas
Cooling
- Ceiling Fans, Central Air
Appliances
- Included: Dishwasher, Dryer, Free Standing Gas Range, Free Standing Refrigerator, Microwave, Washer
- Laundry: Laundry Room
Features
- Has basement: No
- Has fireplace: Yes
- Fireplace features: Double Sided, Library, Living Room
Interior area
- Total interior livable area: 2,188 sqft
- Finished area above ground: 2,188
Video & virtual tour
Property
Parking
- Total spaces: 2
- Parking features: Two Car Garage, Attached, Electricityin Garage, Garage Door Opener
- Attached garage spaces: 2
Features
- Levels: Three
- Stories: 3
- Entry location: GroundLevelwSteps
- Patio & porch: Deck, Patio
- Exterior features: Balcony
Details
- Parcel number: 2003226096
- Special conditions: Short Sale No,Standard
Construction
Type & style
- Home type: Townhouse
- Architectural style: Townhouse
- Property subtype: Townhouse
Materials
- Brick, Vinyl Siding
- Foundation: Slab
Condition
- New construction: No
- Year built: 2004
Utilities & green energy
- Electric: Volts 220
- Sewer: Public Sewer
- Water: Public
Community & HOA
Community
- Subdivision: SANDALWOOD NORTH CONDO OCCPN 1578
HOA
- Has HOA: Yes
- Services included: Maintenance Grounds, Other, Sewer, Snow Removal, Trash, Water
- HOA fee: $300 monthly
Location
- Region: Troy
Financial & listing details
- Price per square foot: $174/sqft
- Tax assessed value: $162,100
- Annual tax amount: $7,079
- Date on market: 5/30/2026
- Cumulative days on market: 59 days
- Listing agreement: Exclusive Right To Sell
- Listing terms: Cash,Conventional
Estimated market value
$373,000
$354,000 - $392,000
$2,820/mo
Price history
| Date | Event | Price |
|---|---|---|
| 7/14/2026 | Pending sale | $379,900$174/sqft |
Source:  Realcomp II #20261037915 Report a problem Realcomp II #20261037915 Report a problem | ||
| 5/30/2026 | Price change | $379,900+46.2%$174/sqft |
Source: Realcomp II #20261037915 Report a problem | ||
| 12/2/2015 | Listed for sale | $259,900+23.2%$119/sqft |
Source: Coldwell Banker Weir Manuel-Clarkston #215127388 Report a problem | ||
| 10/10/2009 | Listing removed | $211,000$96/sqft |
Source: SKBK SOTHEBY'S INTERNATIONAL REALTY #29089260 Report a problem | ||
| 7/6/2009 | Listed for sale | $211,000$96/sqft |
Source: SKBK SOTHEBY'S INTERNATIONAL REALTY #29089260 Report a problem | ||
Public tax history
Tax history is unavailable.
Monthly payment
Est. payment
Payment breakdown
Explore the cost of this home by adjusting the details. Changes won't be saved.Climate risks
Neighborhood: 48085
Nearby schools
GreatSchools rating
- 7/10Woodland Elementary SchoolGrades: PK-5Distance: 1 mi
- 5/10Avondale Middle SchoolGrades: 6-8Distance: 1.4 mi
- 6/10Avondale High SchoolGrades: 9-12Distance: 5.1 mi
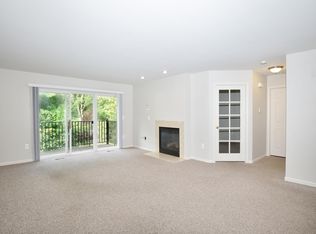
- $--3 bd4 ba2.1k sqft751 Paint Creek Dr, Troy, MI 48085Off Market
- $406,0003 bd3 ba2.1k sqft751 Paint Creek Dr #1, Troy, MI 48085Off Market
- $350,0003 bd4 ba2.1k sqft779 Red Run Dr, Troy, MI 48085Sold

- $570,400-- bd1 ba-- sqft788 Amberwood Dr, Troy, MI 48085Off Market

- $628,1004 bd3 ba2.8k sqft806 Amberwood Dr, Troy, MI 48085Off Market
- $689,2004 bd4 ba3.5k sqft770 Amberwood Dr, Troy, MI 48085Off Market
- $412,9003 bd3 ba2.1k sqft747 Paint Creek Dr #1, Troy, MI 48085Off Market
- $676,2004 bd3 ba2.8k sqft824 Amberwood Dr, Troy, MI 48085Off Market
A local agent can set up tours, give advice and negotiate with sellers.
Similar homes
- $372,0003 bd3 ba1.5k sqft4616 Bradley Cir, Troy, MI 48085For Sale

 MLS ID #20261053712, Surendra Gaikwad, eHomes Realty. Realcomp II
 - $375,0002 bd3 ba1.5k sqft4600 Bradley Cir, Troy, MI 48085For Sale
 MLS ID #20261042524, Jan Dijkers, Berkshire Hathaway HomeServices The Loft Warehouse. Realcomp II
 - $415,0003 bd3 ba1.7k sqft57 Kaprol Dr, Troy, MI 48098For Sale
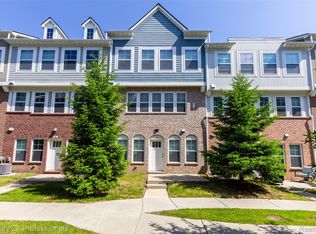 MLS ID #20261038889, Jinny Yun, Century 21 Professionals Troy. Realcomp II
 - $374,9003 bd2 ba1.9k sqft37257 Dundee St, Sterling Heights, MI 48310For Sale
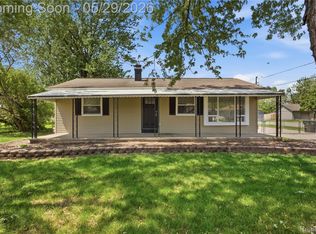 MLS ID #20261038370, Anthony Djon, Anthony Djon Luxury Real Estate. Realcomp II
 - $419,9003 bd3 ba1.5k sqft4918 Treeside Ln #27, Troy, MI 48098For SaleMLS ID #20261036185, Jinny Yun, Century 21 Professionals Troy. Realcomp II
- $319,9002 bd3 ba1.4k sqft1168 Fairways Blvd, Troy, MI 48085For SaleMLS ID #20261035618, Cindy Wang, RE/MAX Showcase Homes. Realcomp II
- $370,0003 bd2 ba1.6k sqft2263 Camilla Dr, Troy, MI 48083For SaleMLS ID #20261040135, Amanda Hana, Epique Realty. Realcomp II
- $389,9003 bd3 ba2.3k sqft39202 Lorien Dr, Sterling Heights, MI 48313For SaleMLS ID #20261056206, James Nelson, EXP Realty Main. Realcomp II
- $315,0002 bd3 ba2k sqft3231 Camden Dr, Troy, MI 48084For SaleMLS ID #20261045698, Chad Apap, EXP Z Real Estate. Realcomp II
- $310,0003 bd2 ba2k sqft11627 De Clerck Dr, Sterling Heights, MI 48313For SaleMLS ID #20261058016, Scott Love, Good Company. Realcomp II
- $375,0003 bd3 ba2.3k sqft2550 Compton Dr, Waterford, MI 48329For SaleMLS ID #20261054170, Jane M Derry, EXP Realty Rochester. Realcomp II
- $370,0003 bd3 ba2.1k sqft4782 Broomfield Way, Lake Orion, MI 48359For SaleMLS ID #20261055383, Evan Bassy, Keller Williams Paint Creek. Realcomp II
- $359,9003 bd2 ba1.6k sqft3461 Lancaster Dr, Sterling Heights, MI 48310For SaleMLS ID #20261040288, Hadeer Emmanuel, Berkshire Hathaway HomeServices Kee Realty Clinton. Realcomp II
- $385,0005 bd3 ba2.2k sqft36521 Gloucester Dr, Clinton Township, MI 48035For SaleMLS ID #20261042212, Camille Edwards, Berkshire Hathaway HomeServices Kee Realty Bham. Realcomp II
- $299,9993 bd3 ba2.4k sqft21700 Brookside South Dr, Macomb, MI 48044For SaleMLS ID #20261056708, Velko Voydanoff, Providence Realty Group. Realcomp II
- $409,9004 bd3 ba1.8k sqft3026 Linwood Ct, Royal Oak, MI 48073For SaleMLS ID #20261045829, Cole Bremer, Good Company. Realcomp II
- $337,5003 bd4 ba2.3k sqft23410 Joy St, Saint Clair Shores, MI 48082For SaleMLS ID #20261054237, William R Barber, Real Estate One-Rochester. Realcomp II
- $439,9003 bd2 ba1.7k sqft15330 Eton Pointe Dr, Clinton Township, MI 48035For SaleMLS ID #20261034135, Rami Yasi, Real Estate One-Sterling Heights. Realcomp II
- $374,9003 bd2 ba1.9k sqft6578 Greene Haven Dr, Clarkston, MI 48348For SaleMLS ID #20261049465, John Graham, John Graham Realty, LLC. Realcomp II
- $374,0004 bd2 ba2k sqft35826 Foothill Dr, Sterling Heights, MI 48312For SaleMLS ID #20261042129, Emad Islam, Amin Realty. Realcomp II
