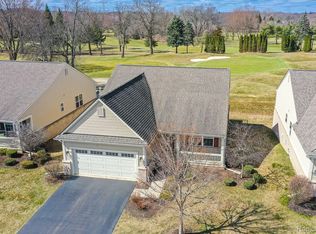
This picture perfect condo is located in the Links of Independence along Sashabaw Rd in Clarkston. This location is unbeatable with easy access to golf, Pine Knob Music Theatre, shopping and even a hospital! Within the complex you have a community pool and meandering walking paths throughout. Inside you will find the perfect blend of comfort, convenience, and versatility. Beginning with an entry level primary suite, open concept kitchen leading to dining and great room. The main level is open and airy with soaring ceilings, large windows, and a cozy gas fireplace in the great room. The spacious primary suite offers a large closet, a private en-suite bath, and a walk-in shower combining comfort and accessibility. Just off the kitchen there is a convenient first-floor laundry room and a powder room for guests. The upper level offers flexible spaces for office and 2 further bedrooms and a full bath. The daylight lower level includes three windows and plumbing for a bath so you can finish it to suit your lifestyle. Updated mechanicals, new roof in 2024 and new deck in 2026 will add to your peace of mind. Just a few miles from popular downtown Clarkston with its great shops and dining and concerts at Depot Park. Washer/dryer excluded.
Pending
Price cut: $10.1K (8/5)
$389,900
5948 Baypointe Blvd, Clarkston, MI 48346
3beds
1,806sqft
Condominium
Built in 2004
-- sqft lot
$-- Zestimate®
$216/sqft
$415/mo HOA
What's special
- 25 days
- 76
- 0
Zillow last checked:
Listing updated:
Listed by:
Donna Sanford 248-245-9073,
Brookstone, Realtors LLC 248-963-0501,
David Riemenschneider 248-245-9078,
Brookstone, Realtors LLC
Source: Realcomp II,MLS#: 20261052461
Facts & features
Interior
Bedrooms & bathrooms
- Bedrooms: 3
- Bathrooms: 3
- Full bathrooms: 2
- 1/2 bathrooms: 1
Primary bedroom
- Level: Entry
- Area: 182
- Dimensions: 14 X 13
Bedroom
- Level: Entry
- Area: 140
- Dimensions: 14 X 10
Bedroom
- Level: Second
- Area: 110
- Dimensions: 11 X 10
Primary bathroom
- Level: Entry
- Area: 198
- Dimensions: 18 X 11
Other
- Level: Entry
- Area: 50
- Dimensions: 10 X 5
Other
- Level: Entry
- Area: 30
- Dimensions: 6 X 5
Dining room
- Level: Entry
- Area: 154
- Dimensions: 14 X 11
Flex room
- Level: Second
- Area: 156
- Dimensions: 13 X 12
Great room
- Level: Entry
- Area: 210
- Dimensions: 15 X 14
Kitchen
- Level: Entry
- Area: 112
- Dimensions: 14 X 8
Laundry
- Level: Entry
- Area: 70
- Dimensions: 10 X 7
Heating
- Forced Air, Natural Gas
Cooling
- Central Air
Appliances
- Included: Dishwasher, Disposal, Free Standing Electric Range, Free Standing Refrigerator, Microwave
- Laundry: Electric Dryer Hookup, Washer Hookup
Features
- Entrance Foyer, High Speed Internet, Programmable Thermostat
- Basement: Bath Stubbed,Unfinished
- Has fireplace: Yes
- Fireplace features: Gas, Great Room
Interior area
- Total interior livable area: 1,806 sqft
- Finished area above ground: 1,806
Property
Parking
- Total spaces: 2
- Parking features: Two Car Garage, Attached, Electricityin Garage
- Attached garage spaces: 2
Features
- Levels: One And One Half
- Stories: 1.5
- Entry location: GroundLevel
- Patio & porch: Covered, Deck, Porch
- Exterior features: Grounds Maintenance, Lighting
- Pool features: Community, In Ground
- Fencing: Fencingnot Allowed
Lot
- Features: Near Golf Course, Sprinklers
Details
- Parcel number: 0827326097
- Special conditions: Short Sale No,Standard
Construction
Type & style
- Home type: Condo
- Architectural style: Other
- Property subtype: Condominium
Materials
- Brick, Vinyl Siding
- Foundation: Basement, Poured
- Roof: Asphalt
Condition
- New construction: No
- Year built: 2004
Utilities & green energy
- Sewer: Public Sewer
- Water: Community, Public
Community & HOA
Community
- Features: Clubhouse
- Subdivision: LINKS OF INDEPENDENCE CONDO
HOA
- Has HOA: Yes
- Services included: Maintenance Grounds, Maintenance Structure, Other, Sewer, Snow Removal, Trash, Water
- HOA fee: $415 monthly
- HOA phone: 586-254-3000
Location
- Region: Clarkston
Financial & listing details
- Price per square foot: $216/sqft
- Tax assessed value: $97,134
- Annual tax amount: $3,179
- Date on market: 7/31/2026
- Cumulative days on market: 26 days
- Listing agreement: Exclusive Right To Sell
- Listing terms: Cash,Conventional
- Exclusions: Exclusion(s) Exist
Estimated market value
Not available
Estimated sales range
Not available
Not available
Price history
| Date | Event | Price |
|---|---|---|
| 9/11/2026 | Pending sale | $389,900$216/sqft |
Source:  Realcomp II #20261052461 Report a problem Realcomp II #20261052461 Report a problem | ||
| 8/17/2026 | Contingent | $389,900$216/sqft |
Source: Realcomp II #20261052461 Report a problem | ||
| 8/5/2026 | Price change | $389,900-2.5%$216/sqft |
Source: Realcomp II #20261052461 Report a problem | ||
| 7/31/2026 | Listed for sale | $400,000+158.2%$221/sqft |
Source: Realcomp II #20261052461 Report a problem | ||
| 4/1/2011 | Listing removed | $154,900$86/sqft |
Source: Coldwell Banker Weir Manuel #210140738 Report a problem | ||
| 12/24/2010 | Price change | $154,900-3.1%$86/sqft |
Source: Coldwell Banker Weir Manuel #210140738 Report a problem | ||
| 3/28/2010 | Price change | $159,900-5.9%$89/sqft |
Source: Coldwell Banker Weir Manuel #29079531 Report a problem | ||
| 2/28/2010 | Price change | $169,900-5.6%$94/sqft |
Source: Coldwell Banker Weir Manuel #29079531 Report a problem | ||
| 10/17/2009 | Price change | $179,900-10%$100/sqft |
Source: Coldwell Banker Weir Manuel #29079531 Report a problem | ||
| 1/15/2009 | Listed for sale | $199,900$111/sqft |
Source: Coldwell Banker Weir Manuel #29079531 Report a problem | ||
Public tax history
Tax history is unavailable.
Monthly payment
Est. payment
Payment breakdown
Explore the cost of this home by adjusting the details. Changes won't be saved.Climate risks
Neighborhood: 48346


Similar homes
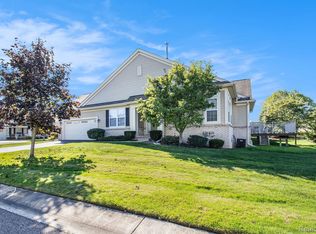
- $379,0003 bd3 ba2.1k sqft6282 Peach Dr, Clarkston, MI 48346For Sale

 MLS ID #20261069515, Suzy Lewis, Coldwell Banker Town & Country. Realcomp II
 - $450,0005 bd3 ba2.2k sqft5410 Edgar Rd, Clarkston, MI 48346For Sale
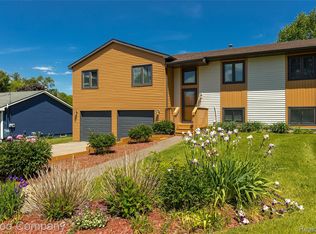 MLS ID #20261054126, Jim Shaffer, Good Company. Realcomp II
 - $319,9003 bd1 ba1.6k sqft5969 N Bay Dr, Clarkston, MI 48346For Sale
 MLS ID #20261068872, Dawn M Hendrix, Coldwell Banker Professionals. Realcomp II
 - $375,0003 bd3 ba1.7k sqft5590 River Park Ct, Waterford, MI 48327For Sale
 MLS ID #20261056709, Kirsten Scopacasa, National Realty Centers, Inc. Realcomp II
 - $334,9003 bd3 ba1.4k sqft3068 Seebaldt Ave, Waterford, MI 48329For SaleMLS ID #20261070945, Sean Grogan, Gearhead Homes Realty Inc. Realcomp II
- $279,9004 bd3 ba2k sqft4509 Alexander Pines Dr, Clarkston, MI 48346For SaleMLS ID #20261033976, Rachel Kazak, Century 21 Professionals Clarkston. Realcomp II
- $410,0003 bd2 ba1.4k sqft1480 Connell Rd, Ortonville, MI 48462For SaleMLS ID #20261061136, Kevin Winningham, Keller Williams Paint Creek. Realcomp II
- $404,9993 bd3 ba2k sqft3305 Grove Ln, Auburn Hills, MI 48326For SaleMLS ID #20261045585, Larry R Bruzzese, Century 21 Professionals Roch. Realcomp II
- $389,9003 bd3 ba1.6k sqft54937 Winter Ct, Shelby Township, MI 48316For SaleMLS ID #20261068529, Grant W Berakovich, Max Broock, REALTORS®-Birmingham. Realcomp II
- $389,9003 bd3 ba1.4k sqft1930 Lake Pointe Dr, Ortonville, MI 48462For SaleMLS ID #20261069708, Elizabeth L Schlum, Max Broock, REALTORS®-Birmingham. Realcomp II
- $374,9002 bd3 ba1.5k sqft950 Sloane Ct, White Lake, MI 48386For SaleMLS ID #20261064256, Johnathan Dugan, EXP Realty - Fenton. Realcomp II
- $409,9003 bd4 ba2.4k sqft1250 Windsong Dr, Waterford, MI 48327For SaleMLS ID #20261033342, Ali Hassan Berry, Own It Realty. Realcomp II
- $440,0003 bd2 ba1.7k sqft2279 Monte Vista Ct, Lake Orion, MI 48360For SaleMLS ID #20261058553, Susie Sharak, Golden Key Realty Group LLC. Realcomp II
- $399,9003 bd3 ba2.5k sqft37061 Sandalwood, Farmington, MI 48331For SaleMLS ID #20261056649, Richard R Barren, KW Showcase Realty. Realcomp II
- $375,0003 bd2 ba2.1k sqft1124 Somerville Dr, Oxford, MI 48371For SaleMLS ID #20261059509, Chelsea Thomas, Real Broker, LLC Birmingham. Realcomp II
- $369,5002 bd3 ba1.8k sqft28625 Auburn Ct, Farmington, MI 48331For SaleMLS ID #20261072527, Laura Garcia, Coldwell Banker Professionals-Birm. Realcomp II
- $359,9003 bd3 ba2.2k sqft5554 Edinborough Dr, West Bloomfield, MI 48322For SaleMLS ID #20261073123, Cory Richards, @properties Christie's Int'l R.E. Birmingham. Realcomp II
- $369,5003 bd2 ba1.6k sqft31991 Staman Ct, Farmington Hills, MI 48336For SaleMLS ID #20261057629, Ereny S Gaied, Century 21 Professionals Troy. Realcomp II
- $398,8883 bd3 ba2.4k sqft1361 Knollcrest Cir, Bloomfield Hills, MI 48304For SaleMLS ID #20261068392, Jennifer A Toomajian, Real Estate One-Troy. Realcomp II
- $424,9003 bd3 ba2.4k sqft180 Winslow Cir, Walled Lake, MI 48390For SaleMLS ID #20261050038, Rick D Nessel, National Realty Centers, Inc. Realcomp II
