Wonderfully maintained 3 bedroom & 2 1/2 bath End Unit Cape-Cod/Contemporary condo w/ private wooded yard! The expansive Great Room is the heart of the home w/ a cozy gas fireplace and open layout ideal for everyday living & guests. Another wonderful feature is the spacious first-floor primary suite, again offering the convenience of 1st floor living. This retreat features a vaulted ceiling, spacious walk-in closet, and primary bath complete w/ a jetted tub & stall shower. Ceiling fans are thoughtfully placed in the primary bedroom suite & great room for added comfort. Next, the kitchen offers corian counters and electric range, generous sized pantry, plenty of cabinetry, with great sized eating nook. The neighboring dining area by the Great Room includes more storage space and a door wall leading to the deck, where you can enjoy peace and quiet overlooking a private wooded yard! Furthermore, enjoy the bright first-floor office/den w/ a beautiful cathedral ceiling and large window that fills the space with natural light. 1st floor half bath on the main level. The attached 2 car garage has direct entry to condo, connecting to convenient 1st floor laundry w/ lots of cabinets and washer/dryer--great for first floor living! Upstairs you'll find two generously sized bedrooms, a spacious loft with another oversized closet, & full bathroom with tub & shower. Both the loft and first-floor office offer versatile living space + potential to convert into bedrooms. The massive unfinished basement provides perfect opportunity for future finishing, and is ready for you to make it your own--perfect for hobbies, storage, & more. Flooring includes hardwood in the kitchen/guest half bath, tile in the full bathrooms/laundry room, & carpeting throughout much of the remaining living spaces/bedrooms. Highly awarded Walled Lake Schools, quick access to x-ways, + close to lots of shopping, dining, parks! A spacious & versatile condo in highly sought-after Waldon Pond!
For sale
Price cut: $5K (8/10)
$424,900
180 Winslow Cir, Walled Lake, MI 48390
3beds
2,487sqft
Condominium
Built in 1997
-- sqft lot
$420,400 Zestimate®
$171/sqft
$418/mo HOA
What's special
- 64 days
- 362
- 3
Zillow last checked:
Listing updated:
Listed by:
Rick D Nessel 248-361-0903,
National Realty Centers, Inc 248-468-1444,
Patty Nessel 248-225-6407,
National Realty Centers, Inc
Source: Realcomp II,MLS#: 20261050038
Facts & features
Interior
Bedrooms & bathrooms
- Bedrooms: 3
- Bathrooms: 3
- Full bathrooms: 2
- 1/2 bathrooms: 1
Primary bedroom
- Level: Entry
- Area: 208
- Dimensions: 16 X 13
Bedroom
- Level: Second
- Area: 132
- Dimensions: 12 X 11
Bedroom
- Level: Second
- Area: 132
- Dimensions: 11 X 12
Primary bathroom
- Level: Entry
- Area: 117
- Dimensions: 13 X 9
Other
- Level: Second
- Area: 72
- Dimensions: 9 X 8
Other
- Level: Entry
- Area: 54
- Dimensions: 9 X 6
Dining room
- Level: Entry
- Area: 144
- Dimensions: 12 X 12
Great room
- Level: Entry
- Area: 266
- Dimensions: 14 X 19
Kitchen
- Level: Entry
- Area: 240
- Dimensions: 20 X 12
Laundry
- Level: Entry
- Area: 49
- Dimensions: 7 X 7
Library
- Level: Entry
- Area: 168
- Dimensions: 14 X 12
Loft
- Level: Second
- Area: 224
- Dimensions: 16 X 14
Other
- Level: Basement
- Area: 1638
- Dimensions: 42 X 39
Heating
- Forced Air, Natural Gas
Cooling
- Ceiling Fans, Central Air
Appliances
- Included: Dishwasher, Dryer, Free Standing Electric Range, Free Standing Refrigerator, Microwave, Washer
- Laundry: Laundry Room
Features
- Entrance Foyer, Jetted Tub
- Basement: Full,Unfinished
- Has fireplace: Yes
- Fireplace features: Gas, Great Room
Interior area
- Total interior livable area: 2,487 sqft
- Finished area above ground: 2,487
Property
Parking
- Total spaces: 2
- Parking features: Two Car Garage, Attached, Direct Access, Electricityin Garage, Garage Door Opener
- Attached garage spaces: 2
Features
- Levels: Two
- Stories: 2
- Entry location: GroundLevel
- Patio & porch: Deck, Porch
- Exterior features: Lighting
- Pool features: None
- Waterfront features: Pond
Lot
- Features: Wooded
Details
- Parcel number: 1735479034
- Special conditions: Short Sale No,Standard
Construction
Type & style
- Home type: Condo
- Architectural style: Cape Cod,Contemporary
- Property subtype: Condominium
Materials
- Brick, Vinyl Siding
- Foundation: Basement, Poured
- Roof: Asphalt
Condition
- New construction: No
- Year built: 1997
Utilities & green energy
- Sewer: Public Sewer
- Water: Public
Community & HOA
Community
- Subdivision: WALDON POND OCCPN 1074
HOA
- Has HOA: Yes
- Services included: Maintenance Grounds, Sewer, Snow Removal, Trash
- HOA fee: $418 monthly
- HOA phone: 248-652-8221
Location
- Region: Walled Lake
Financial & listing details
- Price per square foot: $171/sqft
- Tax assessed value: $103,930
- Annual tax amount: $3,388
- Date on market: 7/7/2026
- Cumulative days on market: 64 days
- Listing agreement: Exclusive Right To Sell
- Listing terms: Cash,Conventional,Va Loan
Estimated market value
$420,400
$399,000 - $441,000
$2,991/mo
Price history
| Date | Event | Price |
|---|---|---|
| 8/10/2026 | Price change | $424,900-1.2%$171/sqft |
Source:  Realcomp II #20261050038 Report a problem Realcomp II #20261050038 Report a problem | ||
| 7/7/2026 | Listed for sale | $429,900$173/sqft |
Source: Realcomp II #20261050038 Report a problem | ||
Public tax history
Tax history is unavailable.
Monthly payment
Est. payment
Payment breakdown
Explore the cost of this home by adjusting the details. Changes won't be saved.Climate risks
Neighborhood: 48390
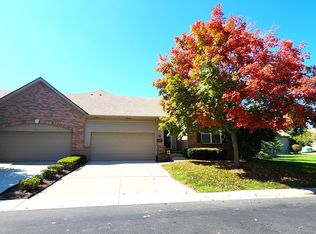
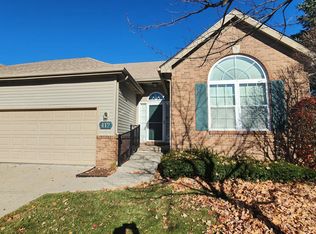
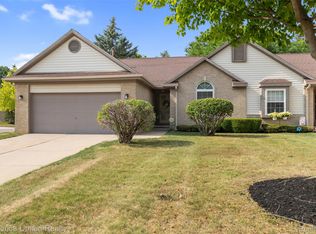
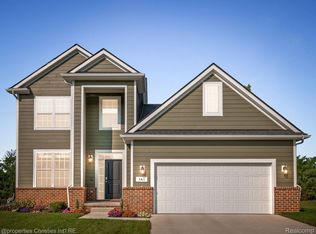
Similar homes
- $376,0004 bd2 ba2.3k sqft1869 Middle Trail Rd, Commerce Township, MI 48390For Sale
 MLS ID #20261067951, Fadi Jarrous, Century 21 Curran & Oberski. Realcomp II
 - $449,9004 bd3 ba3.5k sqft31034 Berryhill St, Farmington Hills, MI 48331For Sale
 MLS ID #20261071051, Nadia F Dalou, Max Broock Realtors. Realcomp II
 - $399,9003 bd3 ba2.5k sqft37061 Sandalwood, Farmington, MI 48331For Sale
 MLS ID #20261056649, Richard R Barren, KW Showcase Realty. Realcomp II
 - $505,0004 bd3 ba3.1k sqft31223 Country Ridge Cir, Farmington Hills, MI 48331For Sale
 MLS ID #20261069201, Jason Dabish, Max Broock Realtors. Realcomp II
 - $385,0003 bd2 ba1.6k sqft41981 Quince Dr, Novi, MI 48375For SaleMLS ID #20261067073, Brionna Barksdale, @properties Christie's Int'l RE Northville. Realcomp II
- $475,0004 bd3 ba2.5k sqft6890 Alderley Way, West Bloomfield, MI 48322For SaleMLS ID #20261044363, Dawn M Mueller, Coldwell Banker Professionals-Northville. Realcomp II
- $374,9004 bd2 ba2.3k sqft38625 Morningstar St, Livonia, MI 48152For SaleMLS ID #20261062977, Jeff Duneske, Keller Williams Advantage Northville. Realcomp II
- $539,9003 bd3 ba2.7k sqft7112 Winding Brook Ct #30, West Bloomfield, MI 48322For SaleMLS ID #20261054284, Mary Ann Chapp, Remerica United Realty. Realcomp II
- $499,9003 bd2 ba2.2k sqft24800 N Cromwell Dr, Franklin, MI 48025For SaleMLS ID #20261070246, Michael Perrotta, The Agency Hall & Hunter. Realcomp II
- $499,0003 bd3 ba2.8k sqft4769 Hardwoods Dr, West Bloomfield, MI 48323For SaleMLS ID #20261066813, Aida Omidvar, KW Metro. Realcomp II
- $450,0005 bd3 ba2.2k sqft5410 Edgar Rd, Clarkston, MI 48346For SaleMLS ID #20261054126, Jim Shaffer, Good Company. Realcomp II
- $424,9903 bd3 ba2k sqft3305 Grove Ln, Auburn Hills, MI 48326For SaleMLS ID #20261045585, Larry R Bruzzese, Century 21 Professionals Roch. Realcomp II
- $500,0003 bd2 ba1.3k sqft46800 W Eleven Mile Rd, Novi, MI 48374For SaleMLS ID #20261047669, Therese Antonelli, Moving The Mitten RE Group Inc. Realcomp II
- $375,0003 bd2 ba1.6k sqft31991 Staman Ct, Farmington Hills, MI 48336For SaleMLS ID #20261057629, Ereny S Gaied, Century 21 Professionals Troy. Realcomp II
- $380,0002 bd3 ba1.8k sqft28625 Auburn Ct, Farmington, MI 48331For SaleMLS ID #20261060317, Laura Garcia, Coldwell Banker Professionals-Birm. Realcomp II
- $375,0003 bd3 ba1.7k sqft5590 River Park Ct, Waterford, MI 48327For SaleMLS ID #20261056709, Kirsten Scopacasa, National Realty Centers, Inc. Realcomp II
- $379,0003 bd3 ba2.1k sqft6282 Peach Dr, Clarkston, MI 48346For SaleMLS ID #20261069515, Suzy Lewis, Coldwell Banker Town & Country. Realcomp II
- $399,9993 bd4 ba2.6k sqft1160 Alissa Marie Dr, Highland, MI 48357For SaleMLS ID #20261060407, Paul Mecklenborg, Meck Realty. Realcomp II
- $449,9002 bd2 ba1.8k sqft16766 Lochmoor Cir W, Northville, MI 48168For SaleMLS ID #20261058981, Mary Ann Chapp, Remerica United Realty. Realcomp II
- $379,0003 bd2 ba1.5k sqft7339 Parkway Ct, Canton, MI 48187For SaleMLS ID #20261070619, Hari K Kakumanu, Community Choice Realty Associates, LLC. Realcomp II
