Steal this condo at $160 per sq ft! Recent replacement windows & doorwall, furnace, AC, water heater & roof. Almost 2500 sq ft with 3-4 bedrooms plus 3 full baths plus an unfinished daylight basement that is prepped for another full bath. Some hardwood floors, eat-in kitchen with granite counters & all appliances. Vaulted living room w/gas fireplace has awesome pond views. Formal dining room has access to the back deck overlooking the water. Main floor primary suite w/big walk-in closet, huge bathroom w/dual sinks, granite vanity, jetted tub, and separate shower. 1st floor den w/closet can be 4th bedroom. Upstairs is a wonderful loft space plus 2 bedrooms, full bath that has hardly been used, and a large storage closet. If you need space, this is your next home.
Sold
$380,000
193 Winslow Cir #59, Walled Lake, MI 48390
3beds
2,487sqft
Condominium
Built in 1997
-- sqft lot
$401,600 Zestimate®
$153/sqft
$3,010 Estimated rent
Home value
$401,600
$373,000 - $434,000
$3,010/mo
Zestimate® history
Owner options
List your home for rent
$3,010/mo
Rent Zestimate®
Find your next renter with Zillow Rental Manager. Plus, with online applications, you can quickly screen prospective tenants – for free.
$3,010/mo
Rent Zestimate®
Refinance and save
$2,894/mo
Est. payment
Refinancing to a lower rate could help reduce your monthly payments and save thousands over the life of the loan.
$2,894/mo
Est. payment
Explore your selling options
Work with a Zillow partner agent
Leverage their expertise and Zillow's premium Showcase listings to get your home seen by more buyers.
Get startedList with your own agent
Get your home in front of millions of buyers by listing it on Zillow.
Learn how to do itSell it yourself
Take full control of how buyers see your home on Zillow by listing For Sale by Owner (FSBO).
List your homeWhat's special
Gas fireplaceDaylight basementHardwood floorsBack deckWalk-in closetWater heaterGranite counters
Zillow last checked:
Listing updated:
Listed by:
Ronald Jasgur 248-789-8501,
Seller Nation
Bought with:
Anne P Troxell
Source: MichRIC,MLS#: 24053789
Facts & features
Interior
Bedrooms & bathrooms
- Bedrooms: 3
- Bathrooms: 3
- Full bathrooms: 3
- Main level bedrooms: 1
Primary bedroom
- Level: Main
- Area: 208
- Dimensions: 13.00 x 16.00
Bedroom 2
- Level: Upper
- Area: 120
- Dimensions: 10.00 x 12.00
Bedroom 3
- Level: Upper
- Area: 132
- Dimensions: 11.00 x 12.00
Primary bathroom
- Level: Main
Bathroom 1
- Level: Main
Bathroom 2
- Level: Main
Den
- Level: Main
- Area: 168
- Dimensions: 12.00 x 14.00
Dining room
- Level: Main
- Area: 144
- Dimensions: 12.00 x 12.00
Kitchen
- Level: Main
- Area: 420
- Dimensions: 21.00 x 20.00
Laundry
- Level: Main
Living room
- Level: Main
- Area: 280
- Dimensions: 14.00 x 20.00
Loft
- Level: Upper
- Area: 165
- Dimensions: 11.00 x 15.00
Heating
- Forced Air
Cooling
- Central Air
Appliances
- Included: Humidifier, Dishwasher, Disposal, Dryer, Microwave, Range, Refrigerator, Washer
- Laundry: In Unit, Main Level
Features
- Ceiling Fan(s), Center Island, Eat-in Kitchen, Pantry
- Flooring: Carpet, Wood
- Windows: Screens, Replacement
- Basement: Full
- Number of fireplaces: 1
- Fireplace features: Gas Log, Living Room
Interior area
- Total structure area: 2,487
- Total interior livable area: 2,487 sqft
- Finished area below ground: 0
Property
Parking
- Total spaces: 2
- Parking features: Garage Faces Front, Garage Door Opener, Attached
- Garage spaces: 2
Accessibility
- Accessibility features: Accessible Mn Flr Bedroom, Accessible Mn Flr Full Bath, Grab Bar Mn Flr Bath, Lever Door Handles
Features
- Stories: 2
- Waterfront features: Pond
Details
- Parcel number: 1735479059
Construction
Type & style
- Home type: Condo
- Architectural style: Cape Cod
- Property subtype: Condominium
Materials
- Brick, Vinyl Siding
- Roof: Asphalt
Condition
- New construction: No
- Year built: 1997
Utilities & green energy
- Sewer: Public Sewer
- Water: Public
- Utilities for property: Natural Gas Connected, Cable Connected
Community & HOA
Community
- Subdivision: Waldon Pond
HOA
- Has HOA: Yes
- Amenities included: End Unit
- Services included: Snow Removal, Maintenance Grounds
- HOA fee: $370 monthly
- HOA phone: 248-586-9700
Location
- Region: Walled Lake
Financial & listing details
- Price per square foot: $153/sqft
- Tax assessed value: $97,570
- Annual tax amount: $3,112
- Date on market: 11/7/2024
- Listing terms: Cash,Conventional
- Road surface type: Paved
Price history
| Date | Event | Price |
|---|---|---|
| 12/20/2024 | Sold | $380,000-5%$153/sqft |
Source:  MichRIC #24053789 Report a problem MichRIC #24053789 Report a problem | ||
| 12/3/2024 | Pending sale | $399,999$161/sqft |
Source: MichRIC #24053789 Report a problem | ||
| 11/20/2024 | Contingent | $399,999$161/sqft |
Source: MichRIC #24053789 Report a problem | ||
| 11/7/2024 | Listed for sale | $399,999$161/sqft |
Source: MichRIC #24053789 Report a problem | ||
Public tax history
Tax history is unavailable.
Neighborhood: 48390
Nearby homes
- $429,9003 bd3 ba2.4k sqft180 Winslow Cir, Walled Lake, MI 48390For Sale

- $415,0003 bd3 ba3.7k sqft417 Winslow Cir, Walled Lake, MI 48390Sold
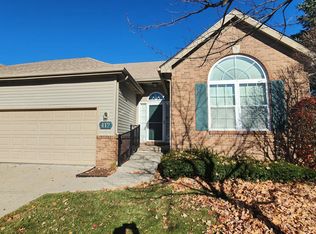
- $370,0002 bd2 ba1.6k sqft393 Winslow Cir, Walled Lake, MI 48390Sold
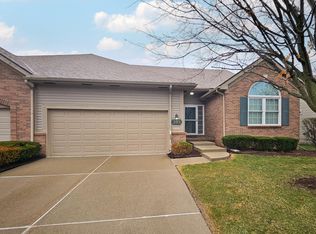
- $363,0003 bd2 ba1.6k sqft382 Winslow Cir, Walled Lake, MI 48390Sold
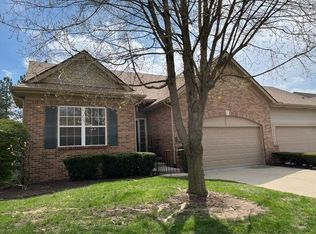
- $350,0002 bd3 ba3.2k sqft245 Winslow Cir #56, Walled Lake, MI 48390Pending
- $440,0003 bd3 ba4.1k sqft237 Winslow Cir, Walled Lake, MI 48390Pending
- $390,9002 bd2 ba1.6k sqft406 Winslow Cir #1, Commerce Township, MI 48390Off Market
- $393,8003 bd2 ba1.6k sqft404 Winslow Cir #1, Commerce Township, MI 48390Off Market
Nearby schools
GreatSchools rating
- 9/10Mary Helen Guest Elementary SchoolGrades: K-5Distance: 1.6 mi
- 8/10James R Geisler Middle SchoolGrades: 6-12Distance: 2.6 mi
- 6/10Walled Lake Central High SchoolGrades: 9-12Distance: 2.9 mi
Get a cash offer in 3 minutes
Find out how much your home could sell for in as little as 3 minutes with a no-obligation cash offer.
Estimated market value
$401,600
Get a cash offer in 3 minutes
Find out how much your home could sell for in as little as 3 minutes with a no-obligation cash offer.
Estimated market value
$401,600
- Michigan
- Oakland County
- Commerce Township
- 48390
- 193 Winslow Cir Unit 59
Nearby cities
Nearby zip codes
Other Commerce Township Topics
- Apartments for Rent in 48390
- Houses for Sale in 48390
- Houses for Rent in 48390
- 48390 Real Estate
- Commerce Township Condos
- Houses for Sale in Commerce Township
- Newest Listings in Commerce Township
- Commerce Township Home Values
- Commerce Township Real Estate Agents
- Commerce Township Refinance
- Commerce Township Mortgage Rates
