Welcome home to this beautifully updated, south-facing, end-unit ranch condo located in Ramblewood, a desirable gated community with a 24-hour staffed security gatehouse! Enjoy convenient first-floor living with hardwood flooring throughout the kitchen, dining area, and spacious living room. The wall between the dining area and living room was partially opened in 2021, creating a more open and inviting space. A Regency fireplace with blower, installed in 2023, adds warmth and comfort and can help heat the main level. Beautiful pond views can be enjoyed from inside the condo and from the recently power-washed and stained deck, creating a peaceful, private setting that is perfect for morning coffee, relaxing, or entertaining. The kitchen features a refrigerator, dishwasher, oven, and microwave replaced in 2022, along with updated drain-line piping. The main-level primary bedroom features a walk-in closet, a stylish barn-door entrance to the ensuite, and a beautifully updated four-piece bathroom completed in 2021. The bathroom features new luxury vinyl-tile flooring, a tiled shower with glass doors, a vanity with dual undermount sinks, LED mirrors, new lighting, and a new jetted tub. The second main-floor bedroom is currently used as an office and features convenient built-ins. Additional highlights include first-floor laundry with new vinyl-plank flooring, a washer and dryer replaced in 2022, interior paint completed in 2021, and a 2023 refresh of the great room, kitchen, hallway, and staircase. The partially finished basement provides even more living space with an additional primary bedroom featuring a walk-in closet, a family-room area, and a dual-entry full bathroom—ideal for overnight guests. A stairway door and new basement ceiling lights were added in 2021, and there is plenty of unfinished storage space. A newer 50-gallon water heater and all included appliances complete this move-in-ready condo! Agents before showing please see realtor remarks! B.A.T.V.A.I
For sale
$399,900
37061 Sandalwood, Farmington, MI 48331
3beds
2,529sqft
:
Get pre-qualified$3,319/mo
Condominium
Built in 1989
-- sqft lot
$-- Zestimate®
$158/sqft
$395/mo HOA
What's special
- 4 days |
- 459 |
- 30 |
Zillow last checked:
Listing updated:
Listed by:
Richard R Barren 810-588-0957,
KW Showcase Realty 248-360-2900,
Thomas Gaunt 248-767-6931,
KW Showcase Realty
Source: Realcomp II,MLS#: 20261056649
Facts & features
Interior
Bedrooms & bathrooms
- Bedrooms: 3
- Bathrooms: 3
- Full bathrooms: 3
Primary bedroom
- Level: Entry
- Area: 270
- Dimensions: 18 X 15
Primary bedroom
- Level: Basement
- Area: 180
- Dimensions: 15 X 12
Bedroom
- Level: Entry
- Area: 234
- Dimensions: 18 X 13
Primary bathroom
- Level: Entry
- Area: 112
- Dimensions: 14 X 8
Other
- Level: Basement
- Area: 63
- Dimensions: 9 X 7
Other
- Level: Entry
- Area: 40
- Dimensions: 8 X 5
Other
- Level: Entry
- Area: 88
- Dimensions: 8 X 11
Dining room
- Level: Entry
- Area: 154
- Dimensions: 11 X 14
Family room
- Level: Basement
- Area: 608
- Dimensions: 32 X 19
Kitchen
- Level: Entry
- Area: 165
- Dimensions: 11 X 15
Laundry
- Level: Entry
- Area: 63
- Dimensions: 9 X 7
Living room
- Level: Entry
- Area: 240
- Dimensions: 16 X 15
Other
- Level: Basement
- Area: 342
- Dimensions: 18 X 19
Other
- Level: Basement
- Area: 638
- Dimensions: 29 X 22
Heating
- Forced Air, Natural Gas
Cooling
- Ceiling Fans, Central Air
Appliances
- Included: Dishwasher, Disposal, Dryer, Free Standing Gas Range, Free Standing Refrigerator, Microwave, Stainless Steel Appliances, Washer
- Laundry: Electric Dryer Hookup, In Unit, Laundry Room, Washer Hookup
Features
- Entrance Foyer, High Speed Internet, Jetted Tub, Programmable Thermostat
- Basement: Daylight,Full,Partially Finished
- Has fireplace: Yes
- Fireplace features: Gas, Living Room
Interior area
- Total interior livable area: 2,529 sqft
- Finished area above ground: 1,650
- Finished area below ground: 879
Video & virtual tour
Property
Parking
- Total spaces: 2
- Parking features: Two Car Garage, Attached, Direct Access, Driveway, Electricityin Garage, Garage Faces Front, Garage Door Opener
- Attached garage spaces: 2
Features
- Levels: One
- Stories: 1
- Entry location: GroundLevel
- Patio & porch: Deck, Porch
- Exterior features: Awnings, Gate House, Grounds Maintenance, Lighting, Private Entrance
- Pool features: None
- Fencing: Fencingnot Allowed
- On waterfront: Yes
- Waterfront features: Pond, Waterfront
- Body of water: Pond
Lot
- Features: Water View, Sprinklers
Details
- Parcel number: 2305302022
- Special conditions: Short Sale No,Standard
Construction
Type & style
- Home type: Condo
- Architectural style: End Unit,Ranch
- Property subtype: Condominium
Materials
- Brick, Vinyl Siding
- Foundation: Basement, Poured
- Roof: Asphalt
Condition
- Platted Sub
- New construction: No
- Year built: 1989
- Major remodel year: 2021
Utilities & green energy
- Electric: Circuit Breakers, Utility Smart Meter
- Sewer: Public Sewer
- Water: Public
- Utilities for property: Cable Available, Underground Utilities
Community & HOA
Community
- Features: Sidewalks
- Security: Twenty Four Hour Security, Building Security, Carbon Monoxide Detectors, Gated Community, Security Patrol, Smoke Detectors
- Subdivision: RAMBLEWOOD FOREST CONDO
HOA
- Has HOA: Yes
- Services included: Insurance, Maintenance Grounds, Maintenance Structure, Pest Control, Security, Snow Removal, Trash
- HOA fee: $395 monthly
- HOA phone: 248-348-5400
Location
- Region: Farmington
Financial & listing details
- Price per square foot: $158/sqft
- Tax assessed value: $171,420
- Annual tax amount: $7,396
- Date on market: 8/1/2026
- Cumulative days on market: 4 days
- Listing agreement: Exclusive Right To Sell
- Listing terms: Cash,Conventional,Va Loan
- Exclusions: Exclusion(s) Do Not Exist
Estimated market value
Not available
Estimated sales range
Not available
$2,230/mo
Price history
| Date | Event | Price |
|---|---|---|
| 8/1/2026 | Listed for sale | $399,900+23%$158/sqft |
Source:  Realcomp II #20261056649 Report a problem Realcomp II #20261056649 Report a problem | ||
| 3/8/2021 | Sold | $325,000+3.2%$129/sqft |
Source: Agent Provided Report a problem | ||
| 2/6/2021 | Pending sale | $315,000$125/sqft |
Source: Realcomp II #2210006196 Report a problem | ||
| 2/1/2021 | Listed for sale | $315,000$125/sqft |
Source: Realcomp II #2210006196 Report a problem | ||
Public tax history
Tax history is unavailable.
Monthly payment
Est. payment
Payment breakdown
Explore the cost of this home by adjusting the details. Changes won't be saved.Climate risks
Neighborhood: 48331
Nearby schools
GreatSchools rating
- 6/10Forest Elementary SchoolGrades: K-5Distance: 1.3 mi
- 7/10Warner Upper Elementary SchoolGrades: 6-8Distance: 3.5 mi
- 8/10North Farmington High SchoolGrades: 9-12Distance: 2 mi
- $379,0002 bd3 ba1.6k sqft37049 Sandalwood Dr #1, Farmington Hills, MI 48331Off Market
- $---- bd-- ba-- sqft37049 Sandalwood, Farmington, MI 48331Off Market
- $396,1002 bd3 ba1.6k sqft37041 Sandalwood Dr #1, Farmington Hills, MI 48331Off Market
- $---- bd-- ba-- sqft37041 Sandalwood, Farmington, MI 48331Off Market
- $377,8002 bd3 ba1.6k sqft37055 Sandalwood Dr #1, Farmington Hills, MI 48331Off Market
- $395,5002 bd3 ba1.6k sqft37061 Sandalwood Dr #1, Farmington Hills, MI 48331Off Market
- $379,2002 bd3 ba1.6k sqft37020 Sandalwood Dr #1, Farmington Hills, MI 48331Off Market
- $385,9003 bd3 ba1.7k sqft37021 Sandalwood Dr #1, Farmington Hills, MI 48331Off Market
A local agent can set up tours, give advice and negotiate with sellers.
Similar homes
- $415,0003 bd3 ba2.2k sqft6257 Gatewood, West Bloomfield, MI 48322For Sale
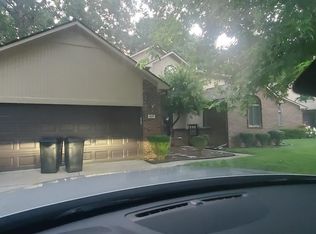
 MLS ID #26039930, Leon Johnson, Carter Group Realty Worldwide. MichRIC
 - $425,0003 bd3 ba2.1k sqft30612 Sequoia Cir, Farmington, MI 48331For Sale

 MLS ID #20261043604, Amani El Merhi, Real Estate One-Dbn Hts/Dbn. Realcomp II
 - $439,9004 bd3 ba2.9k sqft34149 Northwick St, Farmington Hills, MI 48331For Sale
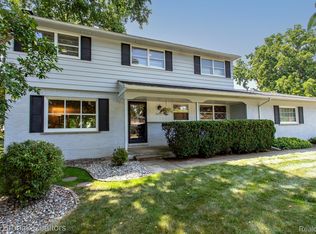 MLS ID #20261059546, Laurie Koblin Glass, Max Broock, REALTORS®-Birmingham. Realcomp II
 - $379,9992 bd3 ba2.6k sqft37834 Siena Dr, Farmington, MI 48331For Sale
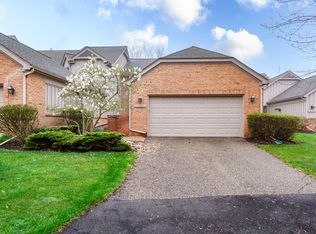 MLS ID #26016972, Rajaei Abbass, Sahara Real Estate Group. MichRIC
 - $369,0003 bd2 ba3.1k sqft28455 Thorny Brae Rd, Farmington Hills, MI 48331For SaleMLS ID #20261058635, Lora Kazanjian, Max Broock, REALTORS®-Birmingham. Realcomp II
- $475,0004 bd3 ba2.6k sqft36233 Fredericksburg Rd, Farmington Hills, MI 48331For SaleMLS ID #26039226, Joseph Gergely, Remerica Hometown One. MichRIC
- $415,0003 bd4 ba3.5k sqft37418 Legends Trail Dr, Farmington, MI 48331For SaleMLS ID #20261052653, Tamara Fiema, Real Broker, LLC Dearborn. Realcomp II
- $474,9005 bd3 ba2.5k sqft29942 Briarton Rd, Farmington Hills, MI 48331For SaleMLS ID #20261058086, Zachary Winner, Real Broker, LLC Berkley. Realcomp II
- $525,0004 bd3 ba2.7k sqft35379 Northmont Dr, Farmington Hills, MI 48331For SaleMLS ID #20261057741, Todd Craft, City Life Realty, PC. Realcomp II
- $399,9003 bd3 ba2.7k sqft7332 Meadowridge Cir, West Bloomfield, MI 48322For SaleMLS ID #20261054076, Niran Bahoora, Real Estate One-W Blmfld. Realcomp II
- $463,0004 bd3 ba2.7k sqft26541 Old Homestead Ct, Farmington Hills, MI 48331For SaleMLS ID #20261058790, Lauren Paulson, Clyde Realty LLC. Realcomp II
- $559,0004 bd4 ba2.8k sqft30521 Knighton Dr, Farmington Hills, MI 48331For SaleMLS ID #26039592, Jeffrey Brikho, Brikho Properties. MichRIC
- $425,0004 bd3 ba3.5k sqft35312 Northmont Dr, Farmington Hills, MI 48331For SaleMLS ID #20261051293, Rafique Uddin, Max Realty LLC. Realcomp II
- $329,9003 bd5 ba3.5k sqft7229 Creeks Bend Dr, West Bloomfield, MI 48322For SaleMLS ID #26039385, Lisa Blake, Shain Park, REALTORS. MichRIC
- $299,9004 bd2 ba1.6k sqft31000 Drake Rd, Farmington Hills, MI 48331For SaleMLS ID #20261057793, Adora Kassab Ibrahim, Lighthouse Real Estate Group Inc. Realcomp II
- $385,0003 bd3 ba2.6k sqft29304 Douglas Dr, Novi, MI 48377For SaleMLS ID #20261058398, Katie Wheeler, Match Realty. Realcomp II
- $450,0004 bd3 ba2.9k sqft30056 Mayfair Dr, Farmington, MI 48331For SaleMLS ID #20261042542, Atheer Poota, Real Estate One-W Blmfld. Realcomp II
- $500,0004 bd3 ba3.4k sqft36953 Fox Gln, Farmington Hills, MI 48331For SaleMLS ID #20261030898, Jamey Kramer, RE/MAX Classic. Realcomp II
- $500,0004 bd3 ba3.1k sqft35810 Fredericksburg Rd, Farmington Hills, MI 48331For SaleMLS ID #20261054756, Joseph Chidiac, EXP Realty - Mark White & Associates. Realcomp II
- $434,9004 bd3 ba2.5k sqft34682 Bunker Hill Dr, Farmington Hills, MI 48331For SaleMLS ID #20261043240, Michelle McNutt, RE/MAX Classic. Realcomp II
