Welcome to the historical Springbrook Farmhouse, an enchanting 4-bedroom, 1.5-bath estate that perfectly blends timeless country charm with modern updates. Nestled on a rare, park-like 0.69-acre lot in the heart of Farmington Hills, this property offers incredible outdoor space, a massive two-car garage, and a versatile horse/pole barn perfect for your hobbies. Sip your morning coffee on the classic covered front porch before stepping inside to find sun-drenched living spaces. Beautiful hardwood floors flow throughout the home. Massive windows frame panoramic views of the scenic grounds from both the family room and the primary suite. Enjoy the extensive mechanical updates, including a newer roof (2021), updated energy-efficient windows, a newer water heater, and an enhanced boiler system. As a proud member of the Farmington Hills Historic Society, this home represents a legacy preserved by the local Historical Society. This is a golden opportunity to bring your unique vision to the next chapter of this story and restore a true landmark estate.
For sale
$299,900
31000 Drake Rd, Farmington Hills, MI 48331
4beds
1,612sqft
:
Get pre-qualified$2,172/mo
Single Family Residence
Built in ----
0.69 Acres Lot
$304,000 Zestimate®
$186/sqft
$-- HOA
What's special
- 6 days |
- 3,301 |
- 310 |
Likely to sell faster than
Zillow last checked:
Listing updated:
Listed by:
Adora Kassab Ibrahim 248-210-8229,
Lighthouse Real Estate Group Inc 248-865-9400
Source: Realcomp II,MLS#: 20261057793
Facts & features
Interior
Bedrooms & bathrooms
- Bedrooms: 4
- Bathrooms: 2
- Full bathrooms: 1
- 1/2 bathrooms: 1
Primary bedroom
- Level: Second
- Area: 306
- Dimensions: 17 X 18
Bedroom
- Level: Second
- Area: 154
- Dimensions: 11 X 14
Bedroom
- Level: Second
- Area: 99
- Dimensions: 9 X 11
Bedroom
- Level: Second
- Area: 100
- Dimensions: 10 X 10
Other
- Level: Second
Other
- Level: Entry
Dining room
- Level: Entry
- Area: 170
- Dimensions: 17 X 10
Kitchen
- Level: Entry
- Area: 120
- Dimensions: 10 X 12
Heating
- Baseboard, Natural Gas
Features
- Basement: Unfinished,Walk Up Access
- Has fireplace: No
Interior area
- Total interior livable area: 1,612 sqft
- Finished area above ground: 1,612
Property
Parking
- Total spaces: 2
- Parking features: Two Car Garage, Attached
- Attached garage spaces: 2
Features
- Levels: Two
- Stories: 2
- Entry location: GroundLevelwSteps
- Patio & porch: Covered, Porch
- Pool features: None
Lot
- Size: 0.69 Acres
- Dimensions: 199 x 178
Details
- Parcel number: 2304151002
- Special conditions: Short Sale No,Standard
Construction
Type & style
- Home type: SingleFamily
- Architectural style: Bungalow
- Property subtype: Single Family Residence
Materials
- Wood Siding
- Foundation: Basement, Block
Condition
- New construction: No
Details
- Warranty included: Yes
Utilities & green energy
- Sewer: Public Sewer
- Water: Well
Community & HOA
HOA
- Has HOA: No
Location
- Region: Farmington Hills
Financial & listing details
- Price per square foot: $186/sqft
- Tax assessed value: $73,900
- Annual tax amount: $5,521
- Date on market: 7/26/2026
- Cumulative days on market: 7 days
- Listing agreement: Exclusive Right To Sell
- Listing terms: Cash,Conventional
Estimated market value
$304,000
$289,000 - $319,000
$2,783/mo
Price history
| Date | Event | Price |
|---|---|---|
| 7/26/2026 | Listed for sale | $299,900+30.4%$186/sqft |
Source:  Realcomp II #20261057793 Report a problem Realcomp II #20261057793 Report a problem | ||
| 7/26/2024 | Sold | $230,000-17.8%$143/sqft |
Source: Realcomp II #20240023011 Report a problem | ||
| 6/7/2024 | Pending sale | $279,900$174/sqft |
Source: Realcomp II #20240023011 Report a problem | ||
| 5/9/2024 | Price change | $279,900-5.4%$174/sqft |
Source: Realcomp II #20240023011 Report a problem | ||
| 4/11/2024 | Listed for sale | $295,900+9.6%$184/sqft |
Source: Realcomp II #20240023011 Report a problem | ||
| 6/28/2002 | Sold | $270,000$167/sqft |
Source:  MiRealSource #745865 Report a problem MiRealSource #745865 Report a problem | ||
Public tax history
| Year | Property taxes | Tax assessment |
|---|---|---|
| 2025 | -- | $115,980 |
| 2024 | -- | $115,980 +9.6% |
| 2023 | -- | $105,820 +9.9% |
| 2022 | -- | $96,270 +8.9% |
| 2021 | -- | $88,430 +4.3% |
| 2020 | -- | $84,750 +4.7% |
| 2019 | -- | $80,910 +10.7% |
| 2018 | -- | $73,100 +9.6% |
| 2015 | -- | $66,680 +10.4% |
| 2014 | -- | $60,400 +18.6% |
| 2011 | -- | $50,930 -15.9% |
| 2010 | -- | $60,550 |
| 2009 | -- | $60,550 |
| 2003 | -- | -- |
| 2002 | -- | $64,120 +10.5% |
| 2001 | $2,349 +73% | $58,030 +71.3% |
| 2000 | $1,358 | $33,870 |
Find assessor info on the county website
Monthly payment
Est. payment
Payment breakdown
Explore the cost of this home by adjusting the details. Changes won't be saved.Climate risks
Neighborhood: 48331
Nearby schools
GreatSchools rating
- 6/10Forest Elementary SchoolGrades: K-5Distance: 0.4 mi
- 7/10Warner Upper Elementary SchoolGrades: 6-8Distance: 2.6 mi
- 8/10North Farmington High SchoolGrades: 9-12Distance: 1.3 mi
- $538,4003 bd2 ba2.6k sqft30910 Westwood Ct, Farmington Hills, MI 48331Off Market
- $526,9003 bd2 ba2.8k sqft30934 Westwood Ct, Farmington Hills, MI 48331Off Market
- $619,5004 bd3 ba3.3k sqft30918 Westwood Ct, Farmington Hills, MI 48331Off Market
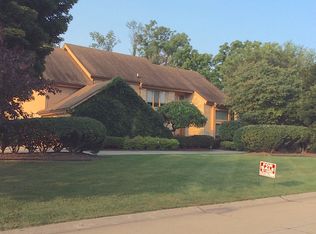
- $485,7005 bd4 ba2k sqft30942 Westwood Ct, Farmington Hills, MI 48331Off Market
- $520,0003 bd2 ba3k sqft30950 Westwood Ct, Farmington Hills, MI 48331Off Market
- $468,8004 bd2 ba2.4k sqft30909 Westwood Rd, Farmington Hills, MI 48331Off Market
- $682,5004 bd3 ba3.5k sqft30917 Westwood Rd, Farmington Hills, MI 48331Off Market
- $656,9005 bd3 ba2.7k sqft30848 Huntsman Dr E, Farmington Hills, MI 48331Off Market
A local agent can set up tours, give advice and negotiate with sellers.
Similar homes
- $340,0003 bd2 ba1.2k sqft31821 Wayburn St, Farmington Hills, MI 48334For Sale

 MLS ID #20261035381, Jeffrey Caul, EXP Realty Main. Realcomp II
 - $299,0003 bd2 ba2k sqft27626 Lexington Pkwy, Southfield, MI 48076For Sale
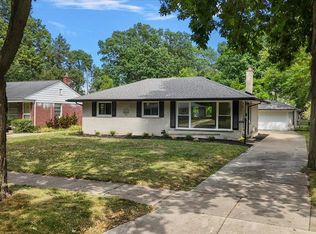 MLS ID #20261057399, Elizabeth Essad, DOBI Real Estate. Realcomp II
 - $287,0004 bd2 ba1.3k sqft15326 Brookfield St, Livonia, MI 48154For Sale
 MLS ID #20261041794, Dave MacFarland, MacFarland and Company Real Estate. Realcomp II
 - $285,0003 bd1 ba1.3k sqft5608 Clinton River Dr, Waterford, MI 48327For Sale
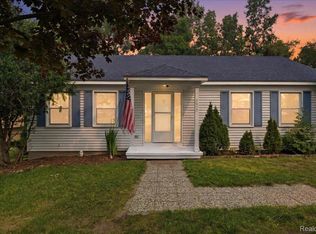 MLS ID #20261054106, Nicholas Beaumont, EXP Z Real Estate. Realcomp II
 - $299,9953 bd2 ba2.2k sqft28025 Sunset Blvd W, Lathrup Village, MI 48076For SaleMLS ID #20251047230, Lashawn Peterson, EXP Realty Main. Realcomp II
- $350,0003 bd3 ba2.2k sqft33633 Six Mile Rd, Livonia, MI 48152For SaleMLS ID #20261054963, Judee Taormina, Real Estate One-Northville. Realcomp II
- $259,9003 bd2 ba1.3k sqft3403 Ardreth Dr, Waterford, MI 48329For SaleMLS ID #20261055103, Anthony Djon, Anthony Djon Luxury Real Estate. Realcomp II
- $275,0003 bd2 ba1.8k sqft6735 Whitby St, Garden City, MI 48135For SaleMLS ID #20261057997, Kyle M Lang, RE/MAX Dream Properties. Realcomp II
- $350,0003 bd2 ba1.6k sqft807 N Vermont Ave, Royal Oak, MI 48067For SaleMLS ID #20261059025, Mark Kent, Berkshire Hathaway HomeServices Kee Realty Bham. Realcomp II
- $299,9002 bd2 ba1.2k sqft22204 Pondview, Novi, MI 48375For SaleMLS ID #20261056825, Lashawn Peterson, EXP Realty Main. Realcomp II
- $299,9003 bd1 ba1.2k sqft200 Alice Ave, Bloomfield Hills, MI 48302For SaleMLS ID #20261048571, Justin Sadauskas, Amerapro. Realcomp II
- $285,0003 bd2 ba1.5k sqft2721 Edgefield Dr, Waterford, MI 48328For SaleMLS ID #20261049150, Bryan Grider, KW Realty Livingston. Realcomp II
- $389,9003 bd2 ba1.5k sqft428 Girard Ave, Royal Oak, MI 48073For SaleMLS ID #20261058020, Sana Brikho, St Jude Realty. Realcomp II
- $435,0002 bd2 ba1.5k sqft23270 Fleming Dr, Farmington, MI 48335For SaleMLS ID #20261052474, Tushar V Vakhariya, KW Domain. Realcomp II
- $275,0003 bd1 ba1.2k sqft27200 Milton Ave, Warren, MI 48092For SaleMLS ID #20261054691, Ashley Oshinsky, Higher Living Real Estate. Realcomp II
- $339,9004 bd2 ba2k sqft2378 Dawes Ave, Shelby Township, MI 48317For SaleMLS ID #20261054800, Chris Dabaldo, Amerapro. Realcomp II
- $329,9003 bd3 ba1.9k sqft44100 Somerset Sq, Canton, MI 48187For SaleMLS ID #20261017068, Susan Paolucci, Berkshire Hathaway HomeServices Kee Realty Browns. Realcomp II
- $210,0004 bd2 ba1.6k sqft18614 Griggs St, Detroit, MI 48221For SaleMLS ID #20261058352, Future D Davis, EXP Realty Main. Realcomp II
- $319,9904 bd2 ba1.8k sqft18939 Ohio St, Detroit, MI 48221For SaleMLS ID #20261044633, Clarence R Wilson, RCH Brokerage Legacy Inc. Realcomp II
- $345,0006 bd3 ba2.3k sqft14075 Merriman Rd, Livonia, MI 48154For SaleMLS ID #20261056496, Lori Goldman, Berkshire Hathaway HomeServices Kee Realty Bham. Realcomp II
