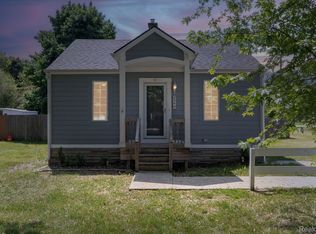
Welcome home to this beautifully updated open-layout ranch, perfect for family living and entertaining! Enjoy peace of mind with new septic field and tank,city water hookup, and a modern kitchen and laundry area featuring quartz countertops and a custom backsplash. The home shines with new flooring, updated lighting,fresh paint,remodeled bathrooms, and new roof om all buildings. Gather in the four-season room, ideal for the cozy family nights or weekend get-togethers. The over sized lot includes a storage shed and a second outbuilding with a wood-burning stove and gas heater(sold as is, never tested), offering great potential for a playroom,workshop or hobby space. The fourth bedroom, currently a walk-through to the garage, could be an ideal area for den or kids study area. New stainless steel kitchen appliances. Seller is a licensed real-estate agent. $3000 landscaping allowance with acceptable offer.
Pending
Price cut: $1K (8/4)
$338,900
2378 Dawes Ave, Shelby Township, MI 48317
4beds
2,000sqft
:
Get pre-qualified$2,266/mo
Single Family Residence
Built in 1960
0.37 Acres Lot
$335,200 Zestimate®
$169/sqft
$-- HOA
What's special
- 28 days |
- 5,305 |
- 414 |
Likely to sell faster than
Zillow last checked:
Listing updated:
Listed by:
Chris Dabaldo 586-615-3735,
Amerapro 586-254-0111
Source: Realcomp II,MLS#: 20261054800
Facts & features
Interior
Bedrooms & bathrooms
- Bedrooms: 4
- Bathrooms: 2
- Full bathrooms: 2
Bedroom
- Level: Entry
- Area: 132
- Dimensions: 12 X 11
Bedroom
- Level: Entry
- Area: 132
- Dimensions: 12 X 11
Bedroom
- Level: Entry
- Area: 121
- Dimensions: 11 X 11
Bedroom
- Level: Entry
- Area: 121
- Dimensions: 11 X 11
Other
- Level: Entry
Other
- Level: Entry
Heating
- Forced Air, Natural Gas
Cooling
- Attic Fan, Central Air
Appliances
- Included: Dishwasher, Disposal, Free Standing Electric Range, Free Standing Refrigerator, Microwave
Features
- Has basement: No
- Has fireplace: No
Interior area
- Total interior livable area: 2,000 sqft
- Finished area above ground: 2,000
Property
Parking
- Total spaces: 2
- Parking features: Two Car Garage, Attached
- Attached garage spaces: 2
Features
- Levels: One
- Stories: 1
- Entry location: GroundLevel
- Pool features: None
Lot
- Size: 0.37 Acres
- Dimensions: 120 x 135
Details
- Parcel number: 0730379049
- Special conditions: Agent Owned,Short Sale No
Construction
Type & style
- Home type: SingleFamily
- Architectural style: Ranch
- Property subtype: Single Family Residence
Materials
- Vinyl Siding
- Foundation: Crawl Space
Condition
- New construction: No
- Year built: 1960
- Major remodel year: 2026
Utilities & green energy
- Sewer: Septic Tank
- Water: Public
Community & HOA
Community
- Subdivision: S/P BROOKLANDS PARK # 06
HOA
- Has HOA: No
Location
- Region: Shelby Township
Financial & listing details
- Price per square foot: $169/sqft
- Tax assessed value: $67,542
- Annual tax amount: $3,290
- Date on market: 7/16/2026
- Cumulative days on market: 28 days
- Listing agreement: Exclusive Right To Sell
- Listing terms: Cash,Conventional,FHA,Va Loan
Estimated market value
$335,200
$318,000 - $352,000
$2,423/mo
Price history
| Date | Event | Price |
|---|---|---|
| 8/7/2026 | Pending sale | $338,900$169/sqft |
Source:  Realcomp II #20261054800 Report a problem Realcomp II #20261054800 Report a problem | ||
| 8/4/2026 | Price change | $338,900-0.3%$169/sqft |
Source: Realcomp II #20261054800 Report a problem | ||
| 7/16/2026 | Listed for sale | $339,900+41.7%$170/sqft |
Source: Realcomp II #20261054800 Report a problem | ||
| 5/12/2026 | Listing removed | $239,900$120/sqft |
Source: Realcomp II #20261029122 Report a problem | ||
| 5/12/2026 | Listed for sale | $239,900$120/sqft |
Source: Realcomp II #20261029122 Report a problem | ||
| 5/4/2026 | Pending sale | $239,900$120/sqft |
Source: Realcomp II #20261029122 Report a problem | ||
| 4/28/2026 | Listed for sale | $239,900+41.1%$120/sqft |
Source: Realcomp II #20261029122 Report a problem | ||
| 2/25/2026 | Sold | $170,000$85/sqft |
Source: Public Record Report a problem | ||
Public tax history
| Year | Property taxes | Tax assessment |
|---|---|---|
| 2025 | $3,239 +6.5% | $149,000 +3.5% |
| 2024 | $3,042 +6.3% | $143,900 +13% |
| 2023 | $2,862 +4.2% | $127,400 +19.5% |
| 2022 | $2,746 +0.9% | $106,600 +5.1% |
| 2021 | $2,720 | $101,400 +2.2% |
| 2020 | $2,720 +3.7% | $99,200 +9.6% |
| 2019 | $2,623 +4.5% | $90,500 +22.3% |
| 2018 | $2,510 +62.9% | $74,000 +8.3% |
| 2017 | $1,541 | $68,300 |
| 2016 | $1,541 | $68,300 +15.5% |
| 2015 | $1,541 +73.5% | $59,150 +13% |
| 2013 | $888 | $52,350 |
| 2012 | -- | -- |
| 2009 | -- | -- |
Find assessor info on the county website
Monthly payment
Est. payment
Payment breakdown
Explore the cost of this home by adjusting the details. Changes won't be saved.Climate risks
Neighborhood: 48317
Nearby schools
GreatSchools rating
- 7/10Roberts Elementary SchoolGrades: PK-6Distance: 2.6 mi
- 6/10Eppler Junior High SchoolGrades: 7-9Distance: 2.7 mi
- 9/10Utica High SchoolGrades: 9-12Distance: 2.4 mi
- $276,1003 bd2 ba1.1k sqft2362 Dawes Ave, Shelby Township, MI 48317Off Market
- $175,0002 bd1 ba870 sqft2344 Dawes Ave, Shelby Township, MI 48317Sold
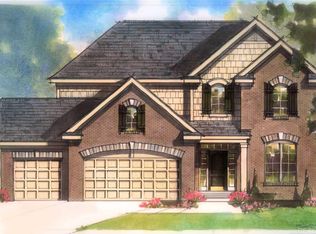
- $--4 bd3 ba2.2k sqft2927 Andlaur Dr, Rochester Hills, MI 48307Off Market
- $77,600-- bd-- ba-- sqft2420 Dawes Ave, Shelby Township, MI 48317Off Market
- $343,3004 bd3 ba3.2k sqft2420 Dawes Ave, Shelby Township, MI 48317Off Market
- $---- bd-- ba-- sqft2420 Dawes Ave, Utica, MI 48317Off Market
- $222,1003 bd1 ba950 sqft2381 Dawes Ave, Shelby Township, MI 48317Off Market
- $173,2002 bd1 ba750 sqft2407 Dawes Ave, Shelby Township, MI 48317Off Market
A local agent can set up tours, give advice and negotiate with sellers.
Similar homes
- $349,9004 bd3 ba1.9k sqft5563 Northlawn Dr, Sterling Heights, MI 48310For Sale
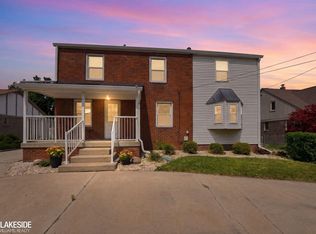
 MLS ID #50217880, Michael Gale, Keller Williams Realty Lakeside. MiRealSource
 - $315,0004 bd2 ba2.1k sqft23678 King Dr, Clinton Township, MI 48035For Sale

 MLS ID #20261062624, Laura A Bowes, Real Estate One-Rochester. Realcomp II
 - $314,9003 bd2 ba1.3k sqft1754 Ruby Ave, Rochester Hills, MI 48309For Sale
 MLS ID #20261062233, Patti Gilman, Keller Williams Premier. Realcomp II
 - $339,0003 bd2 ba2k sqft74 Barrington Rd, Bloomfield Hills, MI 48302For Sale
 MLS ID #20261058771, Nancy L Grobbel, NHL Real Estate. Realcomp II
 - $389,0004 bd3 ba2k sqft46700 Tilch Rd, Macomb, MI 48044For SaleMLS ID #50207443, Audra Genova, Berkshire Hathaway HomeServices Kee Realty. MiRealSource
- $335,0003 bd2 ba1.8k sqft345 Gargantua Ave, Clawson, MI 48017For SaleMLS ID #50217723, Julie Ann Brown, Realty Executives Home Towne Romeo. MiRealSource
- $284,9004 bd2 ba1.1k sqft2901 Hartline Dr, Rochester Hills, MI 48309For Sale
 MLS ID #26040062, Debra DeAngelo, Remerica United Realty. MichRIC
 - $299,0003 bd3 ba1.6k sqft1225 Genella St, Waterford, MI 48328For SaleMLS ID #20261061992, Sandra Dubre, Liberty Way Realty. Realcomp II
- $259,9003 bd2 ba1.2k sqft42819 Willsharon St, Sterling Heights, MI 48314For SaleMLS ID #50217283, Amy Tremblay, RE/MAX First. MiRealSource
- $299,9004 bd2 ba2.4k sqft49777 Card Rd, Macomb, MI 48044For SaleMLS ID #20261060733, Norman Campbell, Keller Williams Realty-Great Lakes. Realcomp II
- $249,9003 bd1 ba1.5k sqft42803 Willsharon St, Sterling Heights, MI 48314For SaleMLS ID #20261060459, Jill C Becker, RE/MAX Eclipse. Realcomp II
- $299,9003 bd2 ba1.3k sqft37340 Castleton Dr, Sterling Heights, MI 48312For SaleMLS ID #50217702, Gjon Shkreli, Epique Inc.. MiRealSource
- $285,0003 bd2 ba1.9k sqft33221 Clifton Dr, Sterling Heights, MI 48310For SaleMLS ID #50217262, Janice Plaskon, Berkshire Hathaway HomeServices Kee Realty. MiRealSource
- $339,9003 bd3 ba1.8k sqft29540 Sharon Ln, Southfield, MI 48076For SaleMLS ID #50216960, Joshua Richter, Real Estate One Inc -SCS. MiRealSource
- $309,9003 bd2 ba2.8k sqft12398 Deming Dr, Sterling Heights, MI 48312For SaleMLS ID #20261052606, Garrett Blair, Douglas Rose Realty. Realcomp II
- $345,0003 bd2 ba2.9k sqft13332 Martin Rd, Warren, MI 48088For SaleMLS ID #20261060177, Lordeano Essak, Community Choice Realty Inc. Realcomp II
- $325,0003 bd2 ba1.8k sqft4590 Secord Lake Rd, Leonard, MI 48367For SaleMLS ID #50214035, Anna Rivard, Keller Williams Realty Lakeside. MiRealSource
- $325,0003 bd2 ba2k sqft39904 Elmite St, Harrison Township, MI 48045For SaleMLS ID #50217657, Kevin Mill Jr., Keller Williams Realty Lakeside. MiRealSource
- $319,9003 bd3 ba2.5k sqft33316 Mina Dr, Sterling Heights, MI 48312For SaleMLS ID #50213717, Gerald Miller, Real Estate One Clinton. MiRealSource
- $339,9003 bd2 ba1.9k sqft5985 Rowley Blvd, Waterford, MI 48329For SaleMLS ID #20261034180, Marie Duke, Rock Realty LLC. Realcomp II
