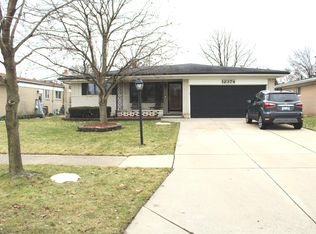
Some homes were lived in. This one was looked after. Refinished hardwood runs from the formal living room through all three bedrooms, the first of many signs that this brick ranch has been improved steadily and maintained well throughout the years. Set east of Dodge Park and south of 16 Mile in Sterling Country Estates, it offers two distinct living spaces on the main floor: a formal living room with a wide picture window, and a family room anchored by a full height brick fireplace and beamed ceiling. The dining room carries a built in oak hutch and opens to a kitchen with solid oak cabinetry, generous counter space, and a full stainless steel appliance package including a French door refrigerator. A dedicated first floor laundry adds daily function.
That same care shows in the systems. Both full baths have been renovated, one in travertine with a granite vanity and tiled tub and shower, the other in gray tile with a glass mosaic band, walk in shower, and vessel sink. The finished basement adds a large rec room with a wet bar plus a separate mechanical area with high efficiency furnace, sump pump, and laundry sink, dry and ready to use. Updated vinyl windows, six panel oak doors, fresh paint, and a leaded glass entry complete the picture. Utica Community Schools, served by Bruce Collins Elementary and Adlai Stevenson High. The hard work is finished. Bring your kitchen ideas.
For sale
Price cut: $5K (9/5)
$304,900
12398 Deming Dr, Sterling Heights, MI 48312
3beds
2,882sqft
Single Family Residence
Built in 1969
7,405 Square Feet Lot
$304,600 Zestimate®
$106/sqft
$-- HOA
What's special
- 44 days
- 978
- 34
Zillow last checked:
Listing updated:
Listed by:
Garrett Blair 810-623-0228,
Douglas Rose Realty 810-623-0228,
Todd McNulty 810-623-0228,
Douglas Rose Realty
Source: Realcomp II,MLS#: 20261052606
Facts & features
Interior
Bedrooms & bathrooms
- Bedrooms: 3
- Bathrooms: 2
- Full bathrooms: 2
Bedroom
- Level: Entry
- Area: 168
- Dimensions: 14 X 12
Bedroom
- Level: Entry
- Area: 168
- Dimensions: 12 X 14
Bedroom
- Level: Entry
- Area: 196
- Dimensions: 14 X 14
Other
- Level: Entry
Other
- Level: Entry
Laundry
- Level: Entry
- Area: 100
- Dimensions: 10 X 10
Heating
- Forced Air, Natural Gas
Cooling
- Central Air
Appliances
- Included: Dishwasher, Dryer, Free Standing Electric Range, Free Standing Refrigerator, Range Hood, Stainless Steel Appliances, Washer
Features
- Basement: Full,Partially Finished
- Has fireplace: Yes
- Fireplace features: Living Room
Interior area
- Total interior livable area: 2,882 sqft
- Finished area above ground: 1,606
- Finished area below ground: 1,276
Property
Parking
- Total spaces: 2
- Parking features: Two Car Garage, Attached
- Attached garage spaces: 2
Features
- Levels: One
- Stories: 1
- Entry location: GroundLevel
- Patio & porch: Patio, Porch
- Pool features: None
Lot
- Size: 7,405 Square Feet
- Dimensions: 62 x 120
Details
- Parcel number: 1026178012
- Special conditions: Short Sale No,Standard
Construction
Type & style
- Home type: SingleFamily
- Architectural style: Ranch
- Property subtype: Single Family Residence
Materials
- Brick
- Foundation: Basement, Poured
Condition
- New construction: No
- Year built: 1969
- Major remodel year: 2010
Utilities & green energy
- Sewer: Public Sewer
- Water: Public
Community & HOA
Community
- Subdivision: STERLING COUNTRY ESTATES # 01
HOA
- Has HOA: No
Location
- Region: Sterling Heights
Financial & listing details
- Price per square foot: $106/sqft
- Tax assessed value: $81,815
- Annual tax amount: $3,216
- Date on market: 7/10/2026
- Cumulative days on market: 44 days
- Listing agreement: Exclusive Right To Sell
- Listing terms: Cash,Conventional,FHA
- Exclusions: Exclusion(s) Do Not Exist
Estimated market value
$304,600
$289,000 - $320,000
$2,394/mo
Price history
| Date | Event | Price |
|---|---|---|
| 9/5/2026 | Price change | $304,900-1.6%$106/sqft |
Source:  Realcomp II #20261052606 Report a problem Realcomp II #20261052606 Report a problem | ||
| 8/10/2026 | Price change | $309,900-3.1%$108/sqft |
Source: Realcomp II #20261052606 Report a problem | ||
| 7/28/2026 | Price change | $319,900-3%$111/sqft |
Source: Realcomp II #20261052606 Report a problem | ||
| 7/15/2026 | Listed for sale | $329,900$114/sqft |
Source: Realcomp II #20261052606 Report a problem | ||
| 7/14/2026 | Pending sale | $329,900$114/sqft |
Source: Realcomp II #20261052606 Report a problem | ||
| 7/14/2026 | Listed for sale | $329,900$114/sqft |
Source: Realcomp II #20261052606 Report a problem | ||
| 7/13/2026 | Pending sale | $329,900$114/sqft |
Source: Realcomp II #20261052606 Report a problem | ||
| 7/11/2026 | Listed for sale | $329,900+199.9%$114/sqft |
Source: Realcomp II #20261052606 Report a problem | ||
| 12/29/1994 | Sold | $110,000$38/sqft |
Source: Public Record Report a problem | ||
Public tax history
| Year | Property taxes | Tax assessment |
|---|---|---|
| 2025 | $3,049 +5.6% | $145,900 +7.8% |
| 2024 | $2,888 +5.2% | $135,400 +11.4% |
| 2023 | $2,744 +2.1% | $121,500 +12.8% |
| 2022 | $2,688 | $107,700 +3.4% |
| 2021 | -- | $104,200 +3.9% |
| 2020 | -- | $100,300 +6.6% |
| 2019 | -- | $94,100 +10.4% |
| 2018 | $2,373 | $85,200 +8.5% |
| 2017 | -- | $78,500 |
| 2016 | -- | $78,500 +6.7% |
| 2015 | -- | $73,600 +17.4% |
| 2014 | -- | $62,700 |
| 2012 | -- | -- |
| 2009 | -- | -- |
| 2001 | $1,792 +3.4% | $62,500 +3.1% |
| 2000 | $1,733 | $60,600 |
Find assessor info on the county website
Monthly payment
Est. payment
Payment breakdown
Explore the cost of this home by adjusting the details. Changes won't be saved.Climate risks
Neighborhood: 48312
- $284,300-- bd1 ba1.5k sqft12386 Deming Dr, Sterling Heights, MI 48312Off Market
- $309,4003 bd1 ba1.5k sqft12410 Deming Dr, Sterling Heights, MI 48312Off Market
- $292,500-- bd1 ba1.8k sqft12435 Fleet Ct, Sterling Heights, MI 48312Off Market
- $306,0003 bd2 ba2.5k sqft12374 Deming Dr, Sterling Heights, MI 48312Sold
Similar homes
- $309,9003 bd2 ba2.6k sqft36759 Wayne Dr, Sterling Heights, MI 48312For Sale

 MLS ID #20261061057, M N M Tanveer, Wasim International Realty. Realcomp II
 - $299,0004 bd2 ba1.9k sqft11406 Joslyn Dr, Sterling Heights, MI 48312For Sale
 MLS ID #20261070068, Shabbir Ahmed, Amin Realty. Realcomp II
 - $359,9003 bd3 ba2.9k sqft14707 Howell Ct, Sterling Heights, MI 48312For Sale
 MLS ID #20261070890, Helen Aguilera, James Francis Realty. Realcomp II
 - $309,9003 bd3 ba2.5k sqft33316 Mina Dr, Sterling Heights, MI 48312For Sale

 MLS ID #50213717, Gerald Miller, Real Estate One Clinton. MiRealSource
 - $300,0003 bd2 ba2.2k sqft14544 Debbie Dr, Sterling Heights, MI 48313For SaleMLS ID #50219450, JoDee Leahy, Keller Williams Realty Lakeside. MiRealSource
- $319,9003 bd2 ba2.4k sqft3173 Hedge Dr, Sterling Heights, MI 48310For SaleMLS ID #20261057413, Sarmad Bahnam, Community Choice Realty Inc. Realcomp II
- $299,9003 bd2 ba2.4k sqft29819 Bonnie Dr, Warren, MI 48093For SaleMLS ID #50219250, Jacob Thompson, RE/MAX First. MiRealSource
- $319,0003 bd3 ba2.5k sqft13979 Biscayne Dr, Sterling Heights, MI 48313For SaleMLS ID #20261029250, Sana Brikho, St Jude Realty. Realcomp II
- $285,0003 bd2 ba1.9k sqft33221 Clifton Dr, Sterling Heights, MI 48310For SaleMLS ID #50217262, Janice Plaskon, Berkshire Hathaway HomeServices Kee Realty. MiRealSource
- $319,9003 bd2 ba2.9k sqft13332 Martin Rd, Warren, MI 48088For SaleMLS ID #20261060177, Lordeano Essak, Community Choice Realty Inc. Realcomp II
- $275,0003 bd2 ba2.4k sqft14597 Common Rd, Warren, MI 48088For SaleMLS ID #50218659, Nina Manley, Berkshire Hathaway HomeServices Kee Realty. MiRealSource
- $327,0003 bd3 ba1.7k sqft35774 Annette Dr, Sterling Heights, MI 48310For SaleMLS ID #20261028429, Jubear Aupu, Home Source Realty LLC. Realcomp II
- $350,0003 bd3 ba1.7k sqft4663 Mill Pond Dr, Troy, MI 48085For SaleMLS ID #20261070688, Frank Flynn, The Agency Hall & Hunter. Realcomp II
- $279,9993 bd2 ba2.4k sqft11721 Robinwood Blvd, Warren, MI 48093For SaleMLS ID #20261053893, Tamim Ahmed, New Era Real Estate LLC. Realcomp II
- $260,0004 bd2 ba1.4k sqft2131 Koper Dr, Sterling Heights, MI 48310For SaleMLS ID #50219795, Janice Plaskon, Berkshire Hathaway HomeServices Kee Realty. MiRealSource
- $265,0003 bd2 ba2.5k sqft27517 Newport Dr, Warren, MI 48088For SaleMLS ID #20261068128, Ganesh Neupane, The American Dream Realty LLC. Realcomp II
- $364,9003 bd2 ba2.1k sqft38218 Douglas Dr, Sterling Heights, MI 48310For SaleMLS ID #20261063846, Darius Babanas, Arterra Realty Michigan LLC. Realcomp II
- $345,0005 bd3 ba3k sqft44850 Kemp St, Sterling Heights, MI 48314For SaleMLS ID #50215840, Katie Weaver, Berkshire Hathaway HomeServices Kee Realty Wash. MiRealSource
- $279,9004 bd2 ba2.3k sqft14283 La Chene Ave, Warren, MI 48088For SaleMLS ID #20261050631, Md Nahidur Rahman, American Realtors. Realcomp II
- $349,9004 bd3 ba1.9k sqft5563 Northlawn Dr, Sterling Heights, MI 48310For SaleMLS ID #50217880, Michael Gale, Keller Williams Realty Lakeside. MiRealSource
