Amazing clean Sterling Heights ranch.New luxury vinyl planking in kitchen and family room. 2 full baths on first floor. Fresh new paint. Finished basement with 1/2 bath. Covered concret patio.First floor laundry.New dish washer 2026. Roof new in 2016. New furnace and air 2019. Gas fireplacce in family room.All appliances stay. Pool table too. Basement stove and refrigerator stay.
For sale
Price cut: $9K (7/14)
$319,900
33316 Mina Dr, Sterling Heights, MI 48312
3beds
2,521sqft
:
Get pre-qualified$2,262/mo
Single Family Residence
Built in 1968
7,405 Square Feet Lot
$317,500 Zestimate®
$127/sqft
$-- HOA
What's special
Fresh new paintFirst floor laundryAll appliances stay
- 37 days |
- 1,298 |
- 64 |
Likely to sell faster than
Zillow last checked:
Listing updated:
Listed by:
Gerald Miller 586-557-1200,
Real Estate One Clinton 586-783-7888
Source: MiRealSource,MLS#: 50213717 Originating MLS: MiRealSource
Originating MLS: MiRealSourceFacts & features
Interior
Bedrooms & bathrooms
- Bedrooms: 3
- Bathrooms: 3
- Full bathrooms: 2
- 1/2 bathrooms: 1
Rooms
- Room types: Laundry, Bathroom
Bedroom 1
- Level: Entry
- Area: 110
- Dimensions: 10 x 11
Bedroom 2
- Level: Entry
- Area: 132
- Dimensions: 12 x 11
Bedroom 3
- Level: Entry
- Area: 143
- Dimensions: 11 x 13
Bathroom 1
- Level: Entry
- Area: 143
- Dimensions: 13 x 11
Bathroom 2
- Level: Entry
- Area: 120
- Dimensions: 10 x 12
Family room
- Level: Entry
- Area: 242
- Dimensions: 22 x 11
Kitchen
- Level: Entry
- Area: 242
- Dimensions: 22 x 11
Living room
- Level: Entry
- Area: 255
- Dimensions: 15 x 17
Heating
- Forced Air, Natural Gas
Cooling
- Central Air
Appliances
- Included: Disposal, Dryer, Range/Oven, Refrigerator, Washer
- Laundry: First Floor Laundry
Features
- Basement: Finished
- Number of fireplaces: 2
- Fireplace features: Gas
Interior area
- Total structure area: 2,778
- Total interior livable area: 2,521 sqft
- Finished area above ground: 1,521
- Finished area below ground: 1,000
Property
Parking
- Total spaces: 2
- Parking features: Attached
- Attached garage spaces: 2
Features
- Levels: One
- Stories: 1
- Frontage type: Road
- Frontage length: 62
Lot
- Size: 7,405 Square Feet
- Dimensions: 62 x 122
Details
- Parcel number: 101036452005
- Special conditions: Private
Construction
Type & style
- Home type: SingleFamily
- Architectural style: Ranch
- Property subtype: Single Family Residence
Materials
- Brick
- Foundation: Basement
Condition
- Year built: 1968
Utilities & green energy
- Sewer: Public Sanitary
- Water: Public
Community & HOA
Community
- Subdivision: Biltmore Park # 03
HOA
- Has HOA: No
Location
- Region: Sterling Heights
Financial & listing details
- Price per square foot: $127/sqft
- Tax assessed value: $278,800
- Annual tax amount: $4,702
- Date on market: 7/3/2026
- Cumulative days on market: 40 days
- Listing agreement: Exclusive Right To Sell
- Listing terms: Cash,Conventional
Estimated market value
$317,500
$302,000 - $333,000
$2,618/mo
Price history
| Date | Event | Price |
|---|---|---|
| 7/14/2026 | Price change | $319,900-2.7%$127/sqft |
Source:  MiRealSource #50213717 Report a problem MiRealSource #50213717 Report a problem | ||
| 7/3/2026 | Listed for sale | $328,900+169.6%$130/sqft |
Source: MiRealSource #50213717 Report a problem | ||
| 10/19/1994 | Sold | $122,000$48/sqft |
Source: Public Record Report a problem | ||
Public tax history
| Year | Property taxes | Tax assessment |
|---|---|---|
| 2025 | $4,492 +6.1% | $139,400 +7.1% |
| 2024 | $4,233 +42.8% | $130,100 +11.2% |
| 2023 | $2,964 -3.3% | $117,000 +5.9% |
| 2022 | $3,064 | $110,500 +5.7% |
| 2021 | -- | $104,500 +3.7% |
| 2020 | -- | $100,800 +7.5% |
| 2019 | -- | $93,800 +12.3% |
| 2018 | $2,793 | $83,500 +7.6% |
| 2017 | -- | $77,600 |
| 2016 | -- | $77,600 +7.8% |
| 2015 | -- | $72,000 +14.8% |
| 2014 | -- | $62,700 |
| 2012 | -- | -- |
| 2009 | -- | -- |
| 2001 | $2,106 +7.4% | $59,700 +3.1% |
| 2000 | $1,961 | $57,900 |
Find assessor info on the county website
Monthly payment
Est. payment
Payment breakdown
Explore the cost of this home by adjusting the details. Changes won't be saved.Climate risks
Neighborhood: 48312
Nearby schools
GreatSchools rating
- 5/10Black Elementary SchoolGrades: PK-5Distance: 0.3 mi
- 5/10Carleton Middle SchoolGrades: 6-8Distance: 2.3 mi
- 6/10Cousino Senior High SchoolGrades: 9-12Distance: 2.3 mi
Schools provided by the listing agent
- District: Warren Consolidated Schools
Source: MiRealSource. This data may not be complete. We recommend contacting the local school district to confirm school assignments for this home.
- $279,0003 bd2 ba1.5k sqft33302 Mina Dr, Sterling Heights, MI 48312Sold
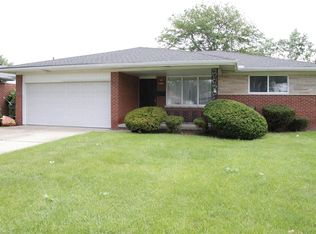
- $305,3003 bd1 ba1.5k sqft33330 Mina Dr, Sterling Heights, MI 48312Off Market
- $307,5003 bd2 ba1.5k sqft33344 Mina Dr, Sterling Heights, MI 48312Off Market
- $294,7003 bd2 ba1.4k sqft33272 Mina Dr, Sterling Heights, MI 48312Off Market
- $285,1003 bd1 ba1.3k sqft33317 Stoner Dr, Sterling Heights, MI 48312Off Market
- $326,3003 bd2 ba1.4k sqft33329 Stoner Dr, Sterling Heights, MI 48312Off Market
- $335,1003 bd3 ba1.5k sqft33315 Mina Dr, Sterling Heights, MI 48312Off Market
- $297,6003 bd2 ba1.4k sqft33305 Stoner Dr, Sterling Heights, MI 48312Off Market
A local agent can set up tours, give advice and negotiate with sellers.
Similar homes
- $299,9003 bd2 ba1.3k sqft37340 Castleton Dr, Sterling Heights, MI 48312For Sale
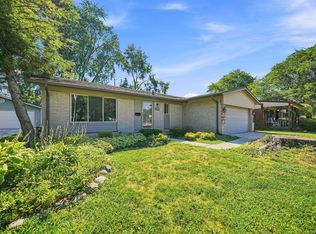
 MLS ID #50217702, Gjon Shkreli, Epique Inc.. MiRealSource
 - $285,0003 bd2 ba1.9k sqft33221 Clifton Dr, Sterling Heights, MI 48310For Sale
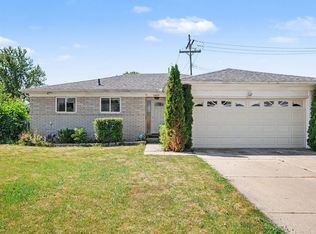 MLS ID #50217262, Janice Plaskon, Berkshire Hathaway HomeServices Kee Realty. MiRealSource
 - $335,0003 bd2 ba2.4k sqft14530 Alma Dr, Sterling Heights, MI 48313For Sale
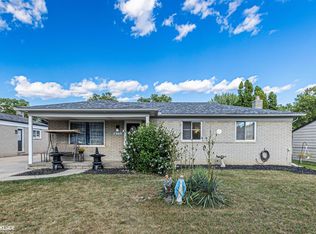 MLS ID #50216665, Cosmin Hosu, Keller Williams Realty Lakeside. MiRealSource
 - $295,0003 bd2 ba2.2k sqft37266 Tamarack Dr, Sterling Heights, MI 48310For Sale
 MLS ID #50212222, Gloria Diaz, KW Platinum. MiRealSource
 - $290,0003 bd2 ba2.7k sqft30419 Eiffel Ave, Warren, MI 48088For SaleMLS ID #50217045, Kelly Dix, Real Estate One Clinton. MiRealSource
- $330,9004 bd2 ba2k sqft8607 Leslie Dr, Sterling Heights, MI 48314For SaleMLS ID #50217326, Laurie Davis, Century 21 Professionals. MiRealSource
- $325,0003 bd2 ba2k sqft39904 Elmite St, Harrison Township, MI 48045For SaleMLS ID #50217657, Kevin Mill Jr., Keller Williams Realty Lakeside. MiRealSource
- $350,0003 bd2 ba2k sqft39420 Millington Dr, Sterling Heights, MI 48313For Sale
 MLS ID #20261053292, Scott Fader, Joseph Walter Realty, LLC. Realcomp II
 - $299,9003 bd1 ba1.5k sqft42803 Willsharon St, Sterling Heights, MI 48314For SaleMLS ID #20261060459, Jill C Becker, RE/MAX Eclipse. Realcomp II
- $329,0003 bd3 ba2.3k sqft3824 Dawson Dr, Warren, MI 48092For SaleMLS ID #50212237, Arkan Aboona, Keller Williams Realty Lakeside. MiRealSource
- $277,9003 bd2 ba1.3k sqft33226 Vista Way, Fraser, MI 48026For SaleMLS ID #50216299, Heidi Weeden, Insignia Realty LLC. MiRealSource
- $369,9004 bd3 ba2.8k sqft12800 Daily Dr, Sterling Heights, MI 48313For SaleMLS ID #50208895, Michael Petrevski, 21 United. MiRealSource
- $335,0003 bd2 ba1.8k sqft345 Gargantua Ave, Clawson, MI 48017For SaleMLS ID #50217723, Julie Ann Brown, Realty Executives Home Towne Romeo. MiRealSource
- $280,0004 bd3 ba2.4k sqft32227 Knollwood Dr, Warren, MI 48092For SaleMLS ID #50216640, Penny L Semrau, Berkshire Hathaway HomeServices Kee Realty Roch. MiRealSource
- $399,0004 bd3 ba2.5k sqft14603 Eastport Dr, Sterling Heights, MI 48313For SaleMLS ID #50216563, Paula M. Morris, Adlhoch & Associates, REALTORS. MiRealSource
- $315,0006 bd3 ba2.3k sqft30507 Austin Dr, Warren, MI 48092For SaleMLS ID #20261035393, Md Ashraf Karim, R2M Realty. Realcomp II
- $320,0003 bd2 ba1.4k sqft27277 Warner Ave, Warren, MI 48092For SaleMLS ID #50216811, Olger Musaka, Arterra Realty Michigan LLC. MiRealSource
- $289,9004 bd2 ba2.1k sqft18083 Elizabeth St, Roseville, MI 48066For SaleMLS ID #50216178, Evie L King, Sine & Monaghan LLC. MiRealSource
- $279,9003 bd2 ba2.7k sqft26704 Potomac Ct, Center Line, MI 48015For SaleMLS ID #50216249, Robin Fecarotta, Real Estate One Clinton. MiRealSource
- $260,0003 bd2 ba1.3k sqft22834 E Thirteen Mile Rd, Saint Clair Shores, MI 48082For SaleMLS ID #50217618, Michael Gale, Keller Williams Realty Lakeside. MiRealSource
