Welcome to this completely remodeled 2026 ranch! Situated on a desirable corner lot, this move-in-ready home offers the perfect combination of modern luxury and timeless design. This home provides both convenience and an exceptional lifestyle.
The stunning kitchen features Taj Mahal quartzite countertops, stainless steel appliances, custom cabinetry, and elegant Delta Champagne Bronze faucets and hardware. Every detail has been thoughtfully selected, including Sherwin-Williams designer paint colors, updated lighting, and premium finishes throughout.
The spacious living room is highlighted by a custom fireplace feature wall, while the beautifully finished basement provides additional living space with a second designer fireplace feature wall perfect for entertaining or relaxing. Enjoy the convenience of two luxurious full bathrooms, one on the main level and another in the finished basement, both finished with high-end materials and designer touches.
Outside, you'll find an attached 2.5-car garage, a spacious backyard, and a patio ideal for summer gatherings. Every inch of this home has been renovated with exceptional craftsmanship, leaving nothing to do but move in and enjoy. This is a rare opportunity to own a truly turnkey home in Sterling Heights!
For sale
Price cut: $9.9K (7/29)
$350,000
39420 Millington Dr, Sterling Heights, MI 48313
3beds
2,074sqft
:
Get pre-qualified$2,475/mo
Single Family Residence
Built in 1964
8,276 Square Feet Lot
$345,000 Zestimate®
$169/sqft
$-- HOA
What's special
- 27 days |
- 3,318 |
- 308 |
Zillow last checked:
Listing updated:
Listed by:
Scott Fader 888-227-1009,
Joseph Walter Realty, LLC 248-294-7850
Source: Realcomp II,MLS#: 20261053292
Facts & features
Interior
Bedrooms & bathrooms
- Bedrooms: 3
- Bathrooms: 2
- Full bathrooms: 2
Primary bedroom
- Level: Entry
- Area: 110
- Dimensions: 11 X 10
Bedroom
- Level: Entry
- Area: 100
- Dimensions: 10 X 10
Bedroom
- Level: Entry
- Area: 81
- Dimensions: 9 X 9
Other
- Level: Entry
- Area: 35
- Dimensions: 5 X 7
Other
- Level: Entry
- Area: 32
- Dimensions: 4 X 8
Heating
- Forced Air, Natural Gas
Features
- Basement: Finished
- Has fireplace: No
Interior area
- Total interior livable area: 2,074 sqft
- Finished area above ground: 1,149
- Finished area below ground: 925
Property
Parking
- Total spaces: 2.5
- Parking features: Twoand Half Car Garage, Attached
- Attached garage spaces: 2.5
Features
- Levels: One
- Stories: 1
- Entry location: GroundLevel
- Pool features: None
Lot
- Size: 8,276 Square Feet
- Dimensions: 82 x 101
Details
- Parcel number: 1015477017
- Special conditions: Short Sale No,Standard
Construction
Type & style
- Home type: SingleFamily
- Architectural style: Ranch
- Property subtype: Single Family Residence
Materials
- Brick
- Foundation: Basement, Block
Condition
- New construction: No
- Year built: 1964
- Major remodel year: 2026
Utilities & green energy
- Sewer: Public Sewer
- Water: Public
Community & HOA
Community
- Subdivision: PLUMBROOK FARMS # 01
HOA
- Has HOA: No
Location
- Region: Sterling Heights
Financial & listing details
- Price per square foot: $169/sqft
- Tax assessed value: $68,103
- Annual tax amount: $4,088
- Date on market: 7/12/2026
- Cumulative days on market: 27 days
- Listing agreement: Exclusive Agency
- Listing terms: Cash,Conventional
Estimated market value
$345,000
$328,000 - $362,000
$2,320/mo
Price history
| Date | Event | Price |
|---|---|---|
| 7/29/2026 | Price change | $350,000-2.8%$169/sqft |
Source:  Realcomp II #20261053292 Report a problem Realcomp II #20261053292 Report a problem | ||
| 7/12/2026 | Listed for sale | $359,900+53.1%$174/sqft |
Source: Realcomp II #20261053292 Report a problem | ||
| 4/27/2026 | Sold | $235,000+0.5%$113/sqft |
Source:  MiRealSource #50204620 Report a problem MiRealSource #50204620 Report a problem | ||
| 4/19/2026 | Pending sale | $233,900$113/sqft |
Source: MiRealSource #50204620 Report a problem | ||
| 4/17/2026 | Listed for sale | $233,900$113/sqft |
Source: MiRealSource #50204620 Report a problem | ||
Public tax history
| Year | Property taxes | Tax assessment |
|---|---|---|
| 2025 | $3,739 +5.4% | $132,200 +3.8% |
| 2024 | $3,548 +55.3% | $127,400 +11.5% |
| 2023 | $2,284 +2.1% | $114,300 +11.8% |
| 2022 | $2,237 | $102,200 +5.1% |
| 2021 | -- | $97,200 +6% |
| 2020 | -- | $91,700 +4.9% |
| 2019 | -- | $87,400 +14.1% |
| 2018 | $1,975 | $76,600 +6.1% |
| 2017 | -- | $72,200 |
| 2016 | -- | $72,200 +9.1% |
| 2015 | -- | $66,200 +28.8% |
| 2014 | -- | $51,400 |
| 2012 | -- | -- |
| 2009 | -- | -- |
| 2001 | $1,465 +3.2% | $51,100 +3% |
| 2000 | $1,419 | $49,600 |
Find assessor info on the county website
Monthly payment
Est. payment
Payment breakdown
Explore the cost of this home by adjusting the details. Changes won't be saved.Climate risks
Neighborhood: 48313
Nearby schools
GreatSchools rating
- 8/10Plumbrook Elementary SchoolGrades: PK-6Distance: 0.2 mi
- 6/10Davis Junior High SchoolGrades: 7-9Distance: 0.2 mi
- 8/10Adlai Stevenson High SchoolGrades: 9-12Distance: 0.3 mi
- $258,700-- bd1 ba1.1k sqft39408 Millington Dr, Sterling Heights, MI 48313Off Market
- $250,8003 bd1 ba1k sqft39440 Millington Dr, Sterling Heights, MI 48313Off Market

- $247,2003 bd1 ba950 sqft11174 Regal Dr, Sterling Heights, MI 48313Off Market
- $271,2003 bd1 ba1.1k sqft11169 Jacqueline Dr, Sterling Heights, MI 48313Off Market
- $269,900-- bd1 ba1.1k sqft39425 Millington Dr, Sterling Heights, MI 48313Off Market
- $269,0002 bd1 ba1.2k sqft39415 Millington Dr, Sterling Heights, MI 48313Off Market
- $240,200-- bd1 ba925 sqft39403 Millington Dr, Sterling Heights, MI 48313Off Market
- $215,0003 bd1 ba1k sqft39437 Millington Dr, Sterling Heights, MI 48313Sold
A local agent can set up tours, give advice and negotiate with sellers.
Similar homes
- $369,9004 bd3 ba2.8k sqft12800 Daily Dr, Sterling Heights, MI 48313For Sale

 MLS ID #50208895, Michael Petrevski, 21 United. MiRealSource
 - $409,9004 bd2 ba2.6k sqft14514 Kerner Dr, Sterling Heights, MI 48313For Sale
 MLS ID #50216656, Sydney Sheridan, Realty Executives Home Towne Chesterfield. MiRealSource
 - $285,0003 bd2 ba1.9k sqft33221 Clifton Dr, Sterling Heights, MI 48310For Sale
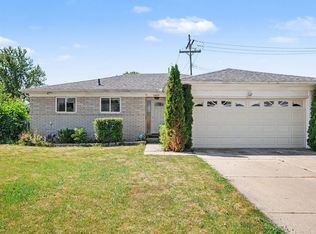 MLS ID #50217262, Janice Plaskon, Berkshire Hathaway HomeServices Kee Realty. MiRealSource
 - $349,9003 bd2 ba1.2k sqft42040 Ryan Rd, Sterling Heights, MI 48314For Sale
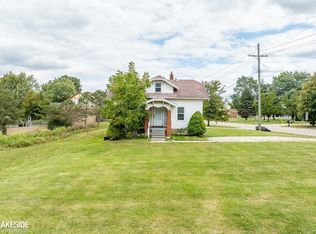 MLS ID #50188776, Joseph Rabban, Keller Williams Realty Lakeside. MiRealSource
 - $325,0003 bd2 ba2k sqft39904 Elmite St, Harrison Township, MI 48045For SaleMLS ID #50217657, Kevin Mill Jr., Keller Williams Realty Lakeside. MiRealSource
- $359,9003 bd2 ba2.5k sqft42411 Royal Ln, Clinton Township, MI 48038For SaleMLS ID #50211756, Kristen Michels, Keller Williams Realty Lakeside. MiRealSource
- $329,0003 bd3 ba2.3k sqft3824 Dawson Dr, Warren, MI 48092For SaleMLS ID #50212237, Arkan Aboona, Keller Williams Realty Lakeside. MiRealSource
- $290,0003 bd2 ba2.7k sqft30419 Eiffel Ave, Warren, MI 48088For SaleMLS ID #50217045, Kelly Dix, Real Estate One Clinton. MiRealSource
- $319,9003 bd2 ba1.5k sqft14358 Talbot Dr, Warren, MI 48088For Sale
 MLS ID #26033079, Narmeen Shango, eXp Realty, LLC. MichRIC
 - $270,0003 bd1 ba2k sqft13745 Colpaert Dr, Warren, MI 48088For SaleMLS ID #50216951, Marc Blair, RE/MAX Masterpiece. MiRealSource
- $339,9003 bd3 ba1.8k sqft29540 Sharon Ln, Southfield, MI 48076For SaleMLS ID #50216960, Joshua Richter, Real Estate One Inc -SCS. MiRealSource
- $355,0003 bd1 ba1.5k sqft4510 Rosewold Ave, Royal Oak, MI 48073For Sale
 MLS ID #20261059986, Aniq Uppal, Gateway Brokerage. Realcomp II
 - $320,0003 bd2 ba1.4k sqft27277 Warner Ave, Warren, MI 48092For SaleMLS ID #50216811, Olger Musaka, Arterra Realty Michigan LLC. MiRealSource
- $375,0003 bd2 ba1.4k sqft306 Ridge Rd, Grosse Pointe Farms, MI 48236For SaleMLS ID #50217506, Shana Sine Cameron, Sine & Monaghan LLC. MiRealSource
- $315,0006 bd3 ba2.3k sqft30507 Austin Dr, Warren, MI 48092For SaleMLS ID #20261035393, Md Ashraf Karim, R2M Realty. Realcomp II
- $277,9003 bd2 ba1.3k sqft33226 Vista Way, Fraser, MI 48026For SaleMLS ID #50216299, Heidi Weeden, Insignia Realty LLC. MiRealSource
- $246,0003 bd1 ba1.5k sqft33250 Janet, Fraser, MI 48026For SaleMLS ID #50217549, Vicki Delibera, KW Platinum. MiRealSource
- $248,0003 bd1 ba1.9k sqft8587 Christine St, Warren, MI 48093For SaleMLS ID #50216696, Mary Rose Olejniczak, Real Estate One Clinton. MiRealSource
- $295,0004 bd2 ba1.8k sqft33424 Cheryl St S, Clinton Township, MI 48035For SaleMLS ID #20261055184, Rachel Mukh, Realgistics. Realcomp II
- $--3 bd1 ba1k sqft21849 Wilmot Ave, Eastpointe, MI 48021AuctionAuction.com 2
